Serving Antelope, CA· Local design-build contractor
Patio Covers · Antelope
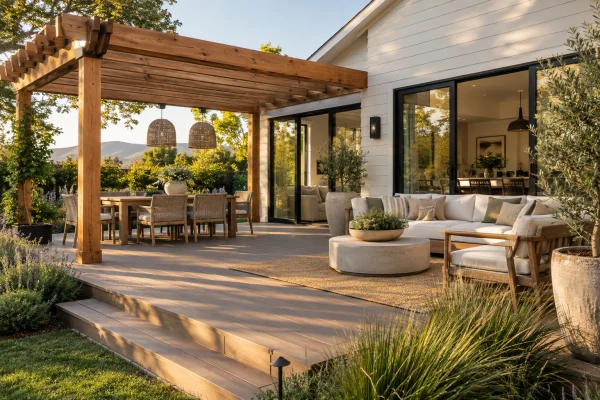
Antelope Shade that makes the yard usable again.
Alumawood, solid, lattice and insulated patio covers designed and installed for Antelope summers.
Free estimate
No obligation
Get a shade plan.
Tell us a little about it. We’ll follow up within one business day.
Your information stays private. No spam, ever.
SOLID · ANTELOPE
OVERALL RATING
4.9 ★
177 customer reviews
GOOGLE
4.8 ★★★★★
73 reviews
FACEBOOK
5.0 ★★★★★
Recommendations
GUILDQUALITY
4.8 ★★★★★
Independently surveyed
YELP
4.6 ★★★★★
55 reviews
Design → Plans → Build
Experience
20+yrs
Patio covers designed and installed across Antelope, for valley summers.
Why it matters
You own the yard. July owns it back.
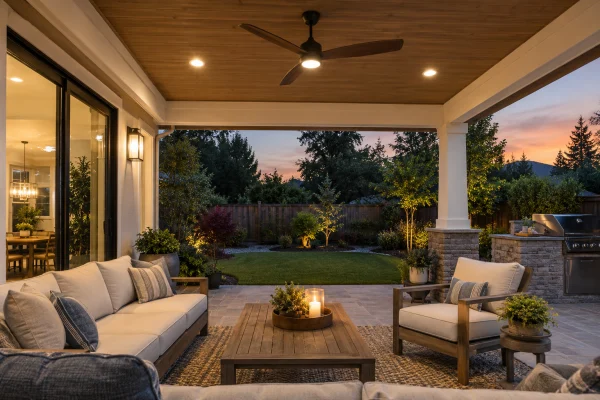
For four months of the year the patio is a place you walk across rather than sit in. Furniture fades, the grill goes untouched, and the room with the best view in the house looks out onto space nobody uses. Shade is the cheapest square footage you will ever add.
What you get
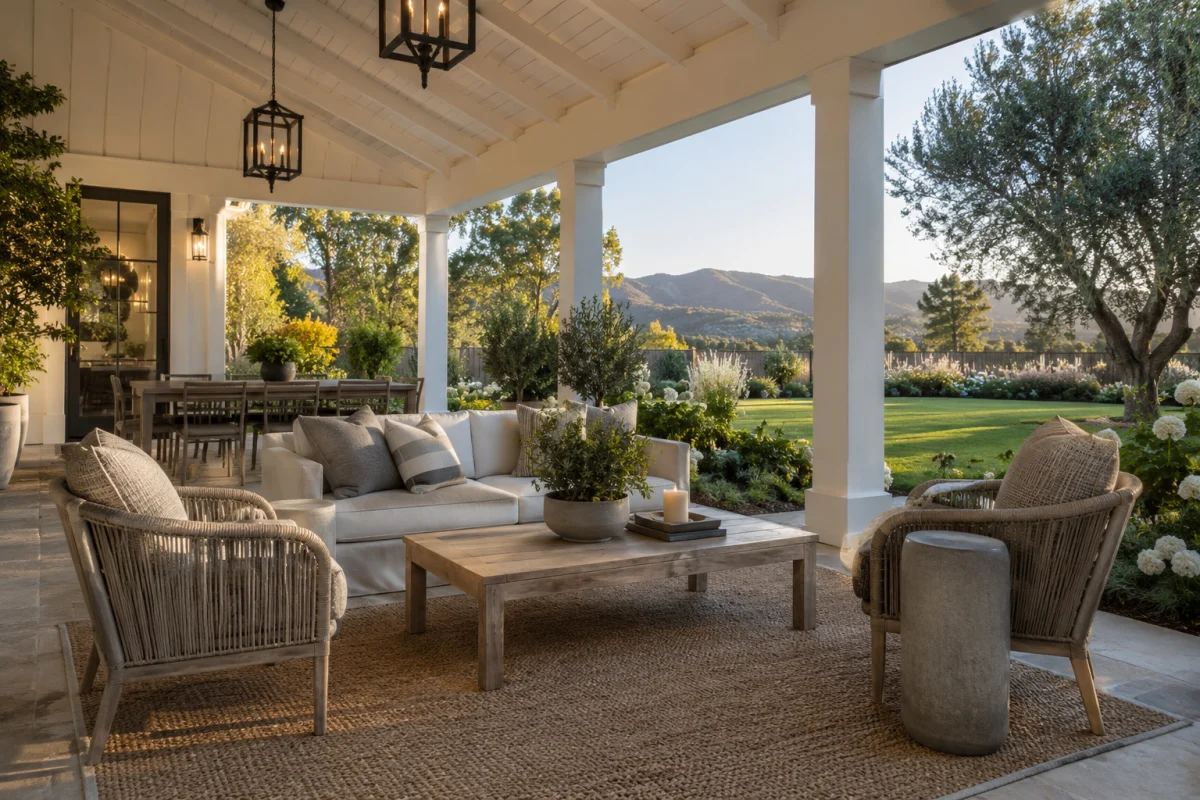
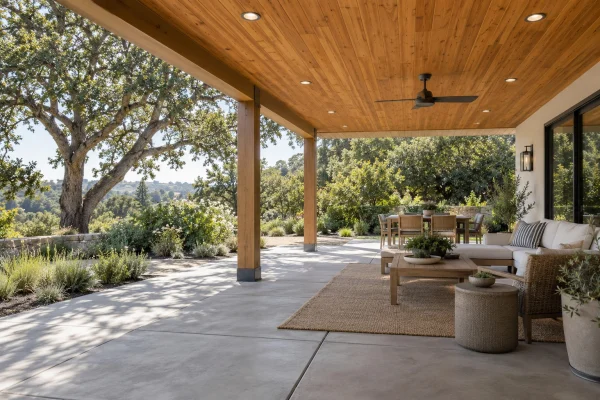
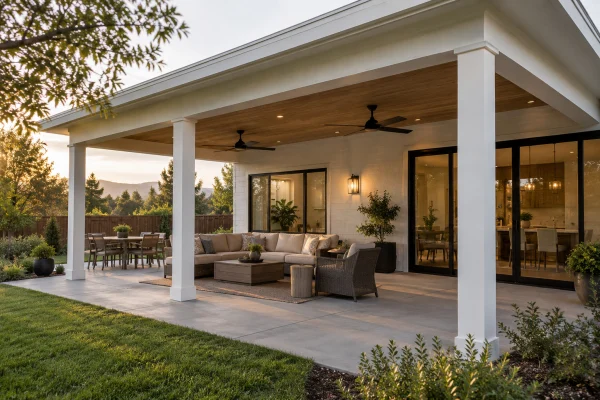
A cover that looks built with the house.
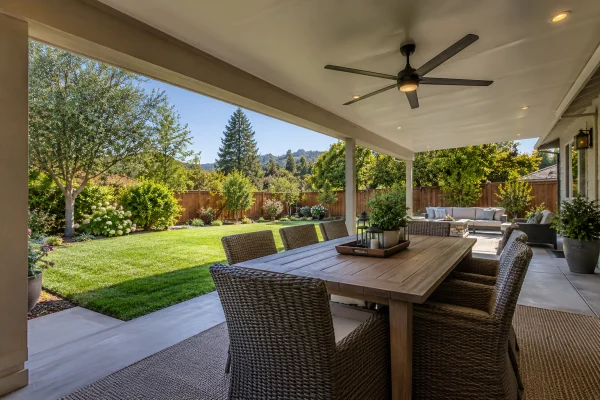
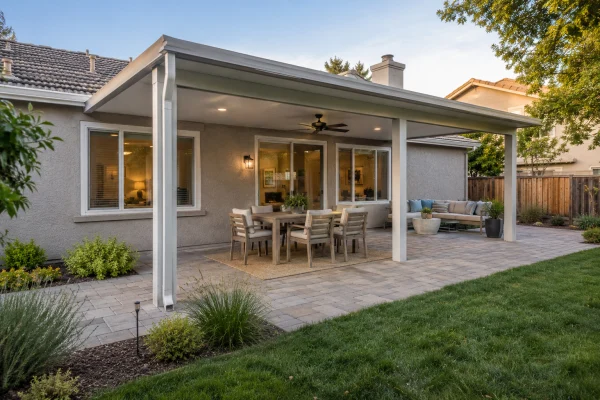
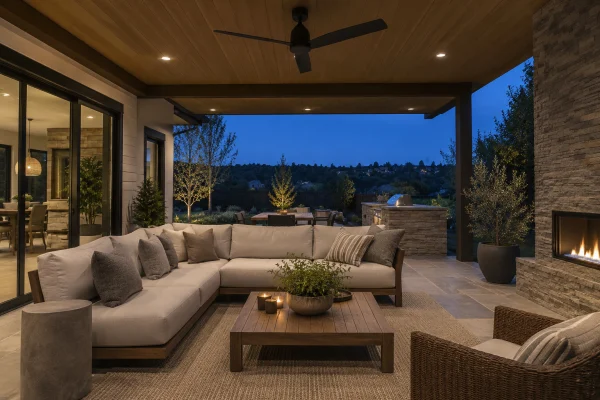
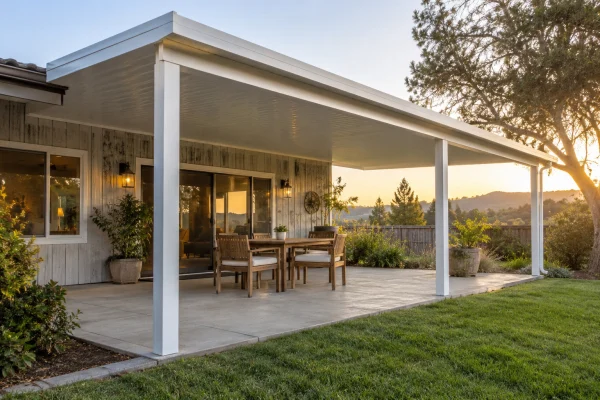
Solid designs and installs patio covers, and replaces tired ones, with covers matched to the architecture rather than bolted onto it.
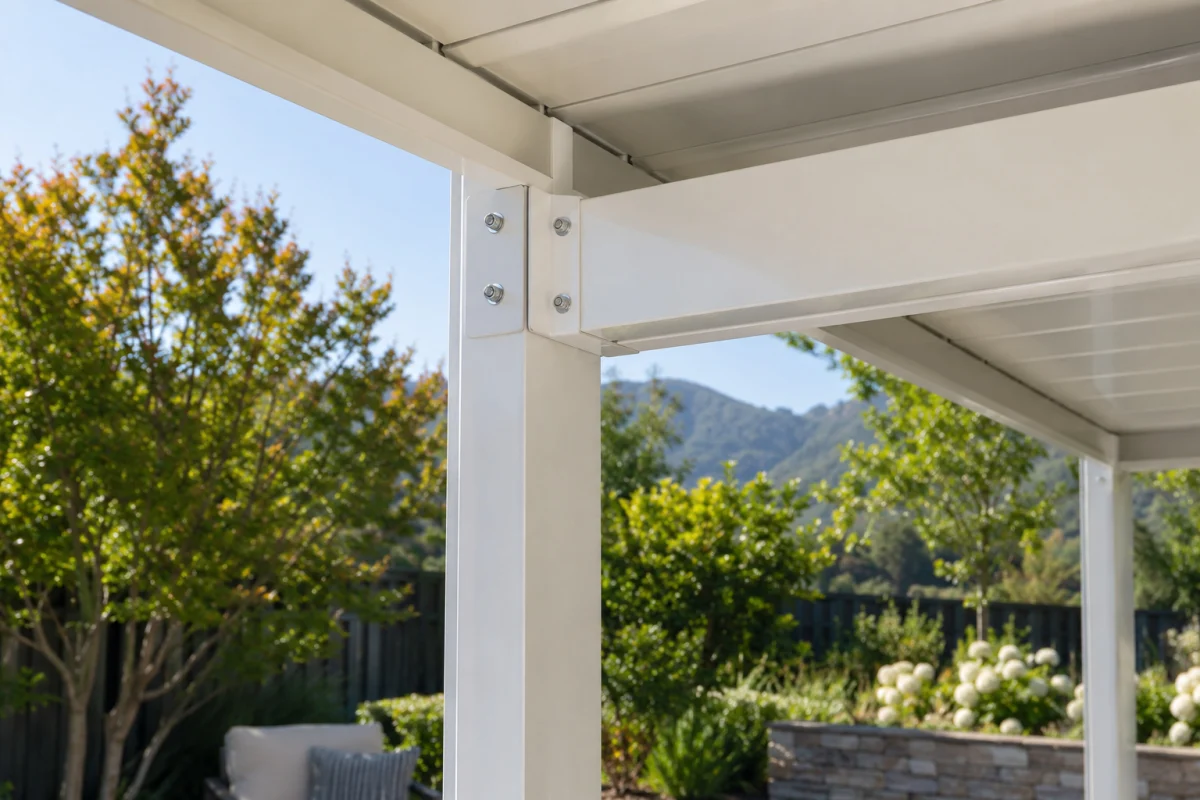
You get a structure sized to the space you actually use, shade chosen deliberately between full cover and filtered light, and a fixing detail into the house that keeps water where it belongs.
Sized to how you use it
Table, loungers, grill: the cover is drawn around the furniture.
Shade chosen on purpose
Full cover, filtered light or insulated: a real decision, not a default.
Detailed into the house
Ledger, flashing and drainage handled so the tie-in stays dry.
20+ yrs
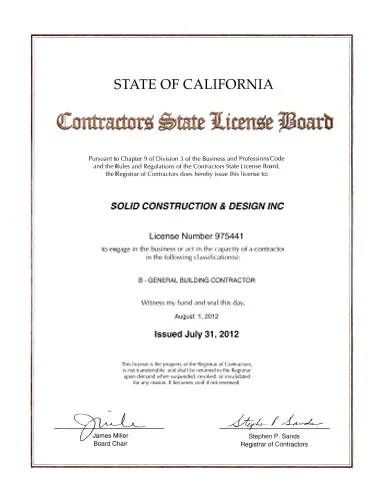
Outdoor living CSLB #975441
What we build
Four covers, four kinds of shade.
Solid installs Alumawood, solid, lattice and insulated covers, and replaces existing ones. The real decision is not the material. It is how much sun you want to keep out.
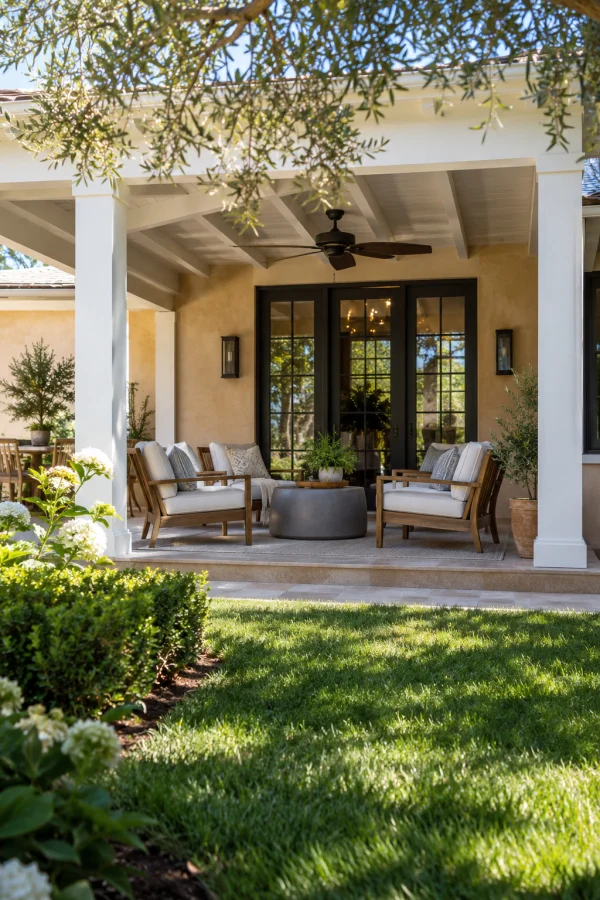
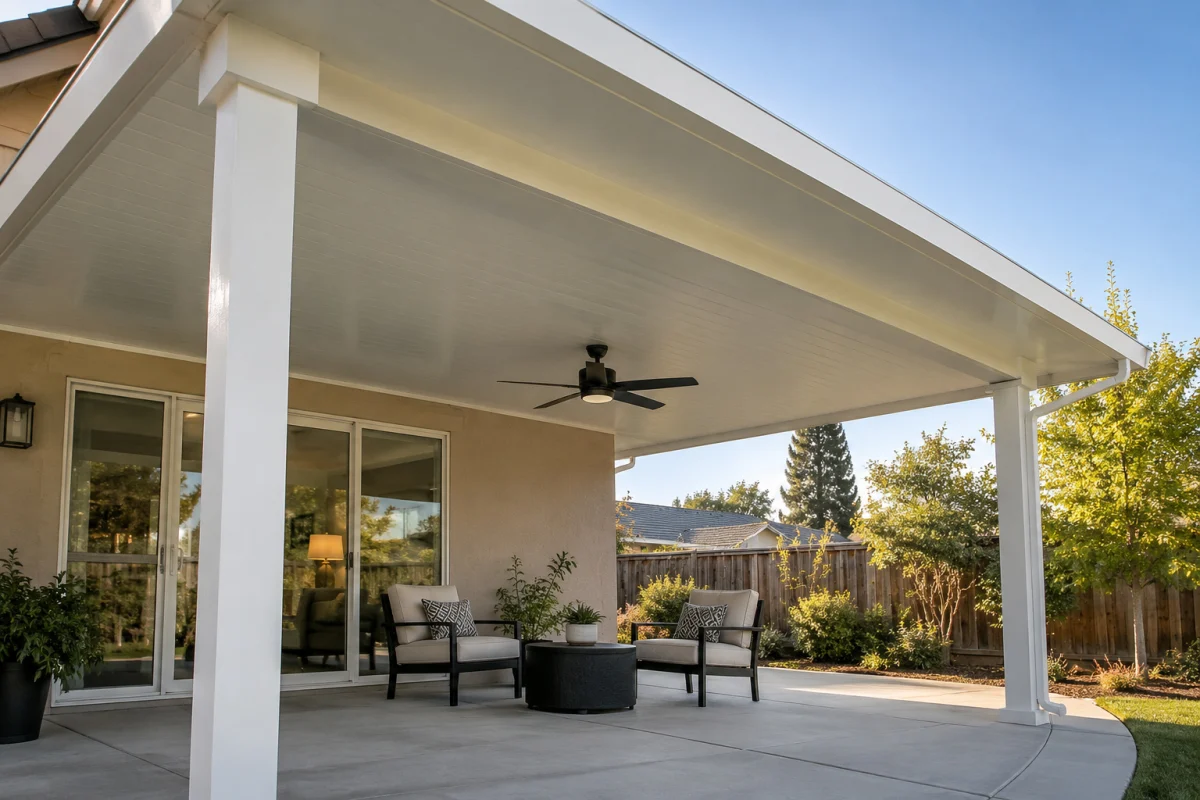
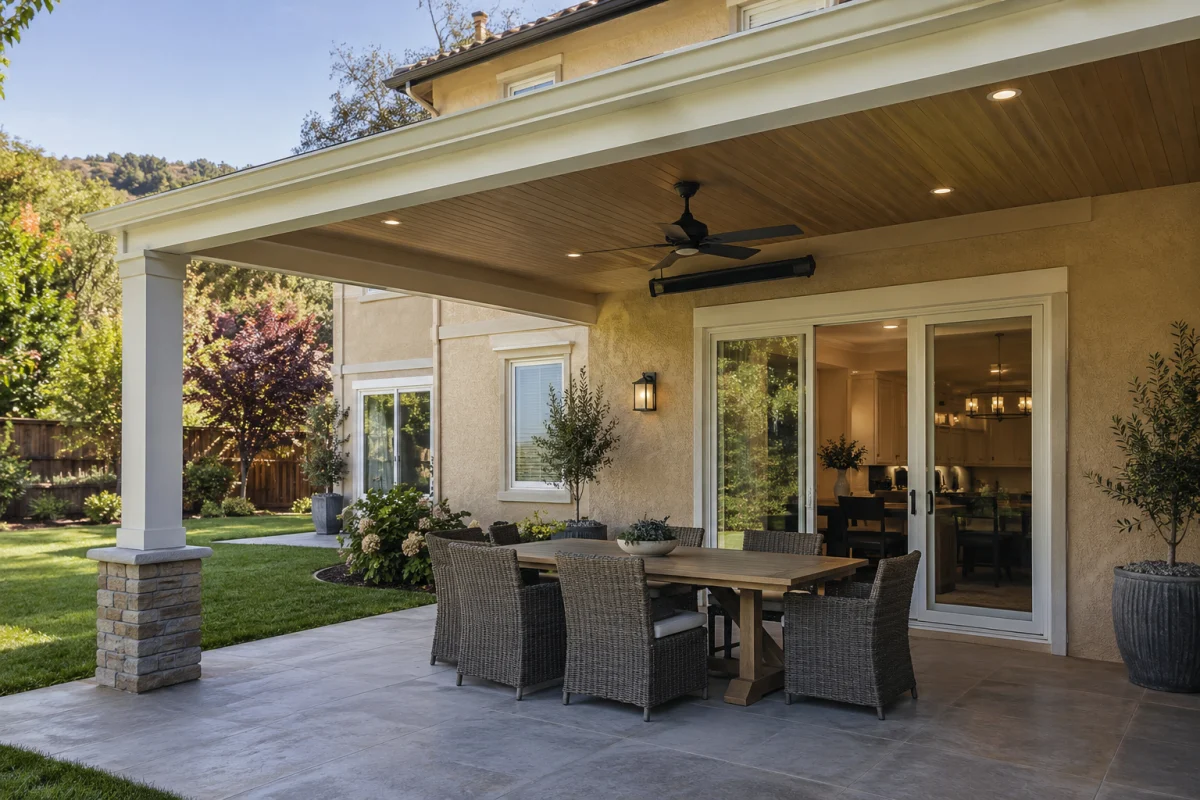
Solid cover
Full shade, sheds rain
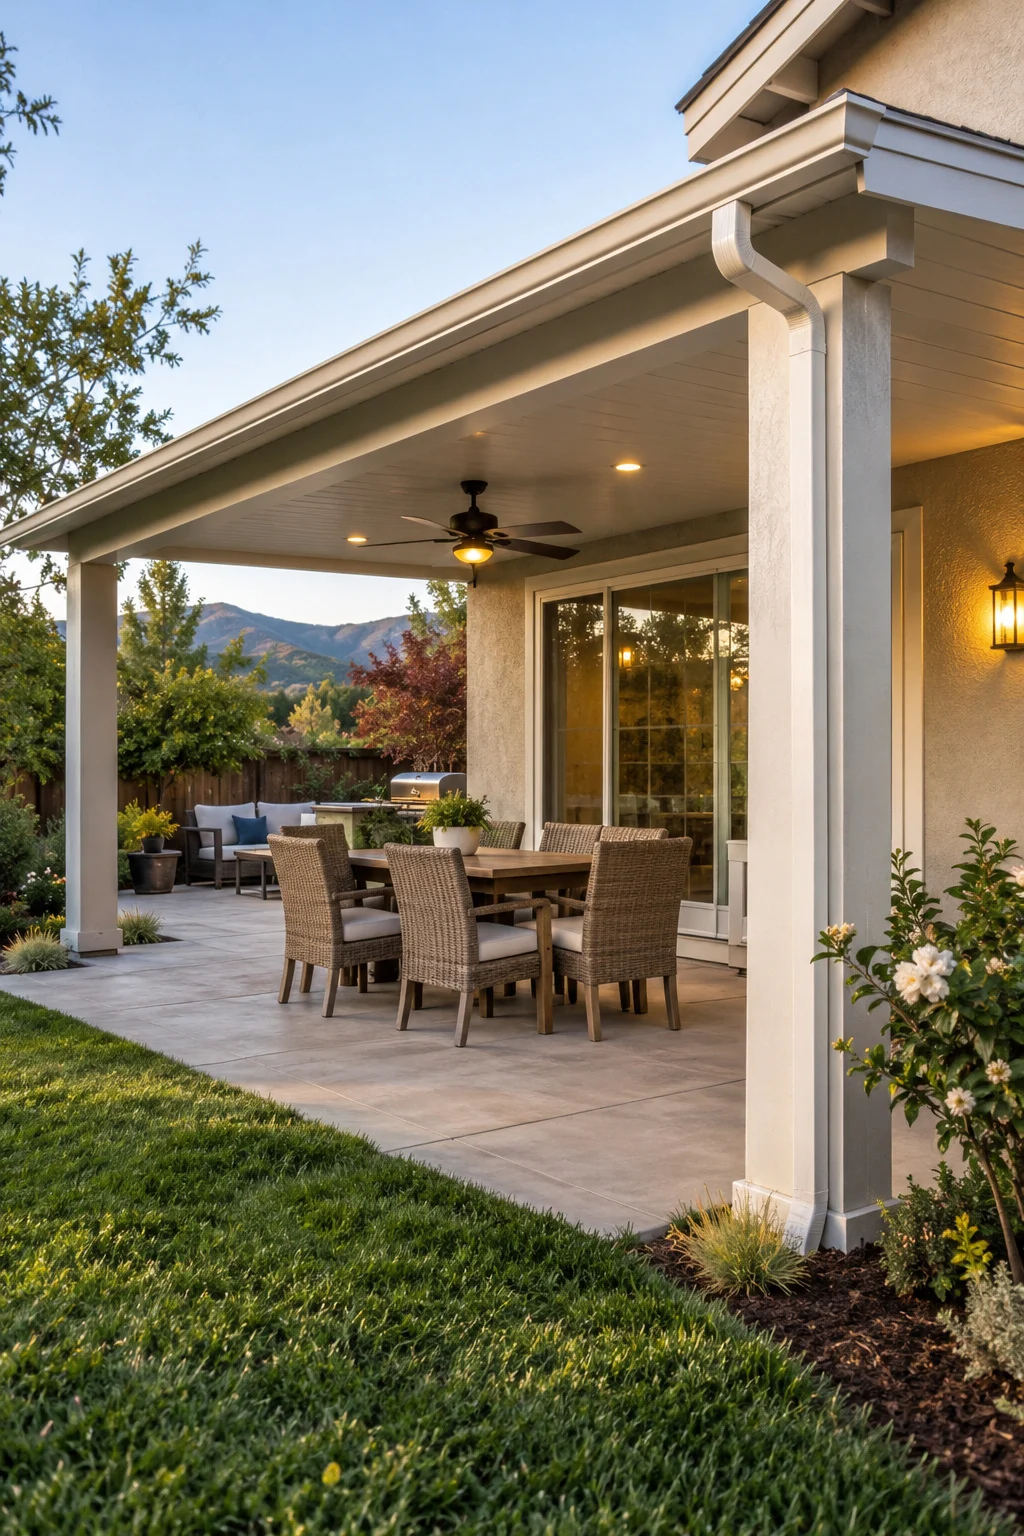
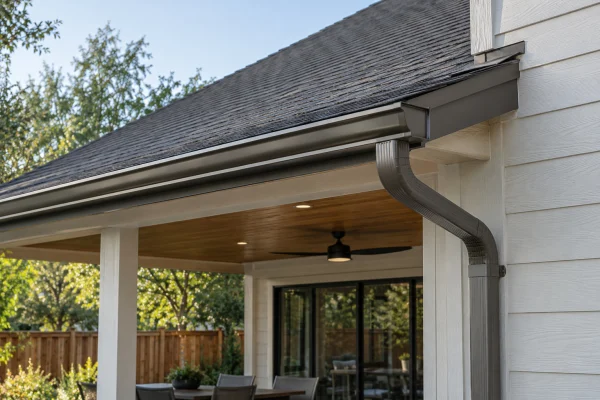
Insulated cover
Full shade plus temperature control
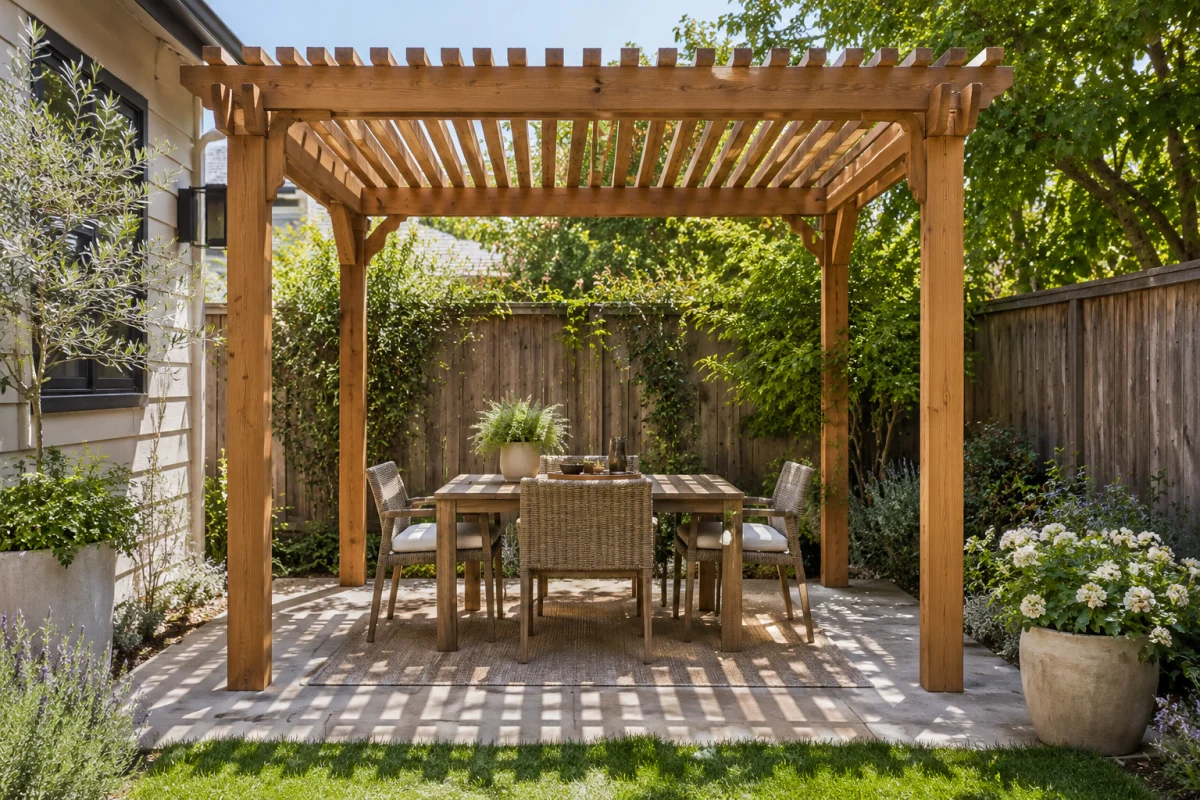
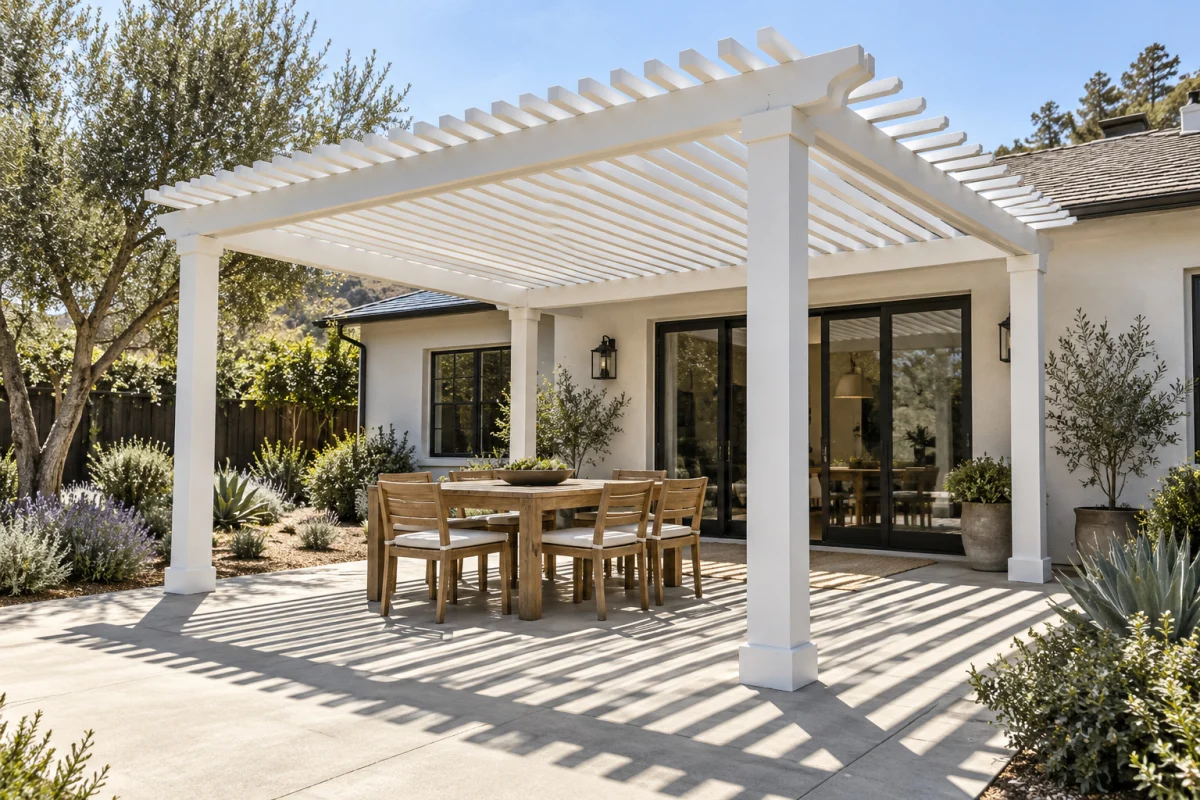
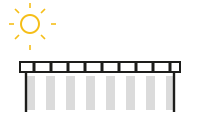
Lattice cover
Filtered light, patterned shade
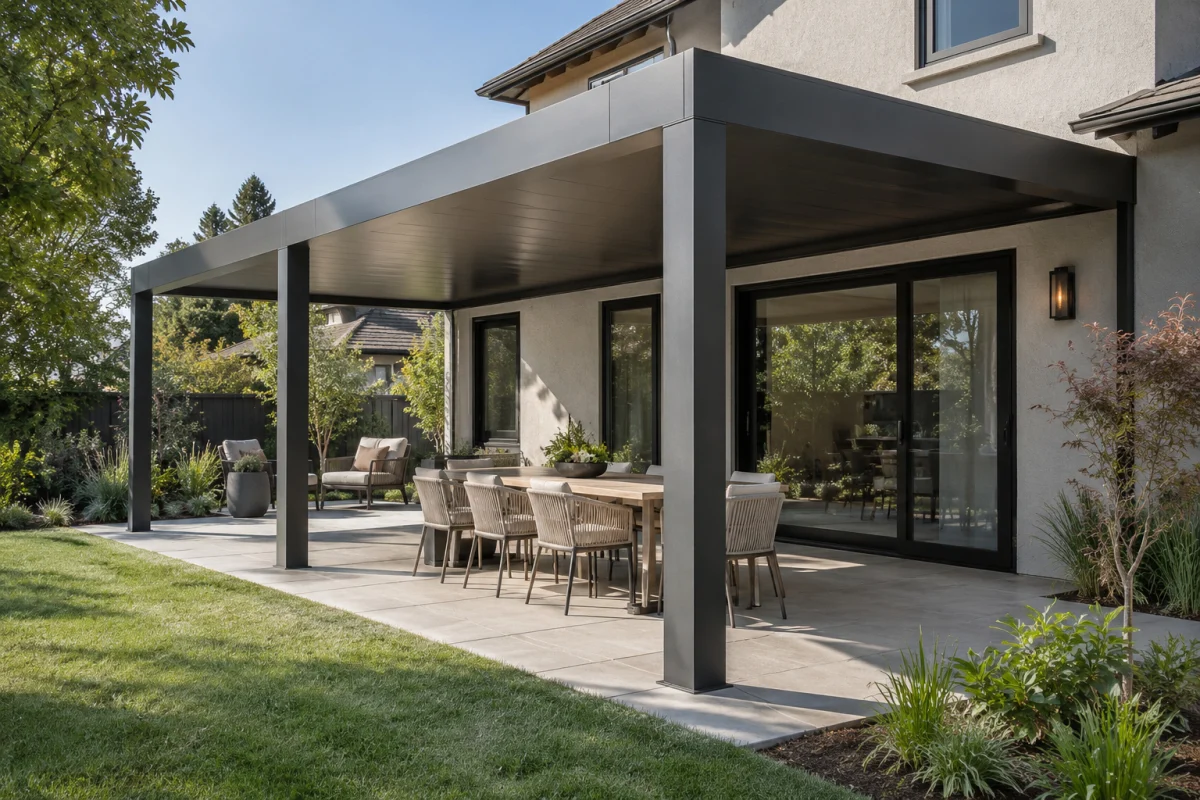
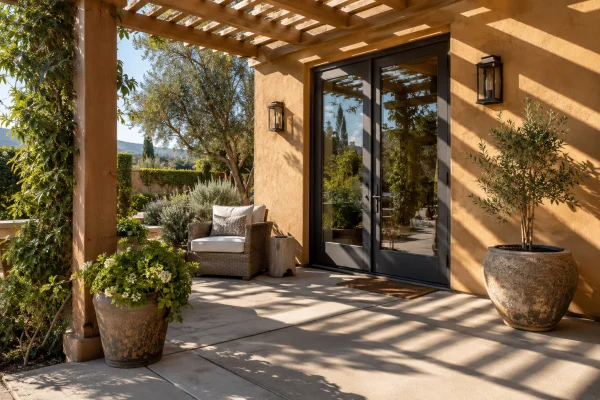
Alumawood
Aluminium, low maintenance
Lattice and Alumawood are drawn as shade sections rather than photographed, because the difference between them is the light each one lets through, and two similar-looking aluminium structures in a photograph cannot show that. The section drawings can.
Choosing between them
How much sun do you want left?
This is the whole decision. The four covers differ mainly in what they do to light and rain. Colour, trim and post detail all follow once you have answered it.
Recessed lights in the insulated roof need added framing
Afternoon sun and a west-facing patio
Lattice
Filtered
No
The lightest of the four, with no gutter needed
Dappled shade, planting, a garden feel
Alumawood
Full or filtered
Solid version sheds it
Sits on noncombustible framing
Low maintenance without losing the timber look
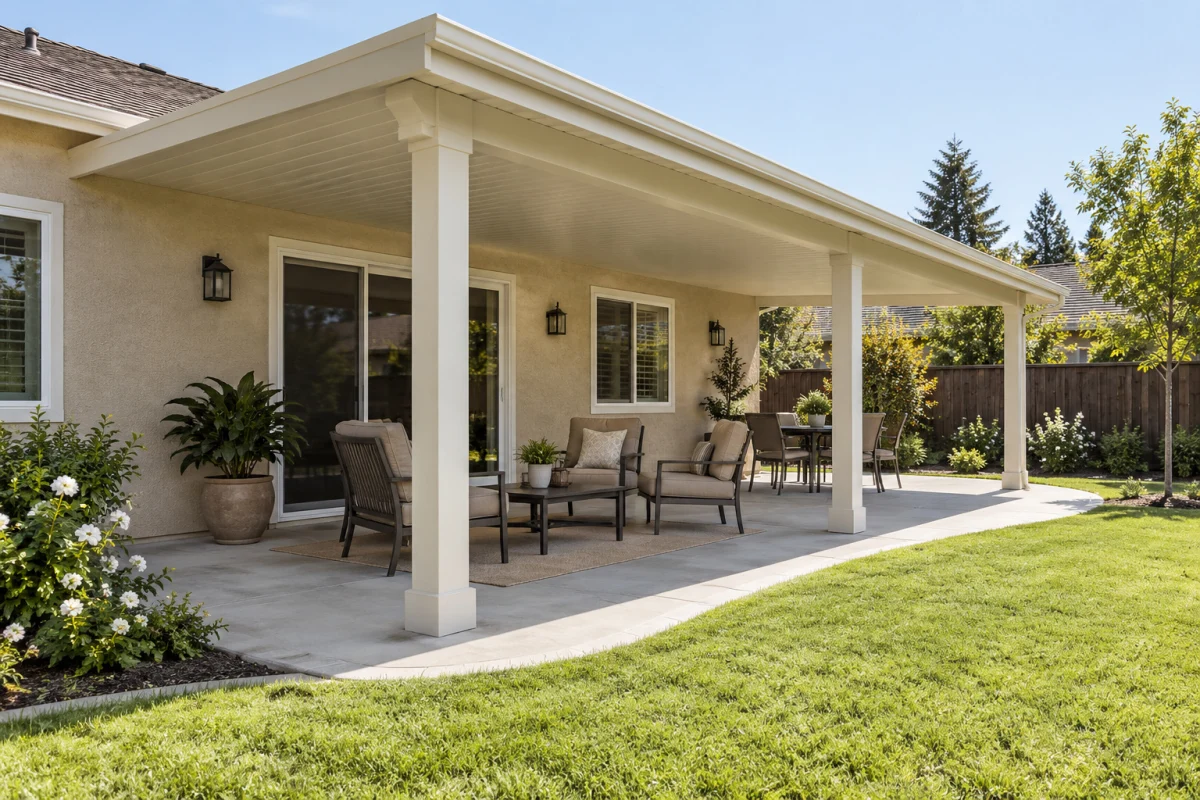
Attached: the roof carried outward
Attached, or standing on its own?
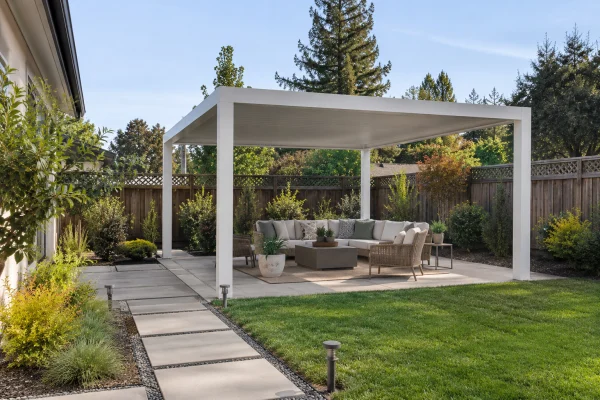
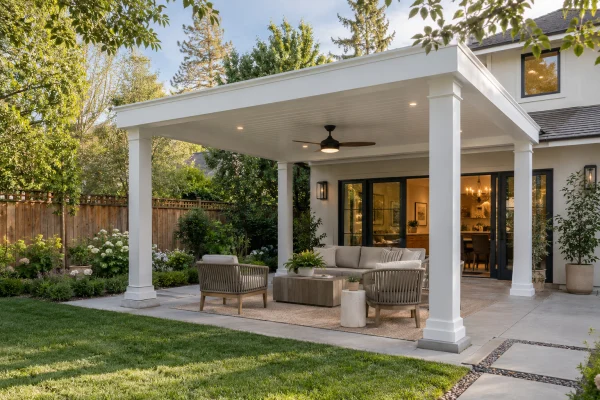
Attached covers extend the roofline and read as part of the house. Freestanding structures put shade where the shade is actually needed, which is not always against a wall. Both are available in all four covers.
Solid: full shade
Lattice: filtered
Before the posts go in
Three things that decide where it goes.
A cover in the wrong place is a permanent mistake in the most-used part of the garden. This is the half-hour of the estimate that matters most.
01
Where the sun actually is
A cover on the wrong elevation shades the patio at ten in the morning and nothing at six in the evening. We look at the arc before we set the posts.
02
Water, and where it goes
Attaching to the house means a ledger, flashing and a plan for runoff. Getting that wrong is how a cover becomes a leak.
03
What you look at, and through
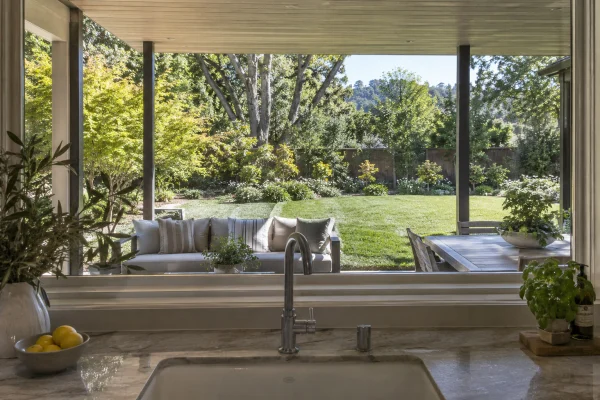
A cover frames the view from inside as well as out. Post positions decide what you see from the kitchen window for the next twenty years.
On permits: requirements for a patio cover differ by city and county, and they change. We confirm what your cover needs with your jurisdiction and handle the submittal and inspections, rather than guessing at the rules on a web page.
What it costs
How much does a patio cover cost in Antelope?
Covers are priced by covered area and structure type. All three below are a 400 sq ft patio, roughly twenty feet by twenty, which is the size most people are picturing.
Want a range for your own yard? The calculator below takes the cover type and the size, and updates live.
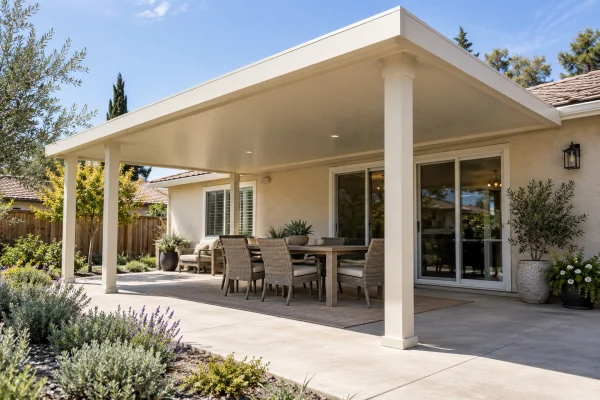
Filtered light, or a solid Alumawood panel with very little upkeep.
$10,000–$16,000400 sq ft · $25–$40 per sq ft
Engineered posts, beams and footings
Aluminium or lattice roof structure
Attached ledger with flashing, or freestanding
Powder-coat colour of your choice
Permit drawings and inspections
Most common
Solid cover
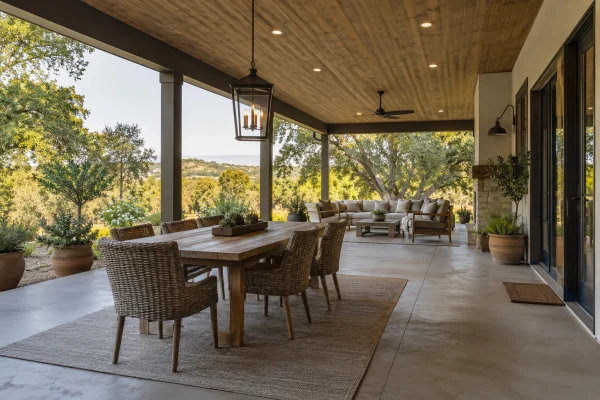
Full shade that sheds rain, the choice if you want to sit out in July.
$18,000–$28,000400 sq ft · $45–$70 per sq ft
Solid roof deck with a fall to drain
Gutter and downspout tied into the yard
Ceiling finished, not left as structure
Lighting and fan rough-in included
Roofline detailed to match the house
Full scope
Insulated cover
Full shade plus temperature control, for a west-facing patio.
$20,000–$30,000400 sq ft · $50–$75 per sq ft
Insulated roof panel system
Longer clear spans with fewer posts
Recessed lighting and fan blocking
Full gutter, drainage and tie-in detailing
Finished soffit and trim throughout
Figures are planning ranges for the region, not quotes. We price from a fixed scope after walking the yard. The estimate is free and there's no obligation.
Project cost calculator
Get a budget range in under a minute.
Priced by the square foot of shade, on comparable Antelope-area yards. Pick the cover, set the covered area, and the range updates live. The site sets the rest.
Design-build means one team owns your whole patio cover: the siting, the structure, the tie-in to the house and the lighting run through it. That's a calmer process for you and a better-built cover in the end. Here's what it looks like day to day.
Design + build, one roof
One plan, one contract, one team accountable end to end.
Clear, fixed pricing
A real number up front, no vague ballparks or surprise change orders.
Licensed contractor, licensed trades
CSLB #975441, Class B general contractor. Specialty trades are performed by licensed Class C subcontractors, held to one quality standard.
Built for how you live
Smarter storage, better light and a layout planned around your routines.
We handle the paperwork
Permits, plan review and inspections are on us, not you.
Workmanship warranty
We stand behind the build long after the final walkthrough.
Six deliberate phases, one team carrying the work from a napkin sketch to the final walkthrough, each stage building on the last. Tap any phase to see exactly what we handle.
01Phase / 06
The starting point
Every project follows this path. Yours starts with a conversation.
Sun path, and how much west exposure you are actually fighting
Drainage, and how the cover ties into the gutters
Ledger attachment and matching the existing roofline
Footing locations
Setbacks and lot coverage: covers count at Sacramento County
HOA review, where one applies
One walk of the yard, and the ranges above become your number.
After the walk
A cover sized to the sun you actually get.
No commitment, no fee. You get the span your roofline supports, where the footings land, what Sacramento County counts against your lot, and an honest range for each tier.
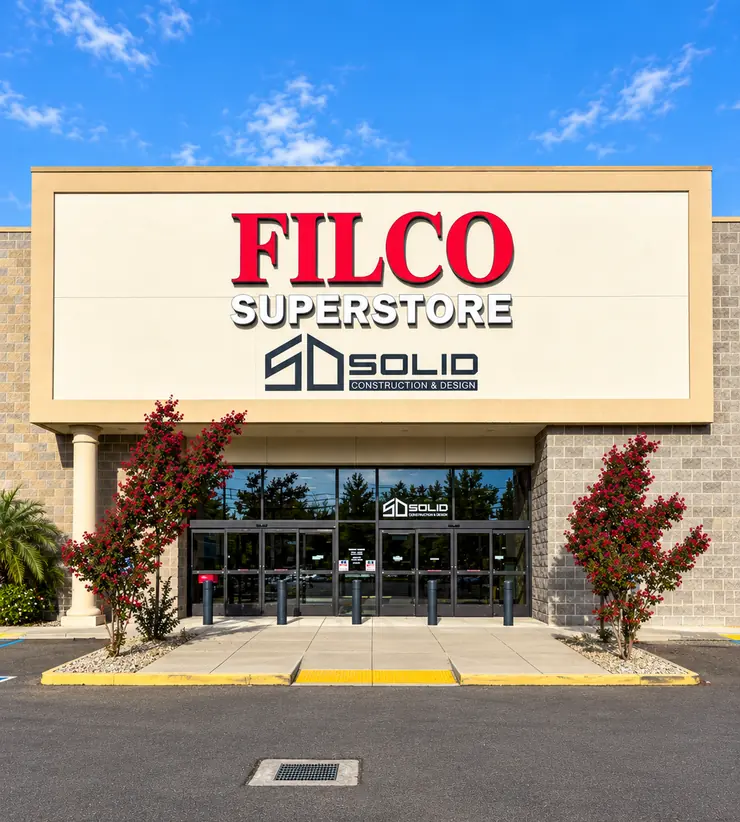
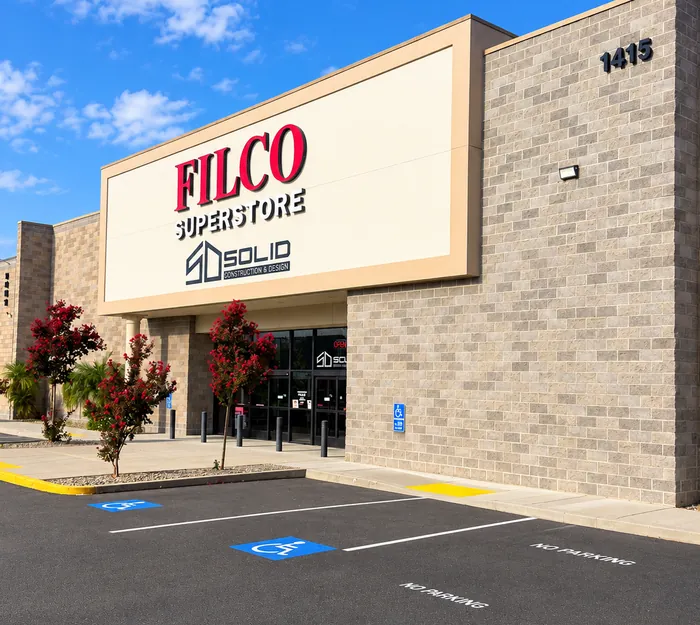
Home Remodeling Starts in the Largest Showroom in Northern California
This is a great opportunity not only to feel the materials, but also to get an idea or some inspiration.
You have probably seen most of it on a screen. Every cabinet, countertop, tile, and fixture Solid Construction & Design works with is there to touch and compare.
The showroom covers 28,000 square feet inside the Filco Superstore on Fulton Avenue, which makes it the largest design and appliance showroom in Northern California.
Bring a floor plan, a photo off your phone, or just an idea. A designer will pull samples with you and keep the choices within what you planned to spend.
Across 177 verified reviews on Google, Yelp, Angi, GuildQuality, Facebook & Houzz.
Google
GuildQuality
Facebook
Yelp
In their own words
Auto-updated weekly from verified 5-star reviews
★★★★★
We added a backyard ADU for my mom and it came in right around budget. Solid was the only company that actually walked the lot before giving us a number.
Karen
ADU
★★★★★
The garage conversion gave us a rentable unit that basically pays for itself now. Permitting was handled start to finish. We didn't have to lift a finger.
Greg
ADU
★★★★★
Our kitchen finally works for how we actually cook. The crew was tidy, showed up when they said they would, and walked us through every decision. We couldn't be happier with how it turned out.
Mara
Kitchen
★★★★★
The primary bath feels like a spa now. They handled our old plumbing without any drama and kept the site clean the whole way through. Genuinely impressed.
Priya
Bath
★★★★★
Down to the studs and back again. Communication was excellent. We always knew what was happening that week. Worth every penny and then some.
David
Whole-Home
★★★★★
Honestly the best contractor experience we have had. No surprises, no runaround. The new kitchen is gorgeous and our friends won't stop talking about it.
Steve
Kitchen
★★★★★
They added a whole great room and you honestly can't tell where the old house ends and the new part begins. Seamless work, start to finish.
Lauren
Addition
★★★★★
From design through the final walkthrough they were professional and easy to reach. Our bathroom remodel was done on schedule and looks amazing.
Anita
Bath
★★★★★
Built our home from the ground up and the team treated it like it was their own. Quality is top notch and the project manager was always a step ahead of us.
Marcus
New Build
★★★★★
Quick to respond, fair pricing, and the craftsmanship is excellent. The cabinets meet the ceiling perfectly. It's the little details that got me.
Jenn
Kitchen
★★★★★
Great company to work with. Reliable, honest, and they stand behind their work. I would recommend Solid to anyone in the Sacramento area without hesitation.
Robert
★★★★★
We interviewed several design-build firms and Solid stood out for how organized they were. The finished remodel exceeded what we had imagined.
Carmen
Whole-Home
★★★★★
New siding and a covered patio. The crew showed up when they said they would and cleaned up every single day. Really solid people, no pun intended.
Tom
Exterior
★★★★★
They remodeled two bathrooms for us and both turned out beautifully. Clear quotes, no hidden costs, and genuinely nice folks to have working in your home.
Michelle
Bath
★★★★★
Love love love our new kitchen. The whole process was way less stressful than I expected. They actually listen to what you want.
Dana
Kitchen
★★★★★
Second-story addition over an occupied house and they pulled it off without us ever feeling unsafe or in the dark. Tidy, respectful, and on time.
Straight answers on the four covers, attached versus freestanding, how much shade you actually get, lighting, maintenance and what a cover in Antelope costs.
Alumawood, solid covers for full shade, lattice covers for partial shade, and insulated covers where temperature control matters. We also replace existing covers that have aged or been damaged.
Attached to the house or freestanding?
Both work. Attached covers extend the roofline and feel like part of the house; freestanding structures let you put shade where the shade is actually needed, which isn't always against the wall. The site usually decides.
How much shade will I actually get?
A solid or insulated cover gives full shade and sheds rain. Lattice filters it: bright underneath, patterned light, still hot at midday in high summer. If you want to sit out in July, go solid.
Can you add lighting or fans?
Design it in from the start rather than adding it later. Running power through the structure while it's being built is straightforward, and retrofitting it isn't.
How much maintenance is a cover?
Depends entirely on the material. Aluminium and vinyl covers generally want an occasional wash; timber wants periodic staining or sealing to stay looking new.
How much does a patio cover cost in Antelope?
Covers are priced by covered area and structure type. On a 400 sq ft patio, roughly twenty feet by twenty, Alumawood or lattice runs $25–$40 per sq ft, about $10,000–$16,000. A solid cover runs $45–$70 per sq ft, or $18,000–$28,000. An insulated cover runs $50–$75 per sq ft, or $20,000–$30,000. A freestanding structure or a complex roof tie-in adds up to 38% on the top end. Use the calculator above for your own area.
Is the estimate really free?
Completely free, with no obligation. We'll visit your home, talk through your goals and budget, and follow up with clear next steps.
Related work
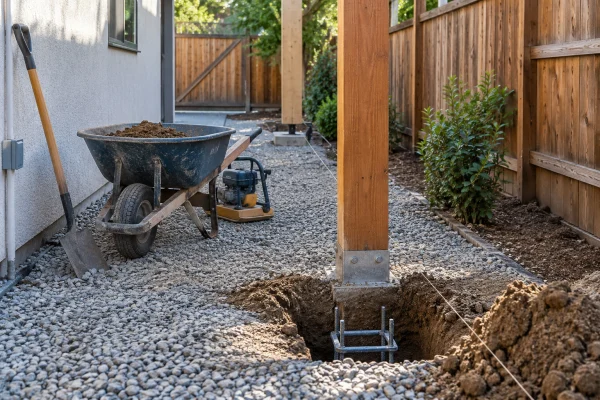
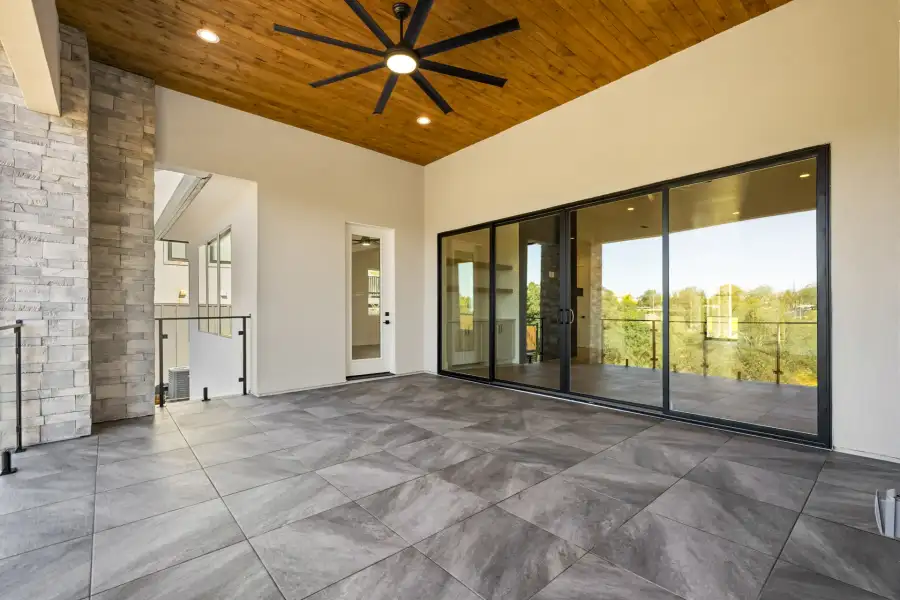
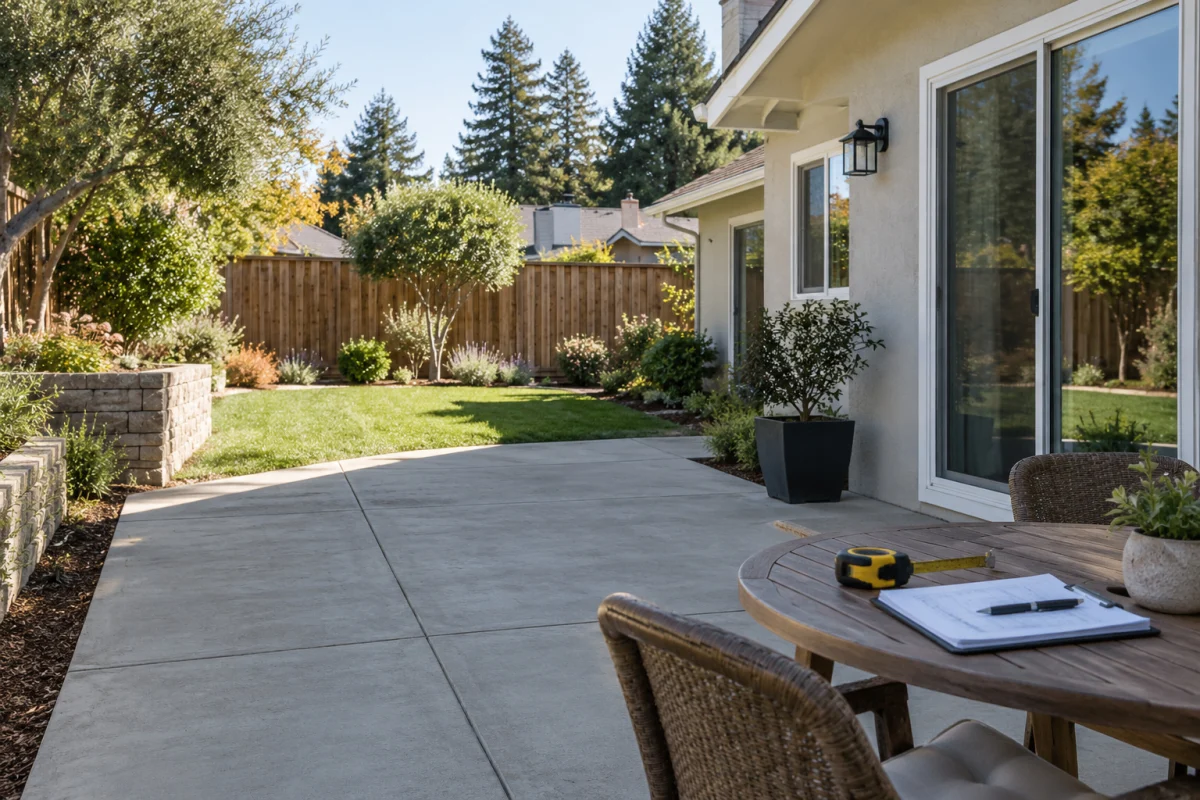
A cover needs something to stand on.
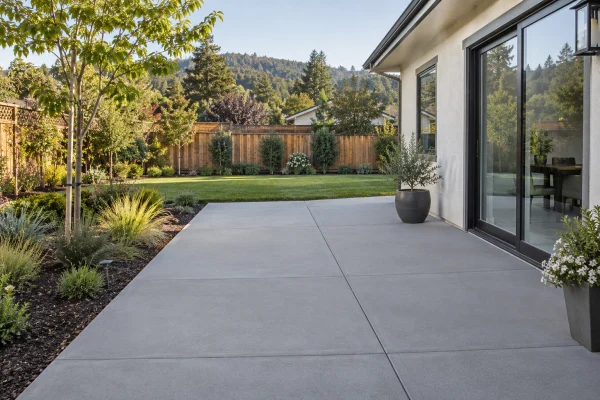
Shade, slab and roofline are one project pretending to be three. Planning the footings into the pour is the difference between one job and breaking concrete open later.
We work across the Northern California region, and after 20 years, you will find a Solid Construction & Design project in most neighborhoods around here. If your town is not on the list below, ask anyway, because we take on home remodeling jobs outside the usual radius all the time.
Active
Service Area
Active City
Antelope
Sacramento County · CA
Verified qualifications
Proof of Expertise
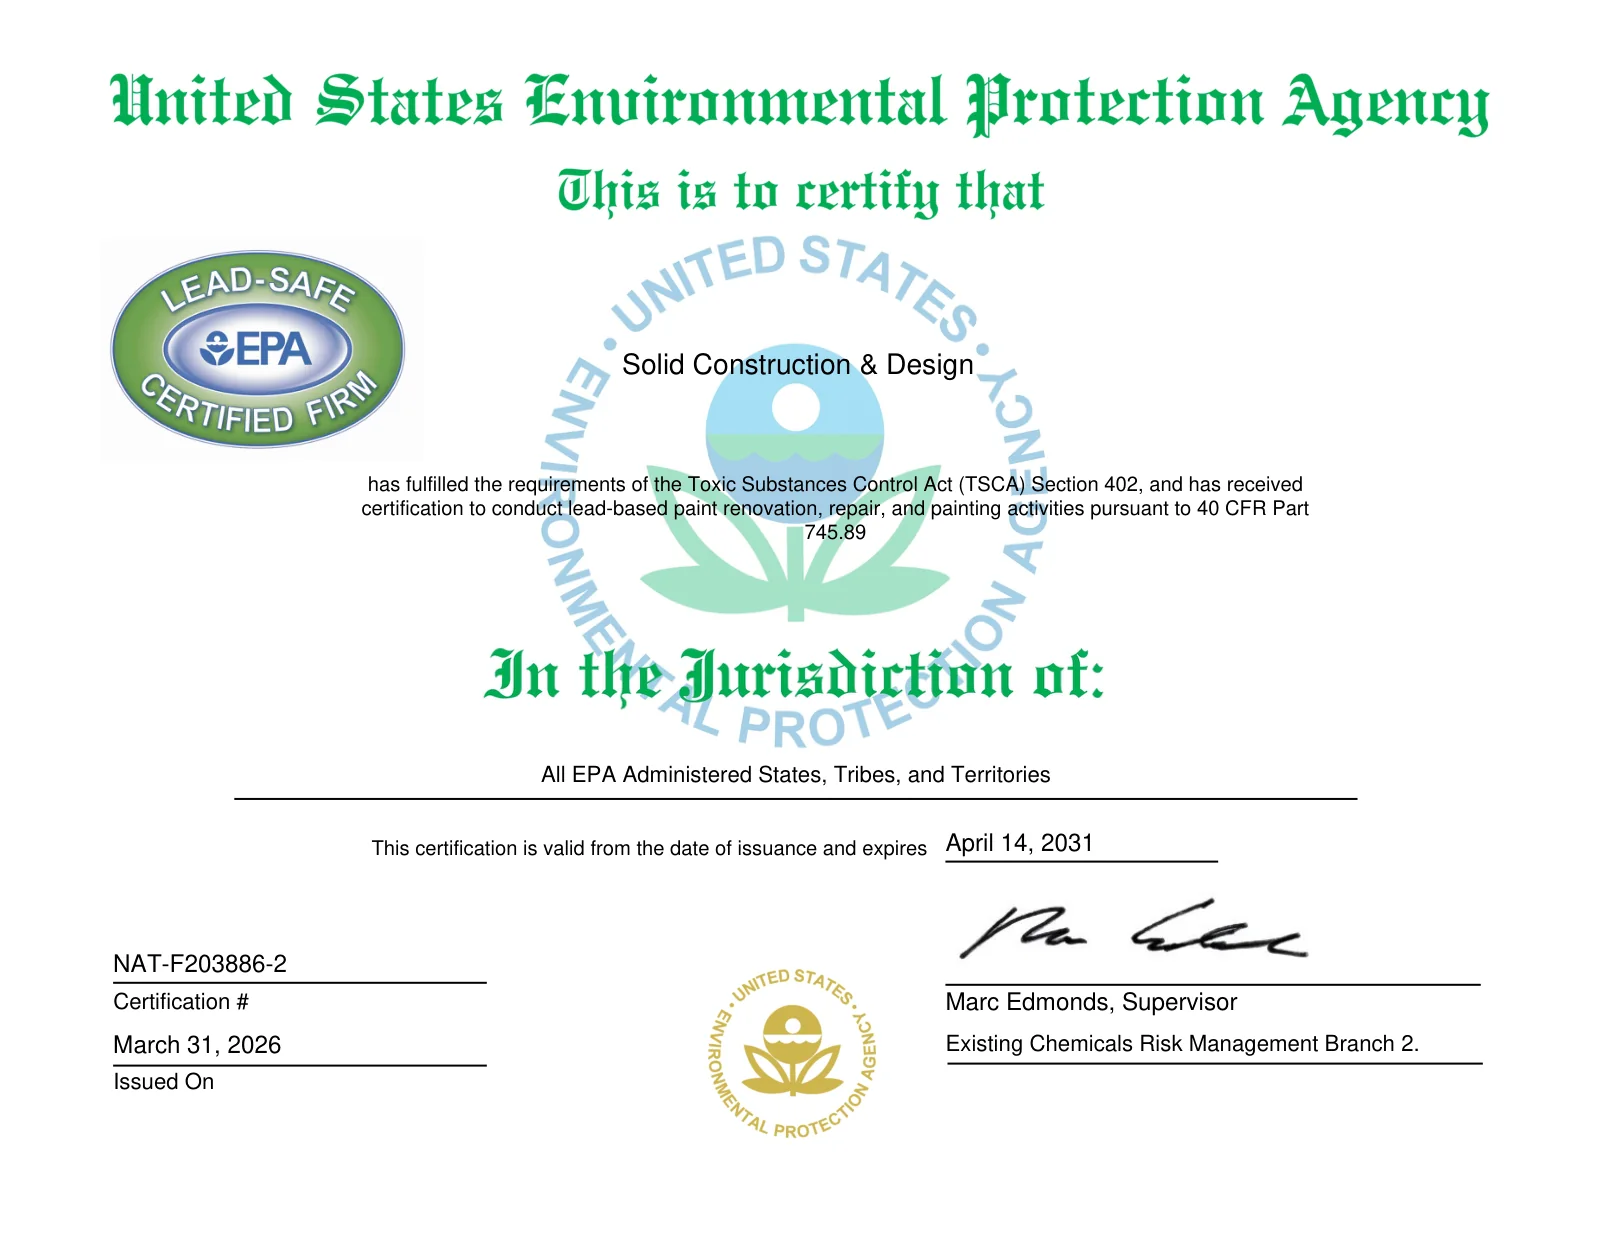
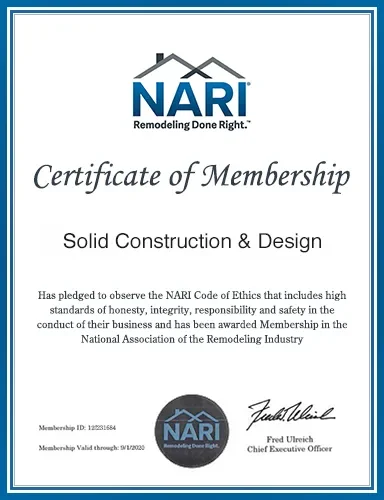
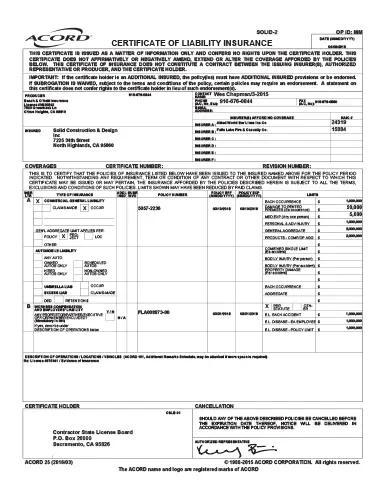
Quality workmanship should be supported by credentials you can check for yourself. Solid Construction & Design is fully licensed and insured, with professional certifications and industry partnerships that reflect the standards of our work. Explore the credentials below and open any certificate for a closer look.
$1M per occurrence, $2M aggregate · EPA Lead-Safe Certified Renovator
Your cookie choices
We use cookies to see how visitors use this site and to measure our ads. These cookies load only if you accept. You can change your choice at any time.
Functional
Always active
The technical storage or access is strictly necessary for the legitimate purpose of enabling the use of a specific service explicitly requested by the subscriber or user, or for the sole purpose of carrying out the transmission of a communication over an electronic communications network.
Preferences
The technical storage or access is necessary for the legitimate purpose of storing preferences that are not requested by the subscriber or user.
Statistics
The technical storage or access that is used exclusively for statistical purposes.The technical storage or access that is used exclusively for anonymous statistical purposes. Without a subpoena, voluntary compliance on the part of your Internet Service Provider, or additional records from a third party, information stored or retrieved for this purpose alone cannot usually be used to identify you.
Marketing
The technical storage or access is required to create user profiles to send advertising, or to track the user on a website or across several websites for similar marketing purposes.