Turn Your Backyard Into a More Usable Outdoor Living Space
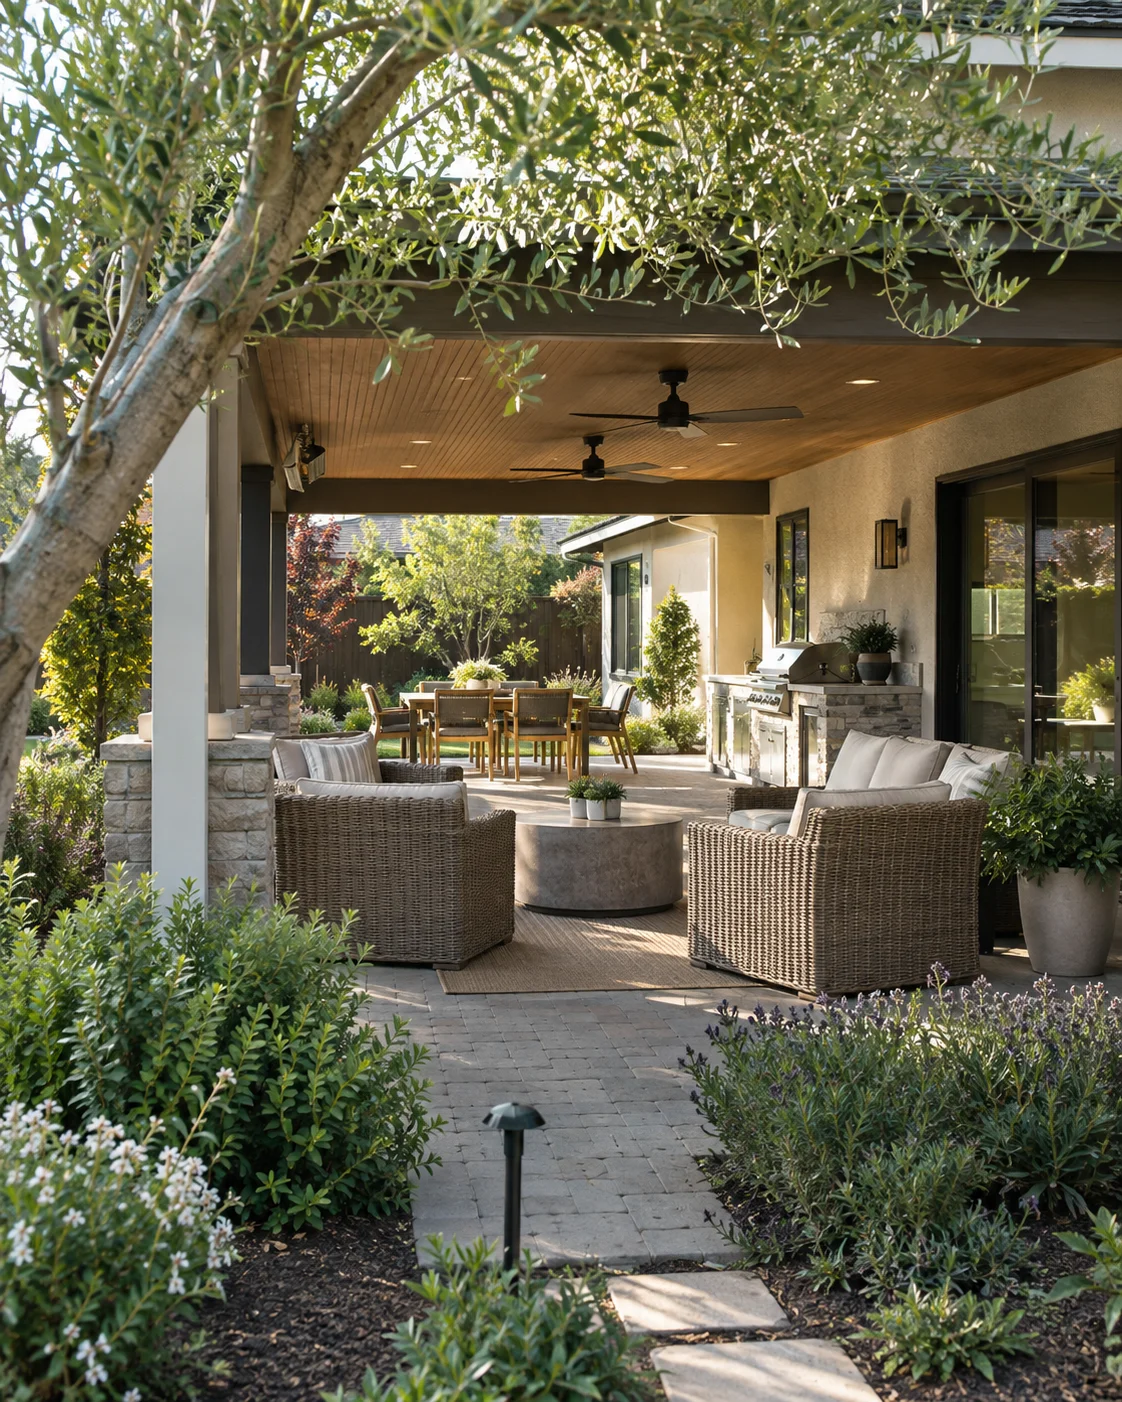
Solid Construction & Design plans and builds outdoor living spaces for homes across the Sacramento area. Each design takes its cues from your home’s architecture and the way you want to spend time outside, whether you need a single patio cover or a complete backyard remodel.
In the National Association of Realtors’ 2023 Remodeling Impact Report, 85% of homeowners who added a new patio said they had more desire to spend time at home. A well-planned backyard gives your household more space to cook and gather without building another room. In Sacramento, where summer afternoons are hot but evenings cool considerably, the right combination of shade and lighting keeps the yard useful through much more of the day.
BBQs & Bars
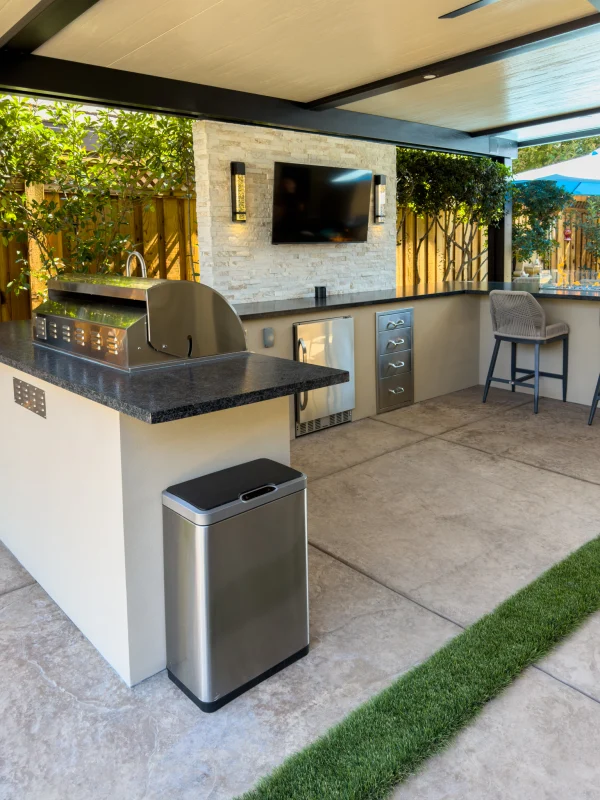
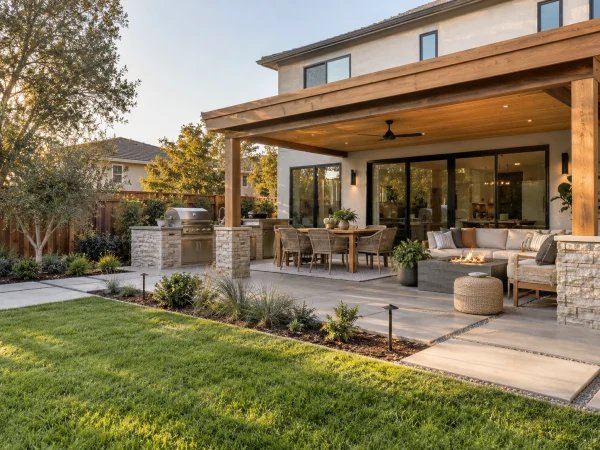
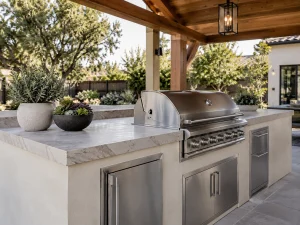
A built-in grill or bar quickly becomes the place guests gather, especially when it is planned as part of one of our custom outdoor kitchens.
Fire Pits
A fire pit gives the yard a place to settle into once the temperature drops and naturally draws people together.
Concrete & Pavers
The right surface can define how the yard flows and give outdoor areas a more finished, intentional feel.
Hardscape
Thoughtful stonework and paving give structure to the backyard and tie the different outdoor areas together.
Retaining Walls
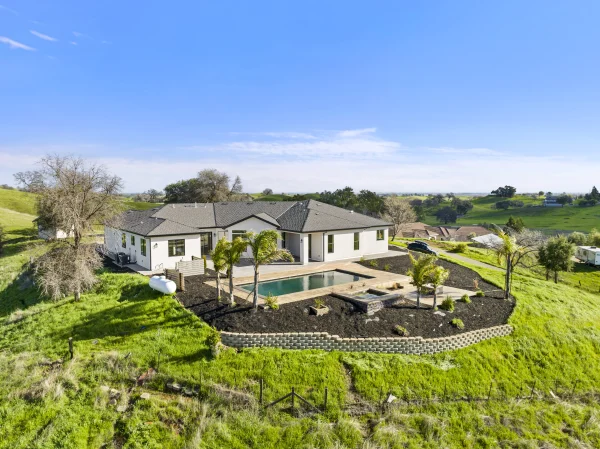
A well-built wall can make sloped or uneven areas more practical while giving the landscape a cleaner form.
Outdoor Lighting
Good lighting keeps the backyard comfortable and usable after sunset while bringing more depth to the space at night.
20+ yrs
Sacramento yards, covered + wired
Recent Work
Outdoor Living Spaces We Have Built
Each backyard below was designed and built for the way its owners actually spend time outside.
One of the best ways to judge outdoor living contractors is to hear from the people who have already built with them. Our rating is based on independent customer surveys, while the clients featured below share their outdoor living spaces and experiences on camera.
4.9
/ 5
★★★★★
Across 177 verified reviews on Google, Yelp, Angi, GuildQuality, Facebook & Houzz.
Second-story addition over an occupied house and they pulled it off without us ever feeling unsafe or in the dark. Tidy, respectful, and on time.
Paul
Addition
★★★★★
Love love love our new kitchen. The whole process was way less stressful than I expected. They actually listen to what you want.
Dana
Kitchen
★★★★★
The garage conversion gave us a rentable unit that basically pays for itself now. Permitting was handled start to finish. We didn't have to lift a finger.
Greg
ADU
★★★★★
They remodeled two bathrooms for us and both turned out beautifully. Clear quotes, no hidden costs, and genuinely nice folks to have working in your home.
Michelle
Bath
★★★★★
New siding and a covered patio. The crew showed up when they said they would and cleaned up every single day. Really solid people, no pun intended.
Tom
Exterior
★★★★★
We interviewed several design-build firms and Solid stood out for how organized they were. The finished remodel exceeded what we had imagined.
Carmen
Whole-Home
★★★★★
Great company to work with. Reliable, honest, and they stand behind their work. I would recommend Solid to anyone in the Sacramento area without hesitation.
Robert
★★★★★
Quick to respond, fair pricing, and the craftsmanship is excellent. The cabinets meet the ceiling perfectly. It's the little details that got me.
Jenn
Kitchen
★★★★★
Built our home from the ground up and the team treated it like it was their own. Quality is top notch and the project manager was always a step ahead of us.
Marcus
New Build
★★★★★
From design through the final walkthrough they were professional and easy to reach. Our bathroom remodel was done on schedule and looks amazing.
Anita
Bath
★★★★★
They added a whole great room and you honestly can't tell where the old house ends and the new part begins. Seamless work, start to finish.
Lauren
Addition
★★★★★
Honestly the best contractor experience we have had. No surprises, no runaround. The new kitchen is gorgeous and our friends won't stop talking about it.
Steve
Kitchen
★★★★★
Down to the studs and back again. Communication was excellent. We always knew what was happening that week. Worth every penny and then some.
David
Whole-Home
★★★★★
We added a backyard ADU for my mom and it came in right around budget. Solid was the only company that actually walked the lot before giving us a number.
Karen
ADU
★★★★★
The primary bath feels like a spa now. They handled our old plumbing without any drama and kept the site clean the whole way through. Genuinely impressed.
Priya
Bath
★★★★★
Our kitchen finally works for how we actually cook. The crew was tidy, showed up when they said they would, and walked us through every decision. We couldn't be happier with how it turned out.
Mara
Kitchen
4.9
★★★★★Rated 5 out of 5
177 verified reviews
Why Solid
One Company Handles the Whole Yard
As outdoor living space contractors, we staff every project with our own designers and hire licensed trades for the specialty work. That matters in outdoor living spaces because a covered kitchen can bring several trades into one backyard, and a single company schedules them all.
Plans and Permits
We draw the plans and file the permit application with your city or county.
Licensed in California
Our contractor license, CSLB #975441, is public record on the Contractors State License Board website.
Engineers on Staff
Engineers determine the proper footing depth and structural spans for each patio cover we design.
Warranty on Our Work
Solid Construction & Design provides a 1-year warranty on installation and workmanship, along with the 10-year California standard that applies to construction defects.
Senior and Military Discounts
Seniors and military families qualify for a project discount.
Itemized Proposals
Your proposal prices each part of the job on its own line.
Sacramento summers make shade an essential part of well-designed outdoor living spaces. The right cover keeps the patio comfortable for longer and connects it naturally to the house. Our pergola builders design each structure for its setting, so the finished space looks right from every angle.
Open Pergola
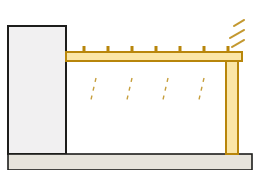
An open pergola softens direct sun while keeping the patio airy and connected to the yard. The open rafters or lattice create filtered shade without closing the space in.
Best for: Patios that already receive some natural shade and garden areas where you still want light to come through.
Closed-Roof Patio Cover
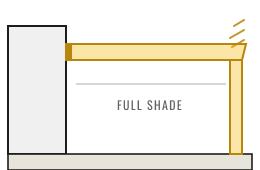
A solid roof gives you dependable shade and protection from rain, making the patio easier to use across more of the year. It can also hold ceiling fans and recessed lighting.
Best for: Outdoor dining areas and patios where you want reliable overhead protection without a full roof extension.
Insulated Patio Cover
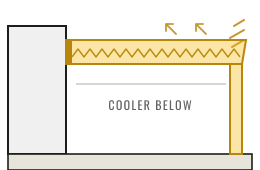
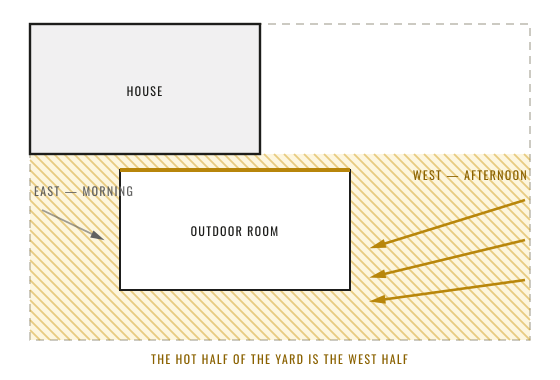
Insulated roof panels add another layer of protection from Sacramento’s afternoon heat. They reduce the heat that passes through the roof, keeping the space beneath more comfortable on hotter days.
Best for: West- and south-facing patios that receive strong afternoon sun.
Roof Extension Over Patio
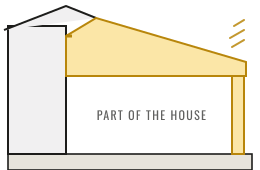
A roof extension carries the house’s architecture farther into the backyard, creating a covered area that feels like part of the original structure. Roofing materials can be matched to the existing home for a seamless finish.
Best for: Homes where the patio sits directly against the house and the existing roofline allows enough height for a comfortable extension.
Attached Patio Cover
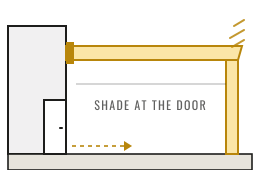
An attached cover begins at the house, giving you shade as soon as you step outside. Depending on the design, both pergolas and solid patio covers can be built this way.
Best for: Patios directly outside the kitchen or another door you use every day.
Freestanding Cover
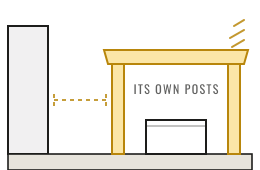
A freestanding cover gives you more freedom in where the outdoor living area sits. Because it has its own support structure, it can create shade away from the house without altering the existing roofline.
Best for: Outdoor kitchens, poolside seating, or gathering areas farther into the yard.
Site Review
Reading the Yard Comes First
Two outdoor living spaces of the same size can end up with different scopes. A cover over an existing slab is mostly structural work, while a kitchen adds plumbing and electrical lines. A designer walks your yard as it is now to see which parts can stay.
What is already underfoot. An existing patio may be worth keeping if the concrete is sound, and refinishing its surface saves the cost of a new pour. Where the yard is still lawn, the work begins lower down, with a new base under the future slab.
How the ground behaves. Changes in elevation decide whether the design needs steps or a retaining wall, and both are built under the same contract. The soil below sets how deep the footings for a cover go.
How the backyard meets the house. We note the door you use most and the rooms that look out on the yard. Setting the new patio close to the height of that threshold leaves a smaller step between indoors and out.
What the design has to respect. A mature tree can shade part of the patio, but its roots limit where footings go. The AC condenser blows hot air all afternoon, so we keep seating away from it. A narrow side yard can mean pumping concrete over the house, which adds a line to the budget.
Where the property sets the boundary. Zoning setbacks limit how close a cover can sit to the property line, and Sacramento County keeps accessory structures of any size out of utility easements. Where an HOA applies, its approval comes first. We check those limits early, so the plans we submit already fit inside them.
Below the Patio
The Part of an Outdoor Kitchen Installation You Never See
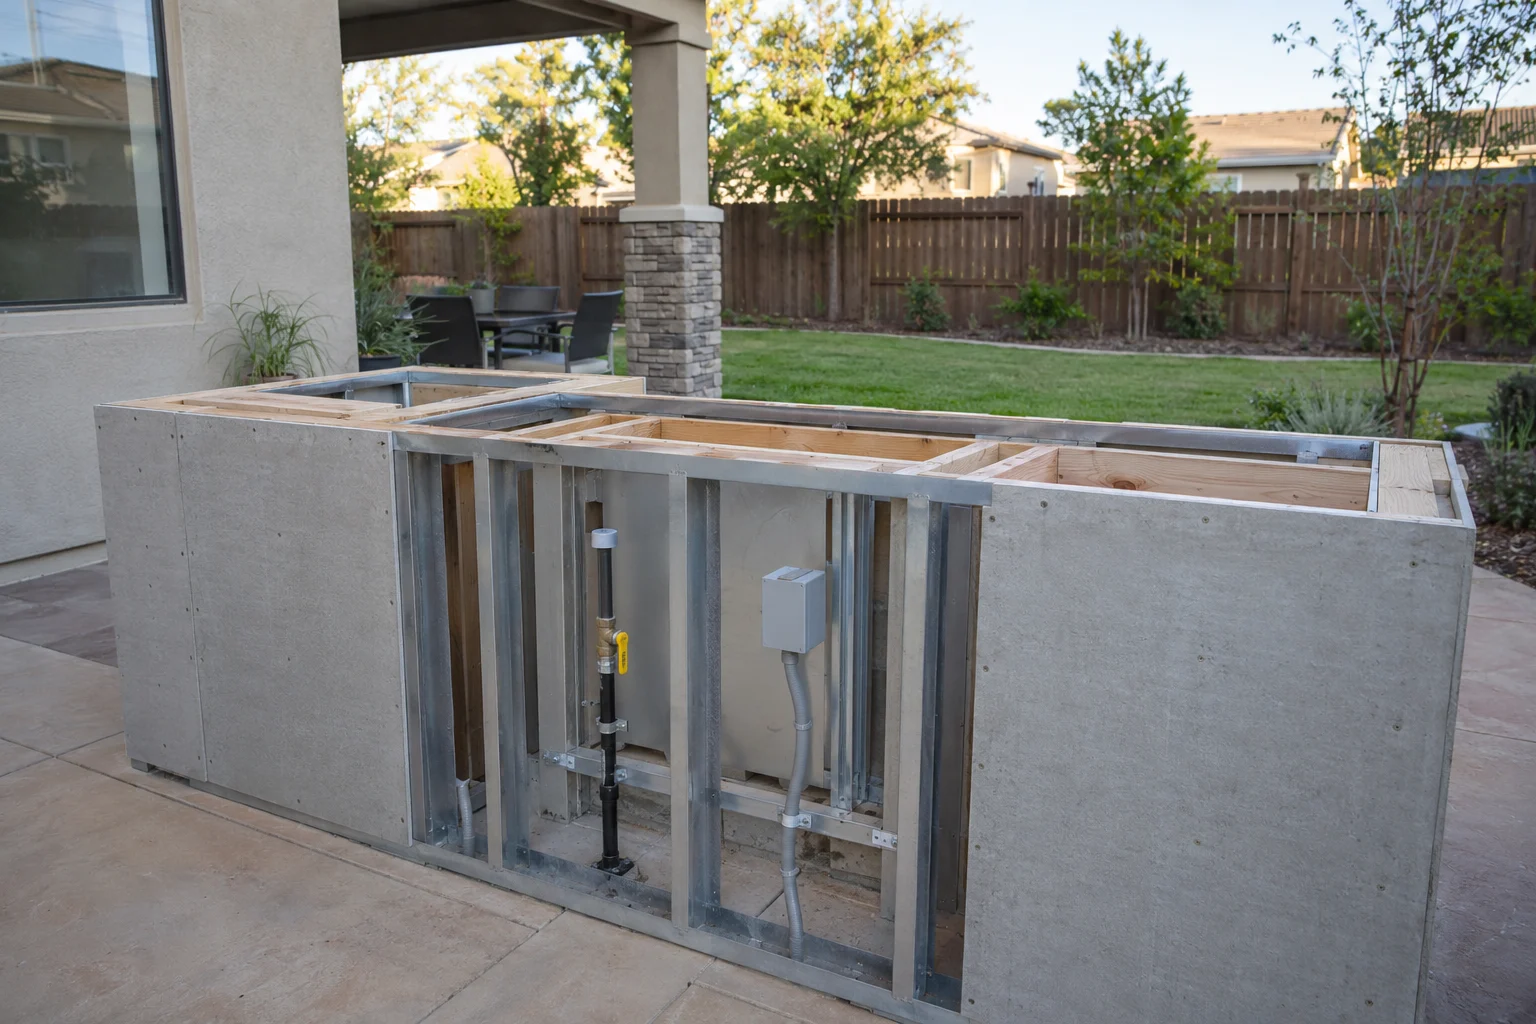
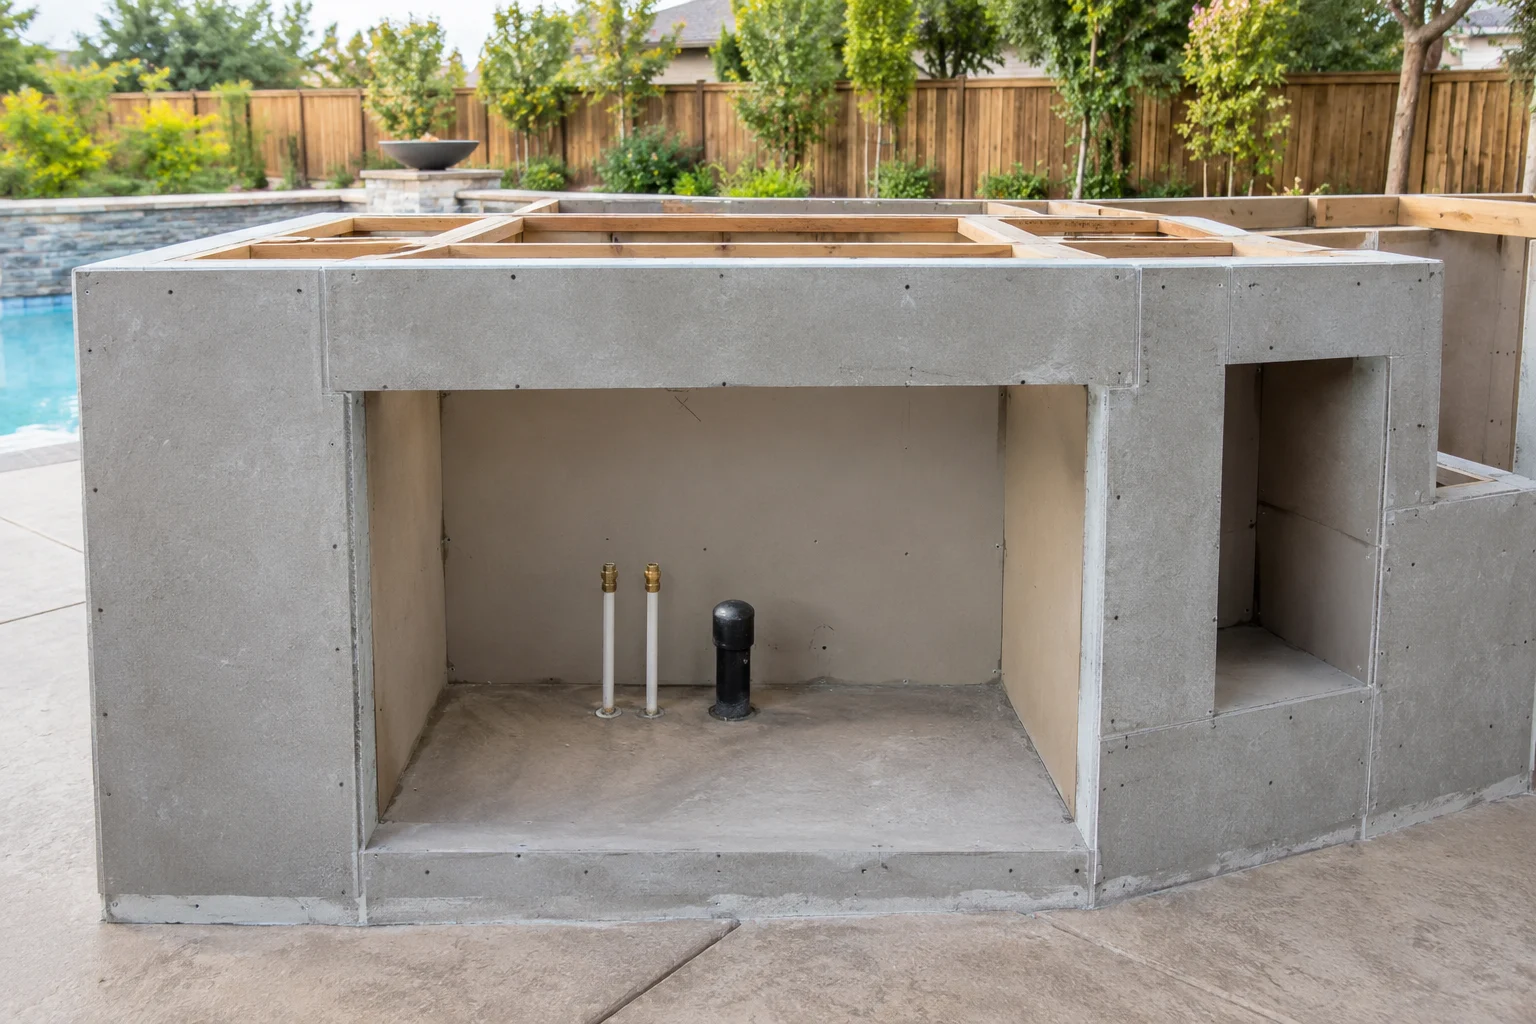
Much of an outdoor kitchen disappears beneath the patio once the work wraps up. Each connection has to reach the right spot with enough capacity for the appliances you plan while the ground is still open. Ask any outdoor kitchen contractors you interview how they handle this stage.
01
The grill and bar
Fuel and Power
We size the gas line for the grill and any fire feature you plan to add while the layout can still change. The California Electrical Code requires ground-fault protection on outdoor outlets. A fridge or an electric heater draws power for hours, so we check your panel’s capacity during design.
02
Supply and waste
Water With Somewhere to Go
An outdoor sink needs both a supply line and a route for wastewater. California’s graywater law excludes kitchen-sink water, so the sink drains to the house sewer. The farther the kitchen sits from the house, the longer that pipe has to hold a steady downhill slope, so its path is set during design.
03
The slab
Drainage Built Into the Surface
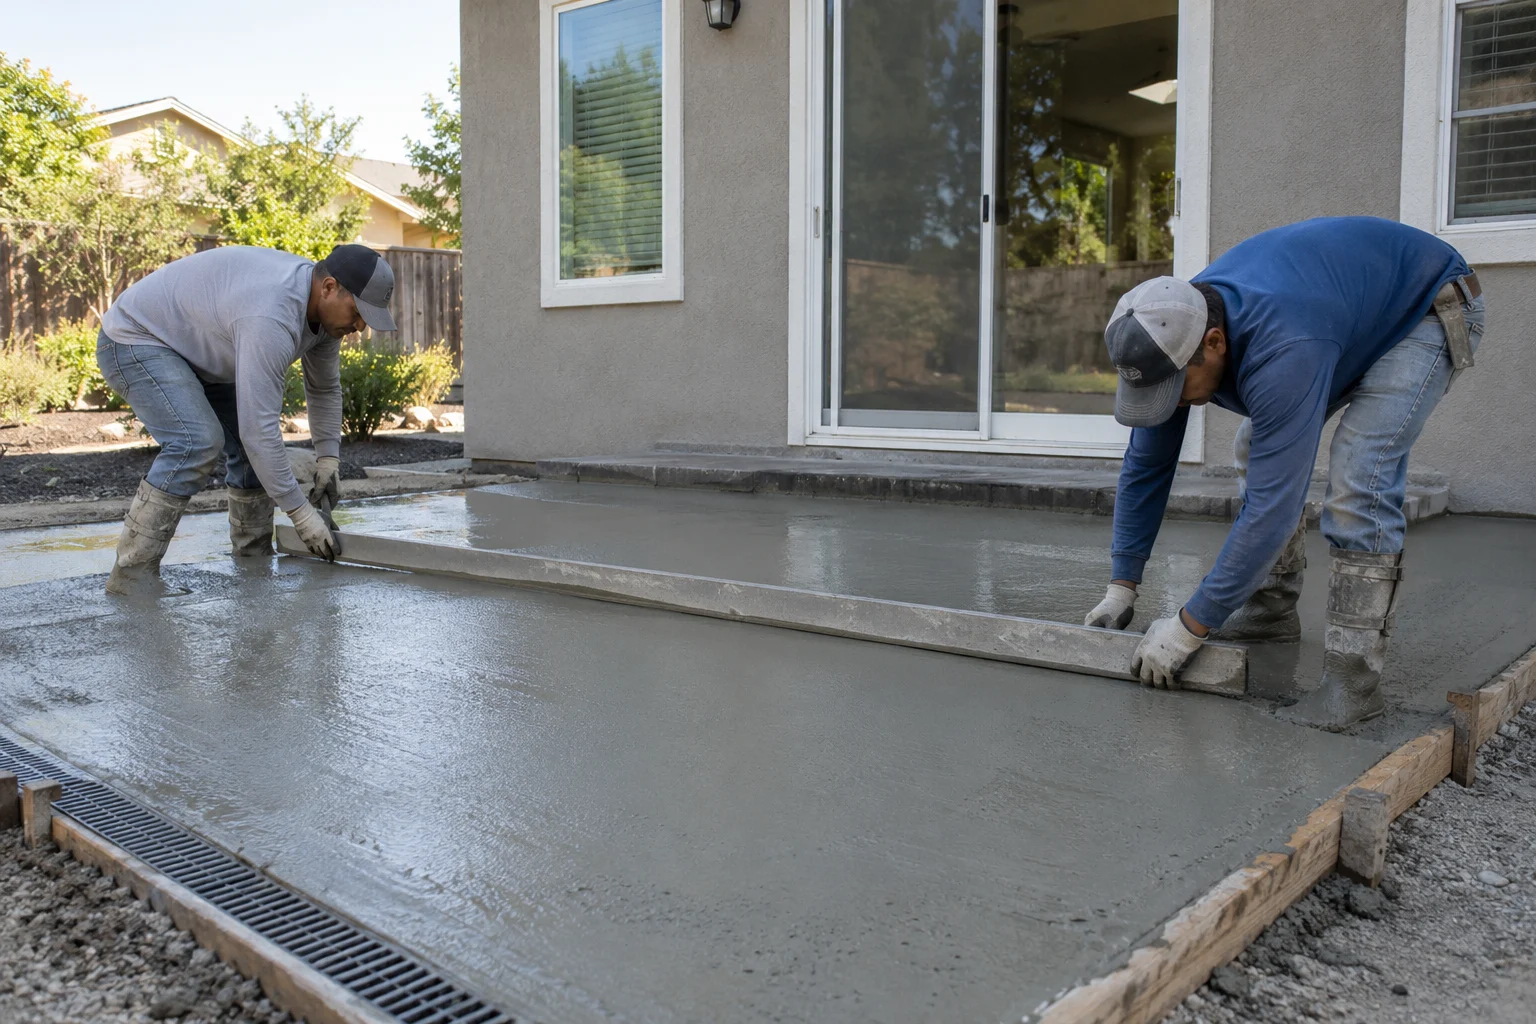
The patio surface has to carry rain away from the house. The California Residential Code calls for at least a 2 percent slope from the foundation outward across the first 10 feet, which keeps Sacramento’s roughly 18 inches of yearly rain off your walls.
04
The trenches
Every Line Mapped on Paper
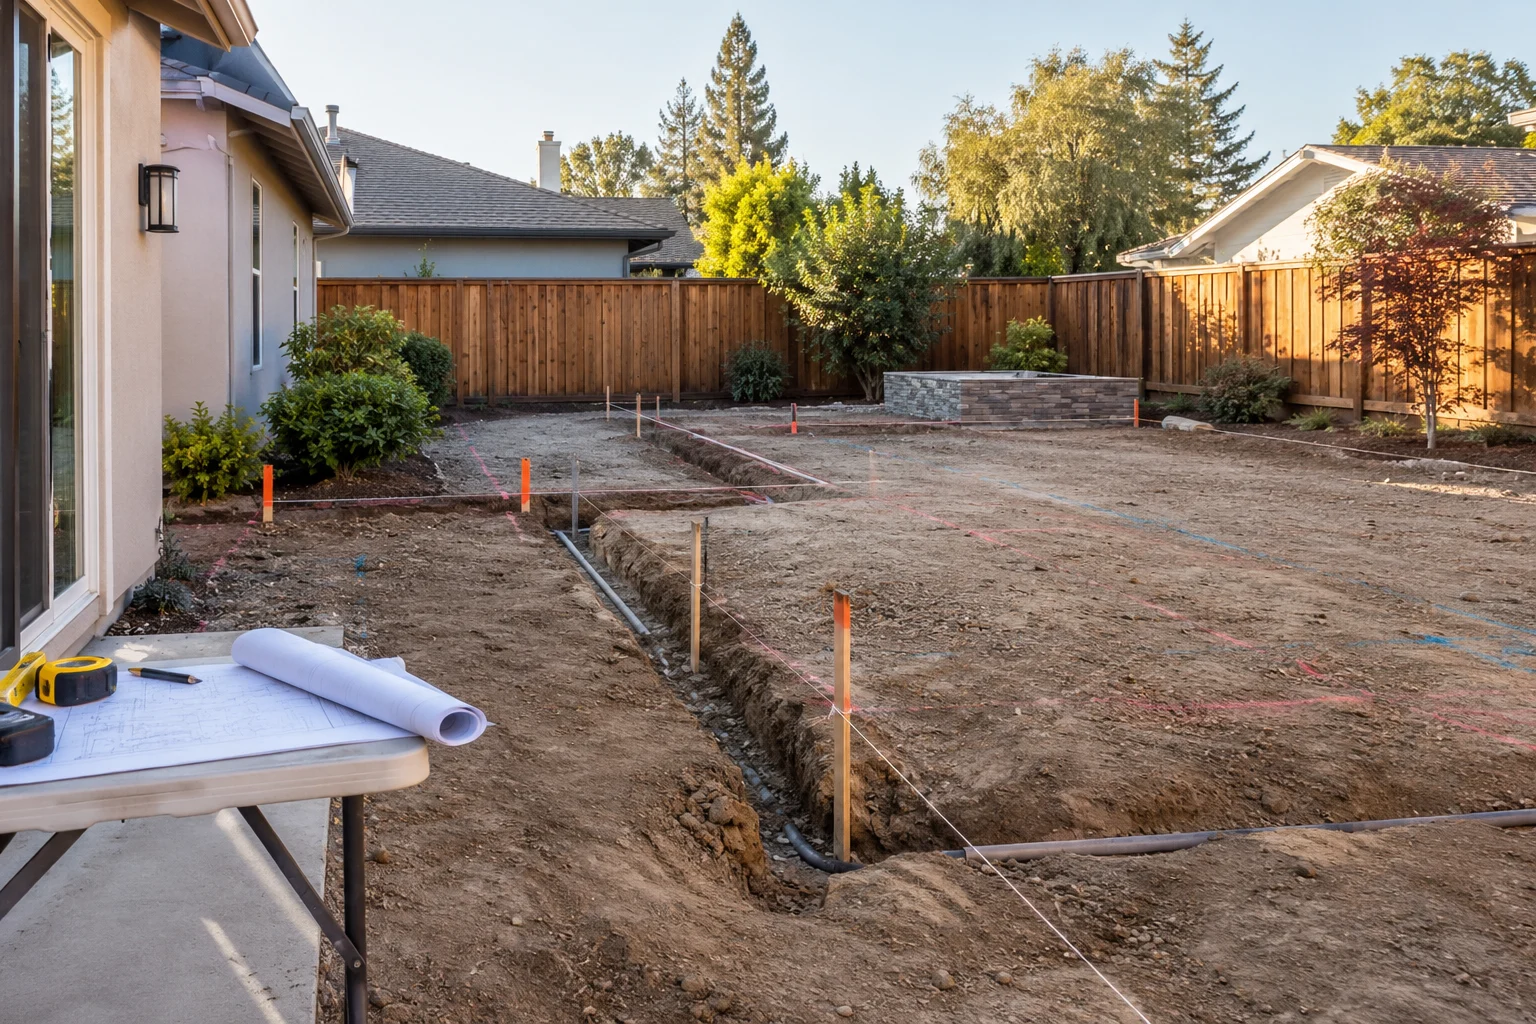
We draw every underground line on the plans. California’s 811 law requires a call at least two working days ahead of any digging, so utility owners can mark the lines already in the ground and new trenches can steer clear of them.
The showroom
28,000sq ft
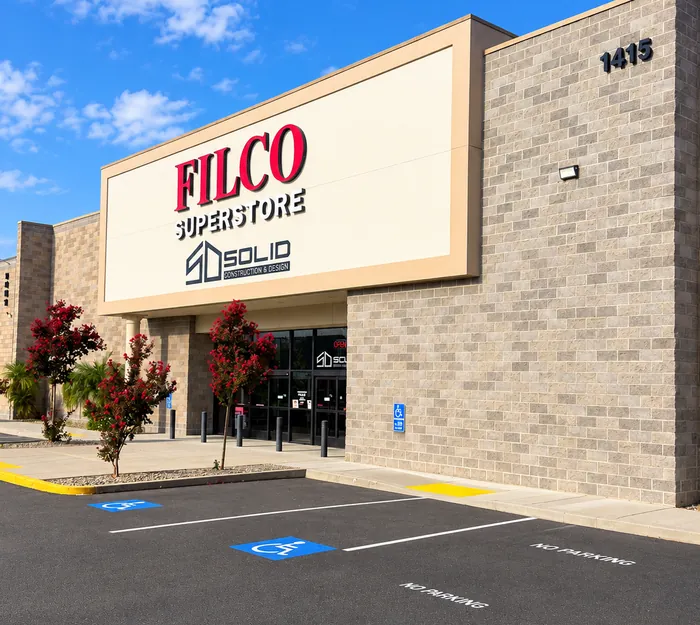
Filco Superstore · Fulton Ave
Materials and Finishes
Bring the Backyard Plan to the Showroom
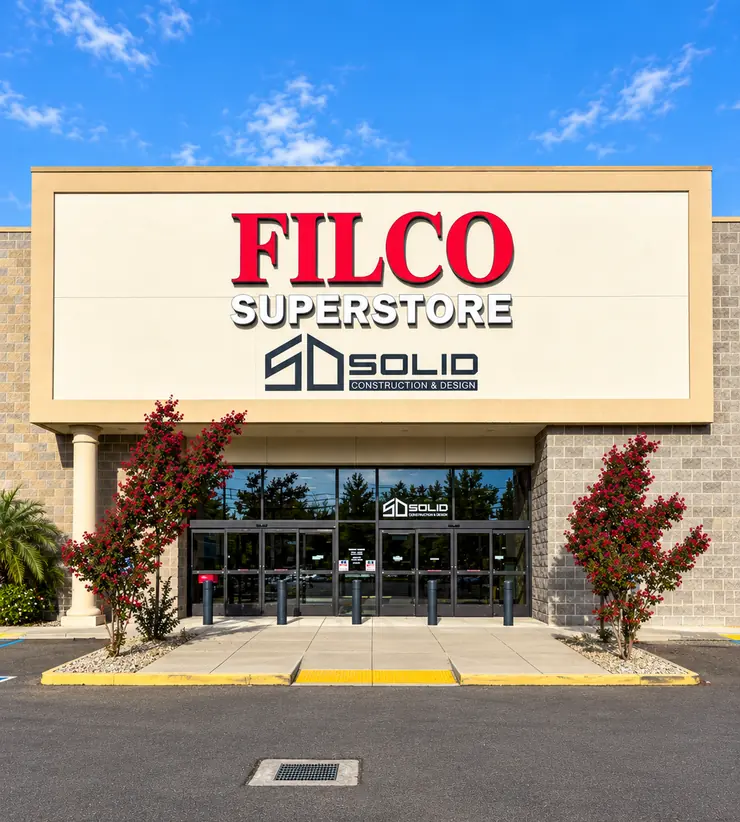
You can plan the outdoor kitchen at our Fulton Avenue design and appliance showroom.
Outdoor materials can look different in full sun, so ask your designer for samples to set on your own patio.
We also confirm that each countertop is approved for outdoor use, since not every surface or manufacturer warranty covers exterior installation.
The outdoor living spaces we build move through six phases in sequence. You approve the design and the price in writing, and only then do we place orders.
01Phase / 06
The starting point
Every project follows this path. Yours starts with a conversation.
What you spend outside depends on the yard you start with and how far the design goes. Each range below builds on the one above it, so you can see where the budget steps up.
Patio and Pergola
Open-air shade over the patio
$12,000 – $30,000
1–3 weeks on site
New or refinished concrete slab
Open pergola, attached or freestanding
Post footings matched to the soil
One outdoor-rated outlet
Covered Patio
Adds full shade and a finished ceiling
$30,000 – $60,000
3–6 weeks on site
The slab work from the pergola range
Aluminum cover or a roof extension
Wiring for ceiling fans and lights
Surface slope and drains for winter rain
Covered Outdoor Kitchen
Adds a cooking island and the lines that feed it
$60,000 – $120,000
6–10 weeks on site
Everything in the covered patio range
Kitchen lines routed under the slab
Built-in grill with a prep sink
Optional gas fire feature
Cost Preview
Put a First Number on Your Backyard Remodel
Choose the kind of project and its approximate size to see a planning range for outdoor living spaces like yours. We refine that range into a proposal after measuring the yard in person.
Stamped concrete or pavers and upgraded materials.
Luxury
Natural stone, custom structure details and premium appliances.
4: Add-ons
Ceiling fans and lighting
+6%
Gas fire feature
+10%
Retaining wall or steps
+12%
Insulated roof panels
+8%
Pavers instead of concrete
+10%
Concrete pumped over the house
+4%
Solid Construction & Design
Get your precise quote
Send us your estimate and we'll follow up with a tailored, no-obligation quote.
ProjectKitchen · Essential
Approx. size240 sq ft
Add-onsNone
Estimated range$42k – $88k
Monthly (financing)≈ $520 – $1,090 / mo
✓
Thank you, we've got it.
Your estimate is on its way to our team. We'll reach out shortly to schedule your consultation.
At this size, real-world costs vary more than usual: exclusions apply and this range is illustrative only. Talk to us for a precise quote.
Clear Answers
The Questions Worth Settling Early
The answers below draw on the City of Sacramento’s permit rules and cost data from the National Association of Realtors. Our design team can answer any question the list leaves open, down to the rules that apply at your address.
Our planning ranges for outdoor living spaces start at $15,000 for a patio with a pergola and reach $120,000 for a covered outdoor kitchen. The budget section above shows each range, and the site visit turns it into a quote for your yard.
How much does an outdoor kitchen cost?
A standard outdoor kitchen costs about $15,000 nationally, according to landscape professionals surveyed for the National Association of Realtors’ 2023 Remodeling Impact Report. The report’s version includes one inset grill and a sink set in a concrete-topped island. A covered kitchen from Solid Construction & Design runs $60,000–$120,000.
How much does a pergola cost?
Pergola installation prices depend first on size and on whether the pergola attaches to the house. Wiring for lights or fans adds to the total. Our pergolas typically run $6,000–$18,000, not counting slab work or wiring.
Does an outdoor kitchen add value to a home?
In the same 2023 report, Realtors estimated that sellers recover about 100 percent of a standard outdoor kitchen’s cost at sale. Only 1 percent of them recommend adding one just to sell, though, so the stronger reason is everyday use. Among owners who added one, 71 percent said they enjoy their home more.
What is the difference between a pergola and a patio cover?
A pergola’s open top filters the sun and lets rain pass through, while a patio cover’s closed roof blocks both. The cover comparison above adds a third option: the roof extension.
Do I need a permit for a pergola in California?
The City of Sacramento requires a building permit for any pergola attached to the house, regardless of size, and for a freestanding one of 120 square feet or more. Adding lights or fans brings an electrical permit too. Other California cities and counties set their own thresholds, so the answer depends on your address.
Our Reach
Outdoor Living Contractors Across Greater Sacramento
We build outdoor living spaces in the 66 communities on this map, and most of them are within an hour’s drive of our showroom. That keeps a selection visit to a single afternoon, even for families in the foothills.
Active
Service Area
Active City
Sacramento
Sacramento County · CA
Materials
The Products on Your Patio
Each brand below appears by name in the proposals for the outdoor living spaces we build, down to the model number. The product that arrives on site is the one you approved at design.
Certified Product Partners
Trusted Industry Partners
Begin Here
Host Next Summer in Your New Backyard
Use the form to describe the yard as it looks today and the outdoor living spaces you want it to hold. Add a line about where you are in planning, because a first idea and a fixed budget call for different next steps. We use your answers to plan the site visit, where a designer measures the space and prices the work.
$1M per occurrence, $2M aggregate · EPA Lead-Safe Certified Renovator
Your cookie choices
We use cookies to see how visitors use this site and to measure our ads. These cookies load only if you accept. You can change your choice at any time.
Functional
Always active
The technical storage or access is strictly necessary for the legitimate purpose of enabling the use of a specific service explicitly requested by the subscriber or user, or for the sole purpose of carrying out the transmission of a communication over an electronic communications network.
Preferences
The technical storage or access is necessary for the legitimate purpose of storing preferences that are not requested by the subscriber or user.
Statistics
The technical storage or access that is used exclusively for statistical purposes.The technical storage or access that is used exclusively for anonymous statistical purposes. Without a subpoena, voluntary compliance on the part of your Internet Service Provider, or additional records from a third party, information stored or retrieved for this purpose alone cannot usually be used to identify you.
Marketing
The technical storage or access is required to create user profiles to send advertising, or to track the user on a website or across several websites for similar marketing purposes.