Deck and Patio Builders for Your Favorite Hours at Home
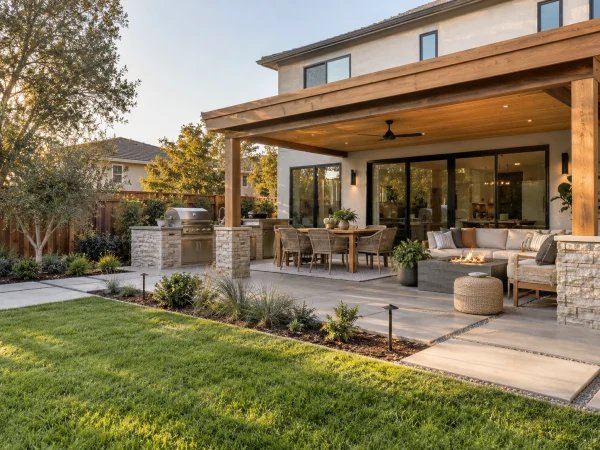
Our deck builders approach outdoor spaces with the same care as the rooms inside your home. Each build across the Sacramento area begins with a site visit. We study the house’s proportions and the yard’s contours to shape a deck or patio that fits naturally within its surroundings.
Free Estimate
No Obligation
Get Pricing on Your Deck or Patio
Tell us a little about your yard, and we will reply within one business day.
A deck or patio can be one of the most rewarding changes you make to your home. The pleasure of spending time there is immediate, and the benefits reach further than you might first expect.
More Room for Everyday Living
An outdoor dining table needs three feet of open space on each side so chairs can slide back. Our designers size your deck or patio for the furniture you plan to use.
Durable Materials and Finishes
Outdoor surfaces need to withstand weather as well as daily wear. We help you select decking or paving suited to that exposure, with durability given the same attention as appearance.
A More Inviting Exterior
A finished outdoor area changes the view from your windows as well as from the yard. The choice of color and texture brings another layer of character to the house.
Value Beyond Everyday Use
A thoughtfully designed outdoor living area can strengthen your property’s appeal to future buyers. You enjoy the improvement now, with the potential for a resale benefit later.
Less Demanding Upkeep
Composite and PVC decking offer options that do not require periodic staining. We explain the cleaning and care each surface needs, so you can choose the level of maintenance you are comfortable with.
20+ yrs
Building on Sacramento-area homes
Recent Work
See What a Backyard Can Become
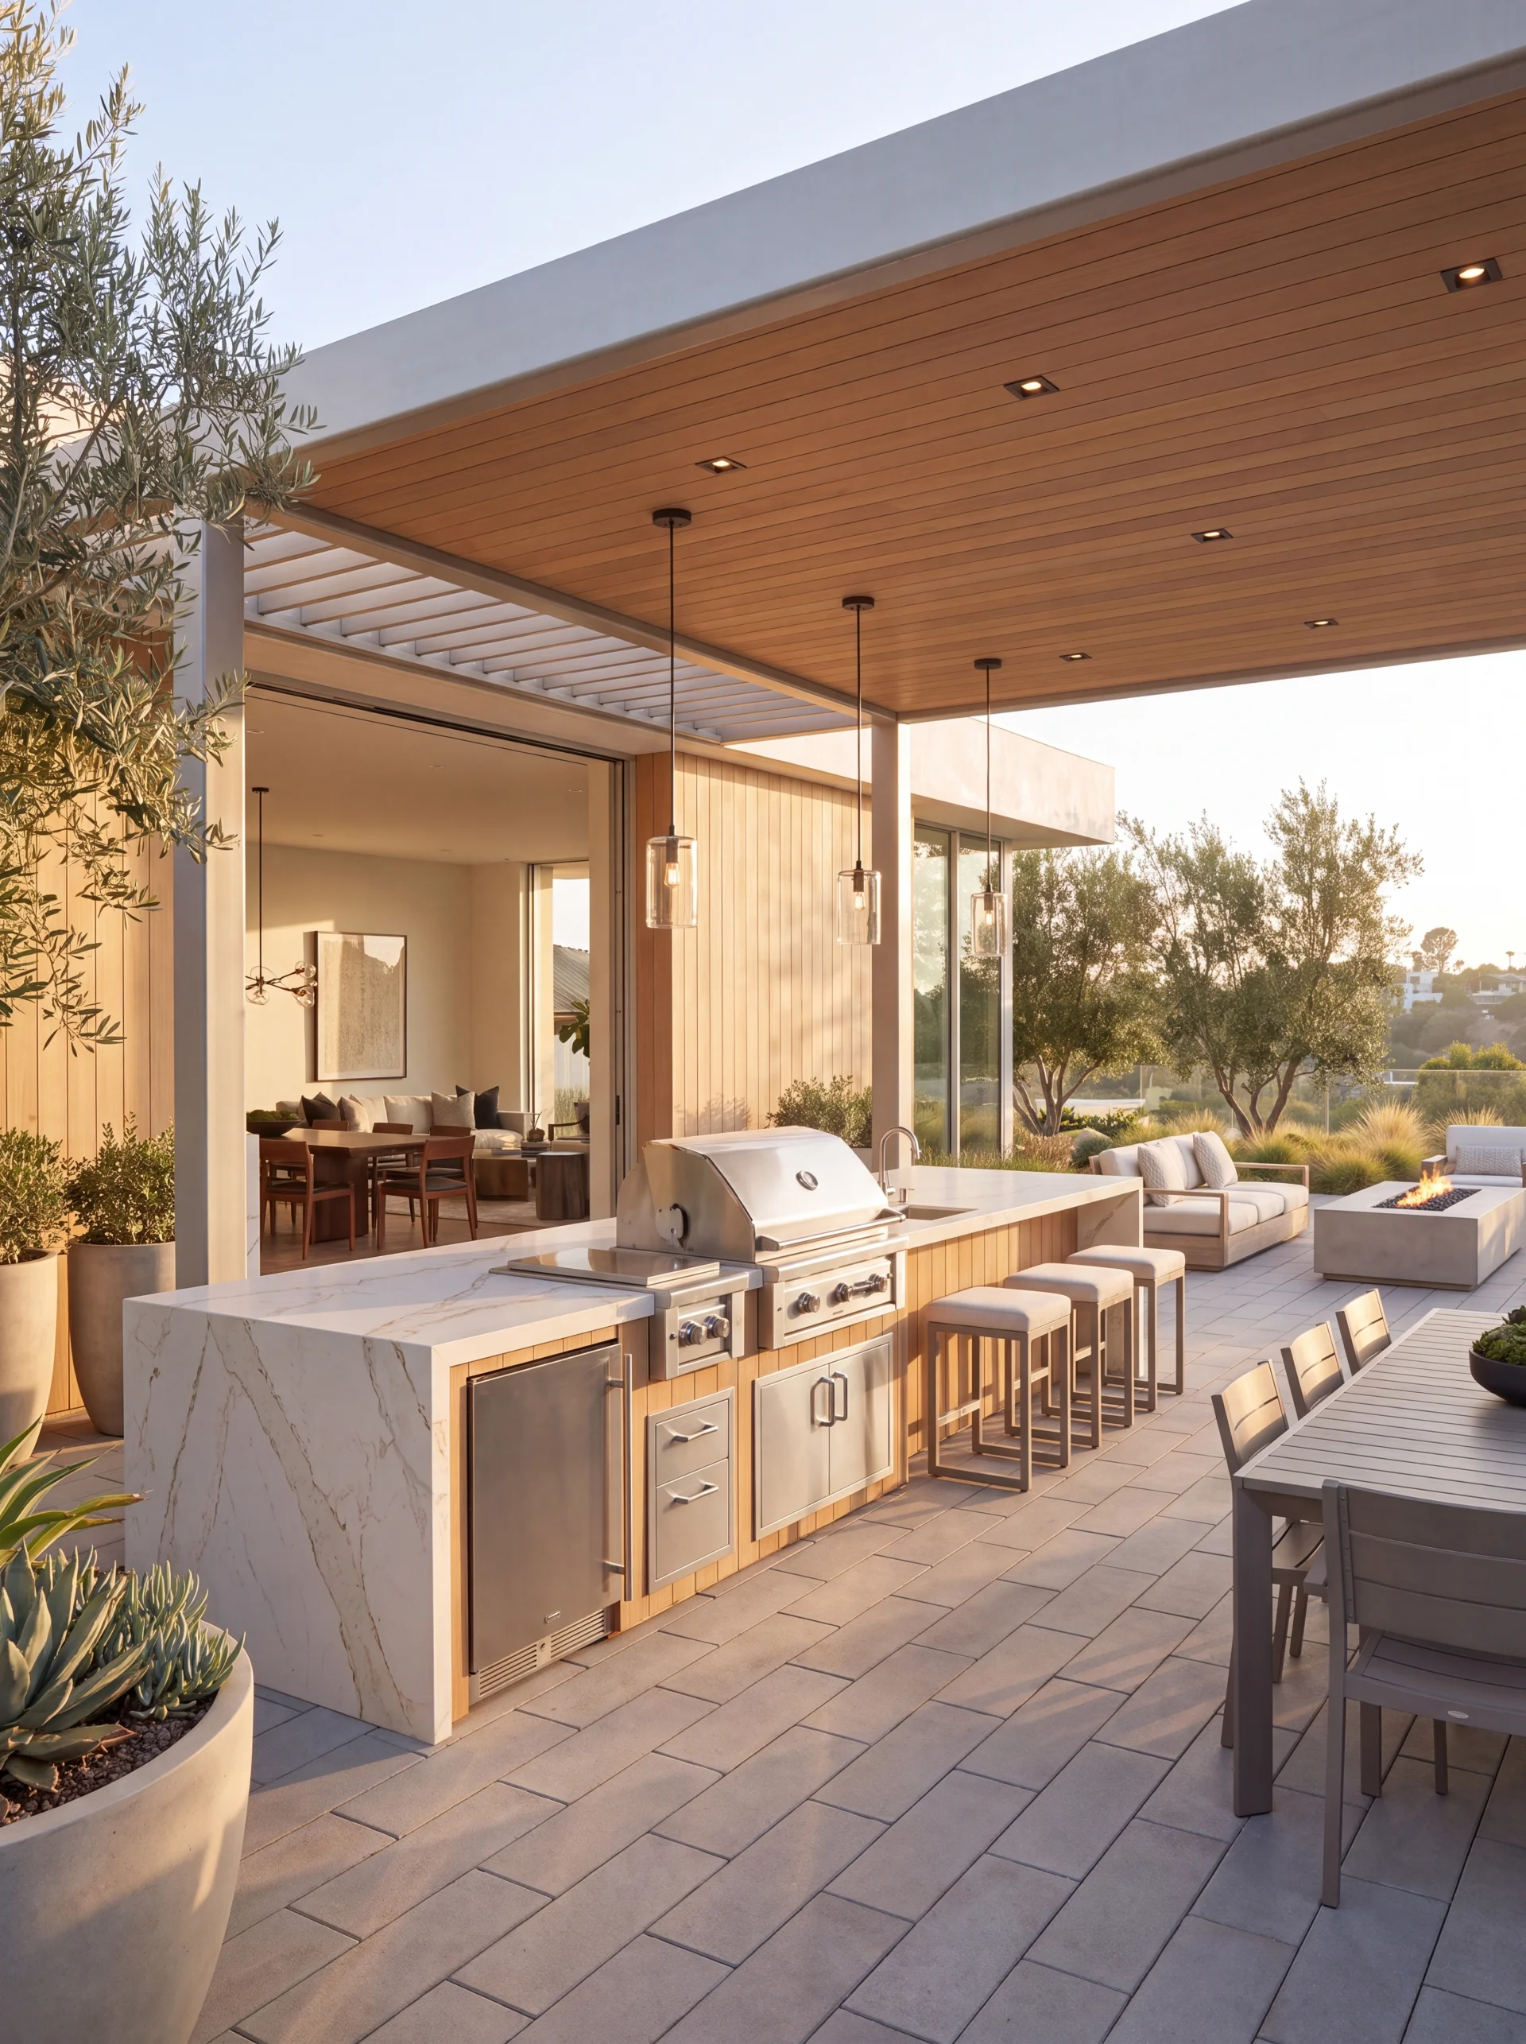
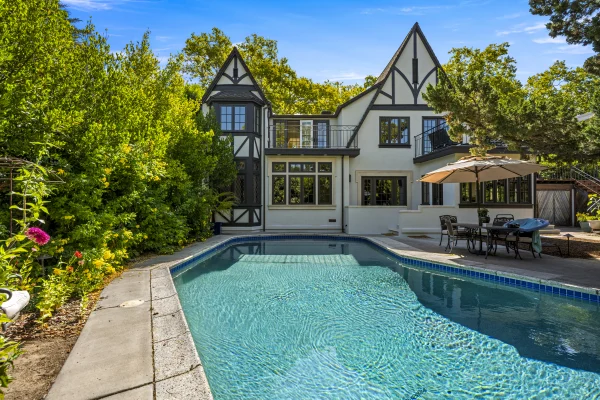
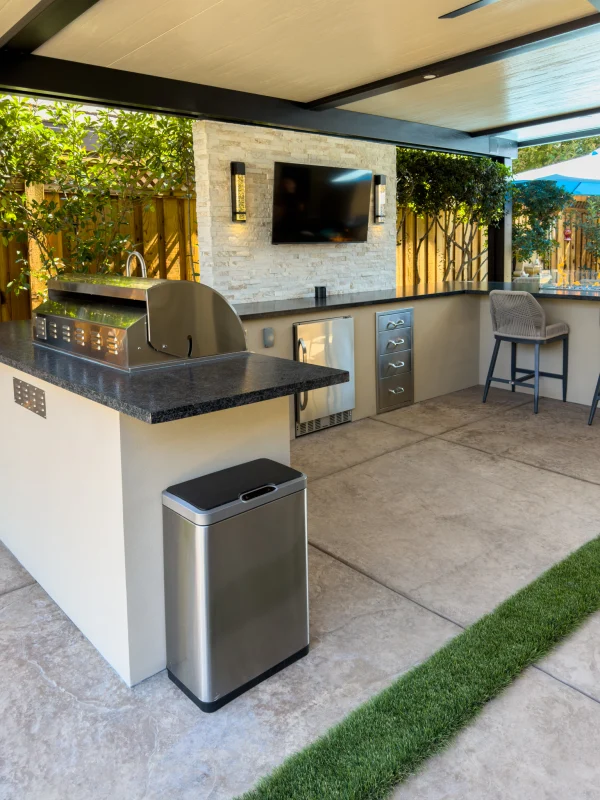
These Sacramento homes show how much a yard can change once the work is finished. Take a closer look at the work of our deck builders and what it could inspire for your own home.
The Experience of Working With Solid Construction & Design
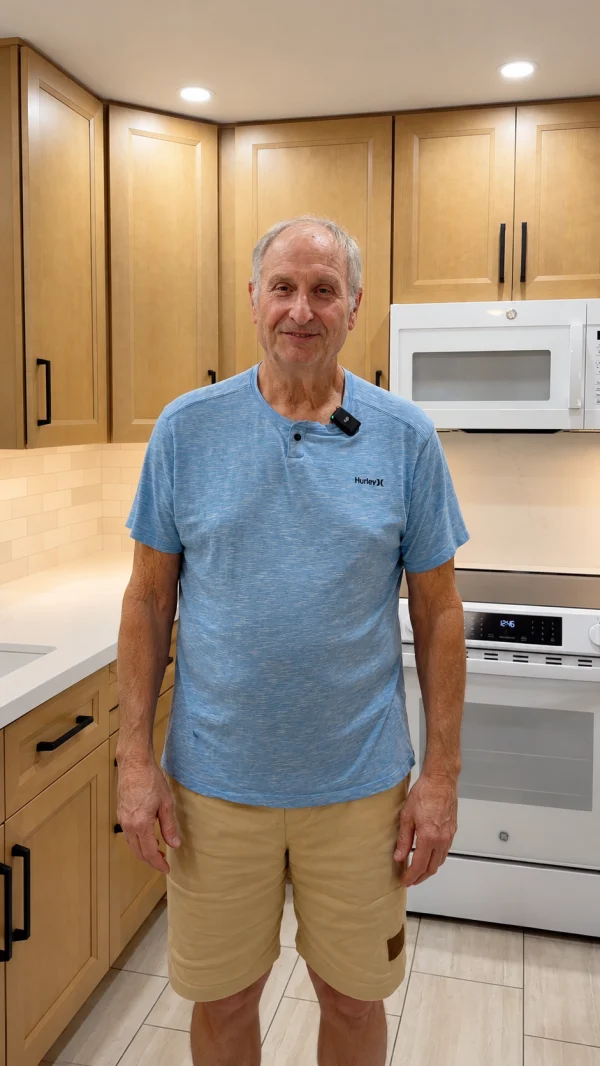
Hear from the people who trusted us with their backyards across Northern California. Each video includes the city and a description of the work completed.
4.9
/ 5
★★★★★
Across 177 verified reviews on Google, Yelp, Angi, GuildQuality, Facebook & Houzz.
Second-story addition over an occupied house and they pulled it off without us ever feeling unsafe or in the dark. Tidy, respectful, and on time.
Paul
Addition
★★★★★
Love love love our new kitchen. The whole process was way less stressful than I expected. They actually listen to what you want.
Dana
Kitchen
★★★★★
The garage conversion gave us a rentable unit that basically pays for itself now. Permitting was handled start to finish. We didn't have to lift a finger.
Greg
ADU
★★★★★
They remodeled two bathrooms for us and both turned out beautifully. Clear quotes, no hidden costs, and genuinely nice folks to have working in your home.
Michelle
Bath
★★★★★
New siding and a covered patio. The crew showed up when they said they would and cleaned up every single day. Really solid people, no pun intended.
Tom
Exterior
★★★★★
We interviewed several design-build firms and Solid stood out for how organized they were. The finished remodel exceeded what we had imagined.
Carmen
Whole-Home
★★★★★
Great company to work with. Reliable, honest, and they stand behind their work. I would recommend Solid to anyone in the Sacramento area without hesitation.
Robert
★★★★★
Quick to respond, fair pricing, and the craftsmanship is excellent. The cabinets meet the ceiling perfectly. It's the little details that got me.
Jenn
Kitchen
★★★★★
Built our home from the ground up and the team treated it like it was their own. Quality is top notch and the project manager was always a step ahead of us.
Marcus
New Build
★★★★★
From design through the final walkthrough they were professional and easy to reach. Our bathroom remodel was done on schedule and looks amazing.
Anita
Bath
★★★★★
They added a whole great room and you honestly can't tell where the old house ends and the new part begins. Seamless work, start to finish.
Lauren
Addition
★★★★★
Honestly the best contractor experience we have had. No surprises, no runaround. The new kitchen is gorgeous and our friends won't stop talking about it.
Steve
Kitchen
★★★★★
Down to the studs and back again. Communication was excellent. We always knew what was happening that week. Worth every penny and then some.
David
Whole-Home
★★★★★
We added a backyard ADU for my mom and it came in right around budget. Solid was the only company that actually walked the lot before giving us a number.
Karen
ADU
★★★★★
The primary bath feels like a spa now. They handled our old plumbing without any drama and kept the site clean the whole way through. Genuinely impressed.
Priya
Bath
★★★★★
Our kitchen finally works for how we actually cook. The crew was tidy, showed up when they said they would, and walked us through every decision. We couldn't be happier with how it turned out.
Mara
Kitchen
4.9
★★★★★Rated 5 out of 5
177 verified reviews
Why Us
Confidence in the Company You Choose
Solid Construction & Design brings more than 20 years of residential construction experience to your project. The work runs under one contract with the company you chose, and licensed trades handle each specialty. You have an established business to turn to even after the finished space becomes part of everyday life.
In-House Design
The designer who draws your plans works for our company.
Plans and Permits
We prepare the drawings and file the permit with your city or county.
One Project Manager
A single project manager runs the job and answers your calls.
A Written Price
You approve a written price, and the build starts only after that.
Related Trades Included
If the deck needs an outlet or a new door into the house, licensed trades handle that work as part of your project.
Installation Warranty
We back our installations with a 1-year installation warranty, and California’s 10-year standard for construction defects also applies. Manufacturer warranties provide separate coverage for the decking products.
You may have a clear idea of what you want, or still be discovering the possibilities. Our deck builders help you choose the right approach and bring the related work together in one plan.
01
Attached Deck Construction
An attached deck brings outdoor living directly to your door. We give the connection to the house particular care, securing the ledger and integrating flashing to protect the wall from water intrusion.
02
Freestanding and Low Decks
A freestanding deck opens up possibilities farther into the yard, supported independently of the house. Low decks offer a defined place to gather close to ground level.
03
Raised and Second-Story Decks
Raised decks make outdoor living possible from an upper floor or above a sloping yard. The supporting structure is designed for the elevation, with stairs and guards that meet the applicable building requirements.
04
Composite Deck Installation
A carefully laid composite surface gives the deck a clean, consistent appearance. Installation follows the selected manufacturer’s requirements for board spacing and fastening, with precise detailing at the finished edges.
05
Deck Replacement
The condition beneath the boards determines how much of an existing deck can remain. We assess the structure and explain whether resurfacing is appropriate or a more complete rebuild is needed.
06
Patio Installation
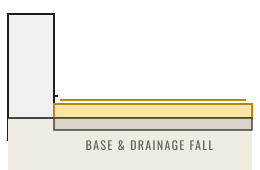
Concrete and pavers each bring a distinct character to a patio. A properly prepared base supports the chosen finish, while the surface is graded to direct water away from the house.
07
Stairs and Railings
A railing can quietly frame the view or become a feature in its own right. Carefully positioned stairs create a comfortable route between the deck and the yard.
How We Work
Where Your Deck Stands at Every Phase
Each deck or patio our deck builders take on moves through six phases. Throughout the process, our team keeps you informed as the work progresses and lets you know when a decision is needed. Tap any phase to see what happens and how you will be involved.
The height of your doorway above the ground is the first thing our deck builders measure, and it narrows the options quickly. The slope of the yard matters too, since a deck close to the lawn at one end may extend well above it at the other.
Patio at Ground Level
Where the doorway is close to ground level, a concrete or paver patio offers a direct connection to the garden. Its finished height allows for drainage away from the house while leaving the necessary clearance beneath the exterior wall finish.
Low Deck
A low deck creates a defined place to gather just above the yard, with wood or composite boards forming the finished surface. Where the surrounding ground and railing requirements allow, open edges keep the space closely connected to the lawn.
Raised Deck
A higher doorway or a yard that slopes away can make a raised deck a practical choice. Posts and beams support the space above the ground, with stairs placed for easy access to the yard and protective railings built into the design.
For permitted work, we coordinate the required inspections so the local building department can review construction at the appropriate stages.
Decking Materials
Decking for Sacramento Summers and the Years Ahead
The boards you choose give the deck its character and influence the care it needs over time. Our deck builders pay just as much attention to how the surface feels underfoot, especially in the afternoon sun.
Composite
Capped composite offers a wood-grain finish with no need for regular staining. Lighter colors can help reduce heat buildup, though even these boards can become hot in direct sun.
PVC
Made without wood fiber, PVC decking offers strong resistance to moisture and rot. It is well suited to poolside spaces, where the selected board’s traction when wet also matters.
Redwood and Cedar
Redwood and cedar bring distinct grain and warm color to the deck. Periodic refinishing helps preserve those tones, while unfinished boards can develop a silvery patina as they weather.
Aluminum
Aluminum offers a consistent finish over a noncombustible metal base. Where wildfire construction requirements apply, the specific decking product and its installation must be checked against the rules for the property.
Three Measurements Inspectors Check
01
Guard Height
Where guards are required along a level deck, they must be at least 42 inches high, measured from the finished walking surface.
02
Baluster Spacing
Openings in required guards along level deck edges must prevent a 4-inch sphere from passing through. Different limits apply on stairs.
03
Stair Dimensions
Standard deck stairs have risers no higher than 7¾ inches and treads at least 10 inches deep. Flights with four or more risers require a handrail.
Ask our deck builders to bring samples to your site walk, so you can compare finishes against your home in daylight. Schedule Your Walkthrough→
The showroom
28,000sq ft
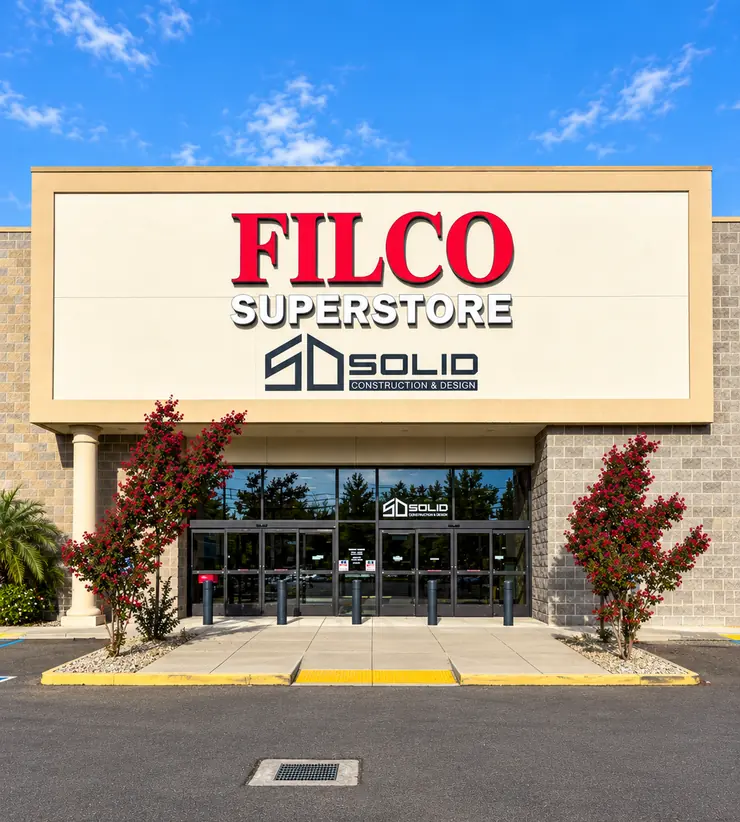
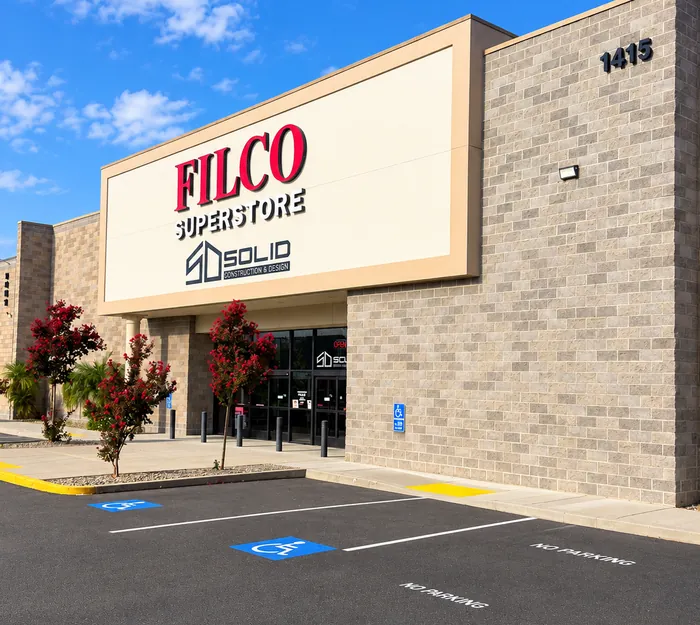
Filco Superstore · Fulton Ave
On Fulton Avenue
A Deck That Suits the View From Inside
Decking is on display at our Fulton Avenue showroom, in the same space where homeowners choose finishes for the rest of the house.
You usually step onto a deck from a kitchen or family room, so our designer can set board samples beside your interior selections and let you judge the two side by side.
Up close, you can also run a hand along each board and feel its grain.
These ranges come from recent Sacramento-area jobs by our deck builders. Height moves the price more than size does, because every added foot means more framing under the deck.
Patio at Grade
A paved surface at ground level
$4,000 – $12,000
about 1 week on site
We grade and compact the base.
You choose concrete or pavers.
The surface slopes water away from the house.
Low-voltage lighting is available.
Single-Level Deck
One level with stairs and guards
$15,000 – $30,000
1–3 weeks on site
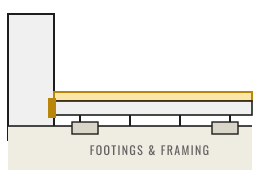
We set the footings and frame the deck.
The ledger is flashed where it meets the house.
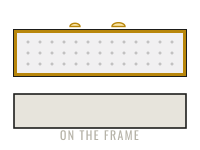
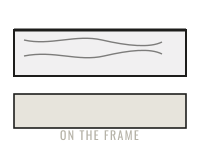
You choose the board and the railing.
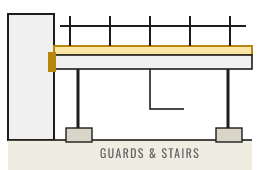
Guards and stairs meet California code.
Multi-Level or High Deck
Several levels or a high main floor
$45,000 – $90,000+
4–6 weeks on site
Deeper footings carry taller posts.
Landings connect each level.
We finish the space under the deck.
Upgraded railing and lighting are included.
Why Two Decks of the Same Size Can Price Differently
Picture two 300-square-foot composite decks, one 18 inches above a flat lawn and the other 8 feet above a slope. The taller deck needs longer posts on deeper footings, and its stairs alone take at least 13 steps to reach the ground. In our pricing, that gap comes to about $15,000–$20,000.
Cost Calculator
See What Your Deck Could Cost
Choose the size, height, and finish level that best match what you have in mind. The calculator gives you a realistic planning range based on comparable Sacramento-area jobs, and your final written quote follows our visit to the property.
For a typical 16-by-20-foot single-level composite deck in the Sacramento area, a useful planning range is $16,000–$32,000. The 2025 Cost vs. Value Report puts a comparable 16-by-20-foot composite deck addition in Sacramento at $25,105, which falls comfortably within that range.
How much does a patio cost in Sacramento?
A professionally installed concrete or paver patio in the Sacramento area typically falls at about $4,000–$13,000 for a roughly 300-square-foot project. Concrete generally stays toward the lower end, and pavers or a harder-to-reach yard move the price higher. If an old slab has to come out first, demolition and haul-away are added to the estimate.
Do you need a permit to build a deck?
Most decks do. The City of Sacramento exempts a deck only when it covers 200 square feet or less, stays no more than 30 inches above grade at any point, is not attached to the house, and does not serve the home’s required exit door. Your deck contractor should handle the required permit as part of the project.
How long does it take to build a deck?
A typical single-level deck takes about 1–3 weeks on site once permits are approved. Plan review usually adds roughly another 2–4 weeks to the schedule, although timing can change with the jurisdiction and any corrections. A good deck builder gives you both parts of the schedule at the first meeting.
Is it cheaper to build a deck or patio?
For the same footprint, a patio at grade usually costs less because it is built directly on the ground. As a general comparison, a 320-square-foot patio may run about $3,200–$12,800, depending on the surface, while a composite deck of similar size often falls at about $16,000–$32,000. When the door sits well above the yard, however, a patio may need substantial grading or steps of its own, which can narrow the difference.
What is the best decking material?
It depends on two things at your house: how much sun the deck receives and how much maintenance you want to take on. For a deck in full Sacramento sun with minimal upkeep, our deck builders often recommend a lighter-colored composite. If you prefer the character of real wood and are comfortable refinishing it periodically, redwood or cedar can be a beautiful choice.
Does a deck add value to a home?
In Sacramento, the 2025 Cost vs. Value Report found that a wood deck addition recouped 105.5% of its project cost at resale, compared with 94.9% nationally. A composite deck recouped 74.5% in Sacramento. The difference reflects the higher initial cost of composite construction, even though both materials can add usable outdoor living space and resale appeal.
On the Map
How Far Our Deck Contractors Travel
Our deck builders cover 66 communities in the Sacramento region, including valley cities like Elk Grove and foothill towns like Auburn. If “deck builders near me” is what brought you here, the list below shows every town we serve. For an address outside it, call (916) 260-2066, and we will confirm whether your yard falls within our range.
Active
Service Area
Active City
Sacramento
Sacramento County · CA
Decking Brands
The Names Behind Our Decks
Our boards and railings come from partners we have worked with for many years. Each company posts its full color range and product details online, so you can compare options at home and choose with confidence.
Certified Product Partners
Trusted Industry Partners
When You Are Ready
Start the Morning on a Deck of Your Own
Point us to the spot you want us to work on, even if today it is a bare corner of the lawn. If you are replacing a deck, mention roughly how old the current one is, because its age tells us what to check first. Our deck builders reply within one business day to set up a visit, and the estimate is free for property owners.
We use cookies to see how visitors use this site and to measure our ads. These cookies load only if you accept. You can change your choice at any time.
Functional
Always active
The technical storage or access is strictly necessary for the legitimate purpose of enabling the use of a specific service explicitly requested by the subscriber or user, or for the sole purpose of carrying out the transmission of a communication over an electronic communications network.
Preferences
The technical storage or access is necessary for the legitimate purpose of storing preferences that are not requested by the subscriber or user.
Statistics
The technical storage or access that is used exclusively for statistical purposes.The technical storage or access that is used exclusively for anonymous statistical purposes. Without a subpoena, voluntary compliance on the part of your Internet Service Provider, or additional records from a third party, information stored or retrieved for this purpose alone cannot usually be used to identify you.
Marketing
The technical storage or access is required to create user profiles to send advertising, or to track the user on a website or across several websites for similar marketing purposes.