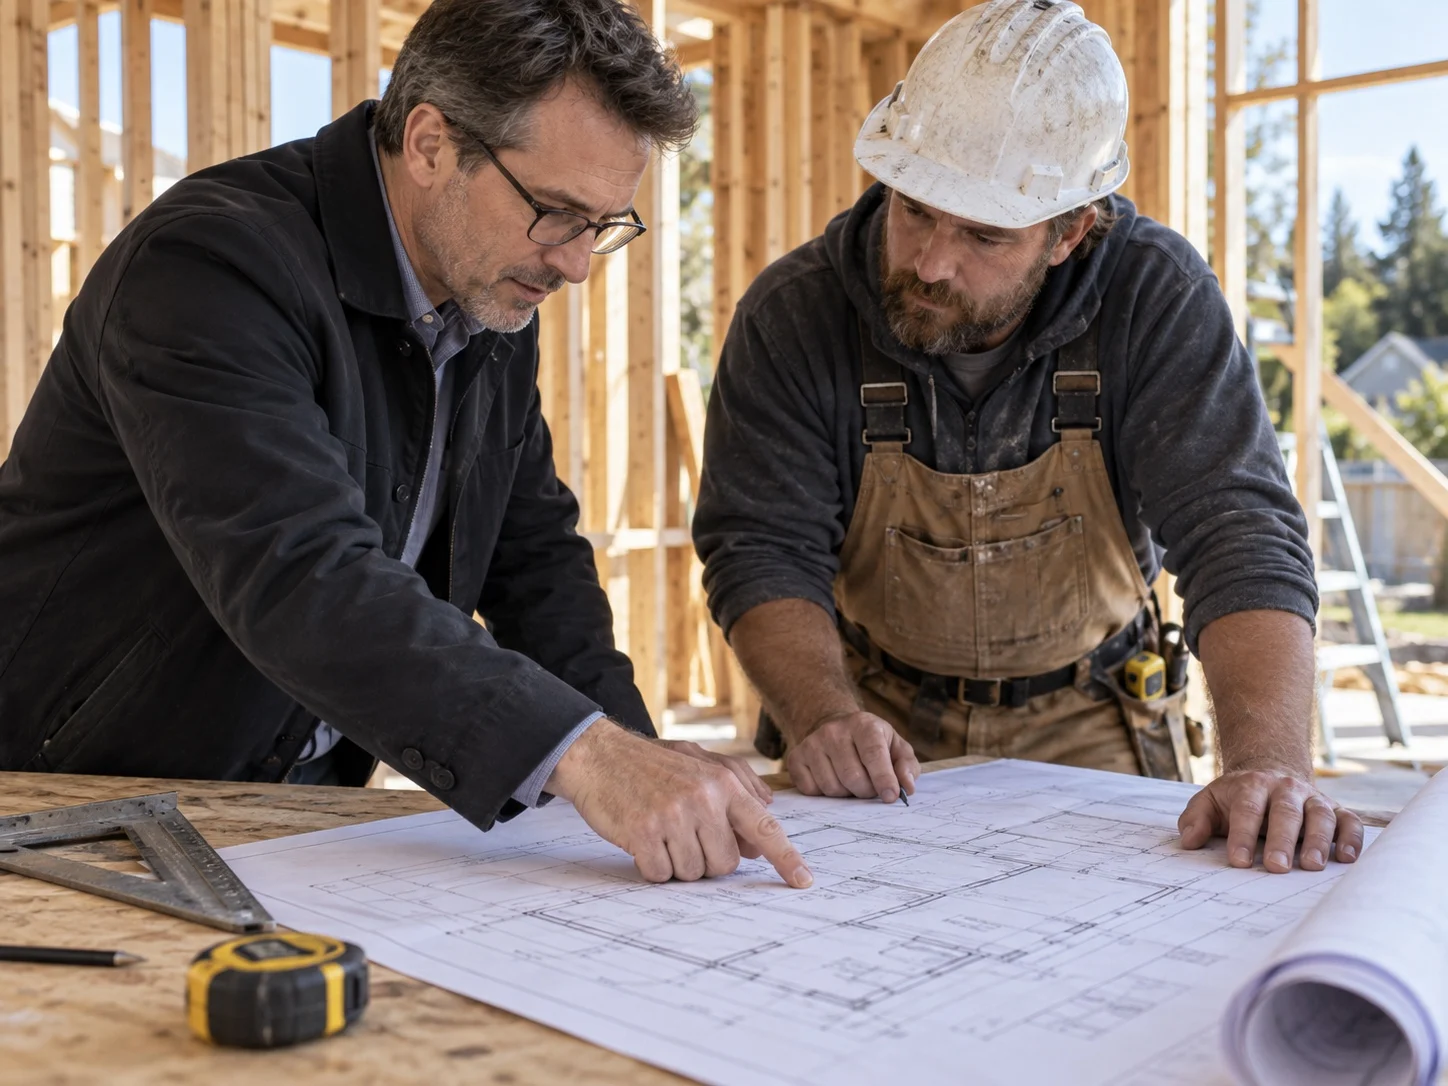
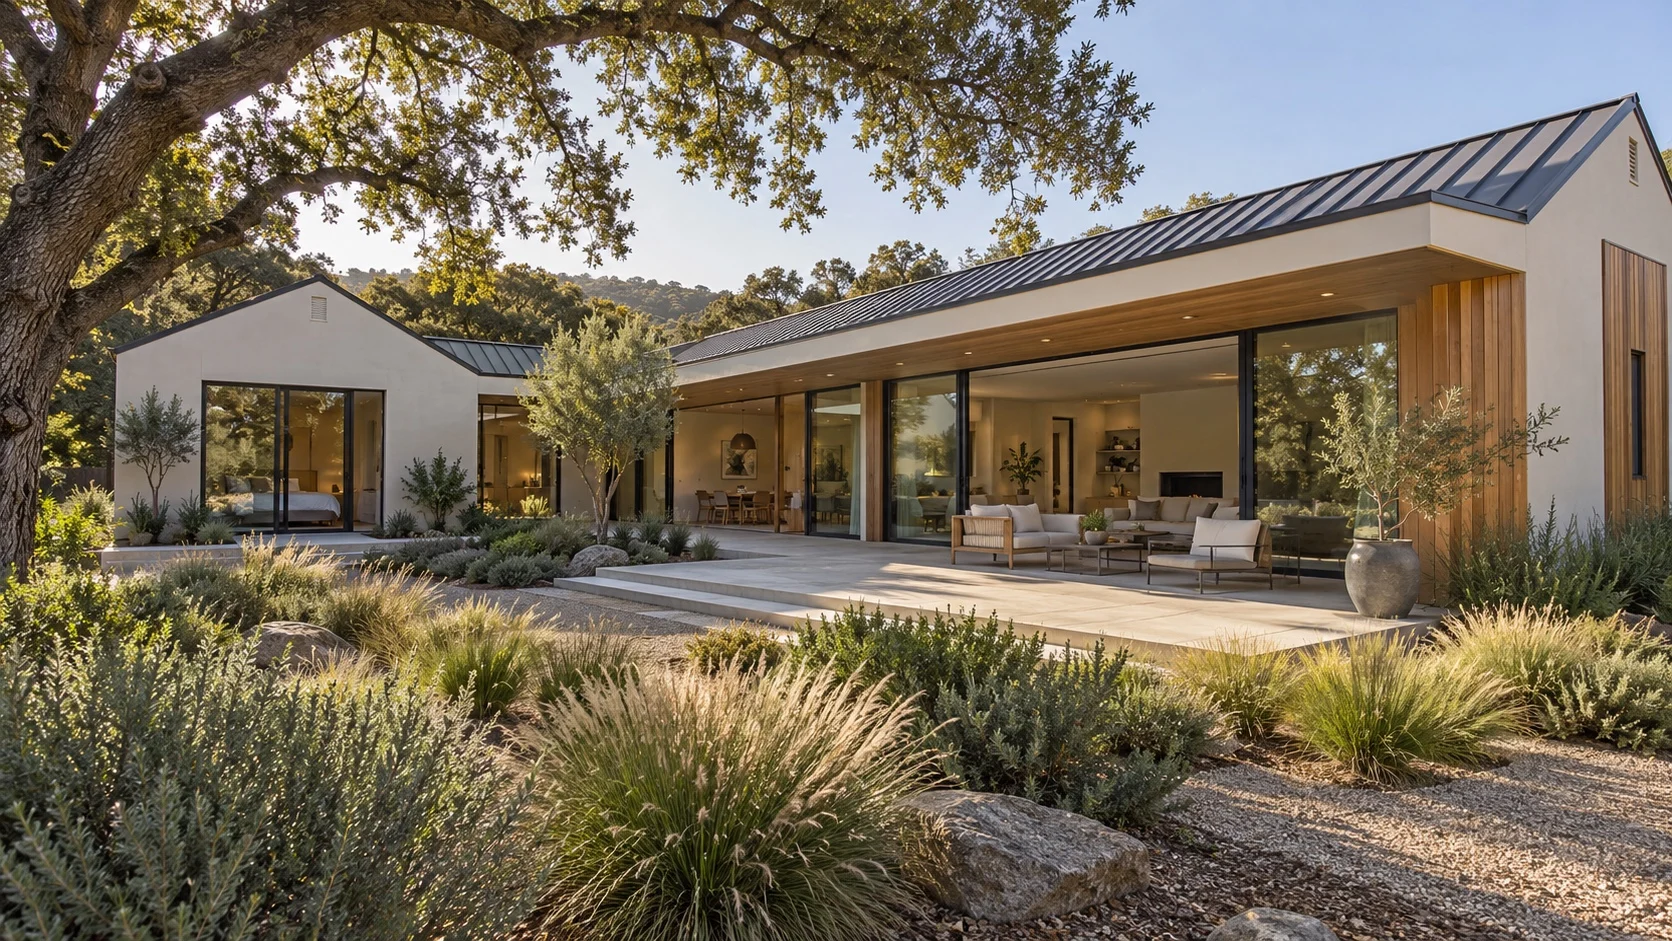
Solid Construction & Design has worked on Northern California homes for more than 20 years. We bring that building experience to our architectural design services, considering how each detail will be constructed as the plans develop.
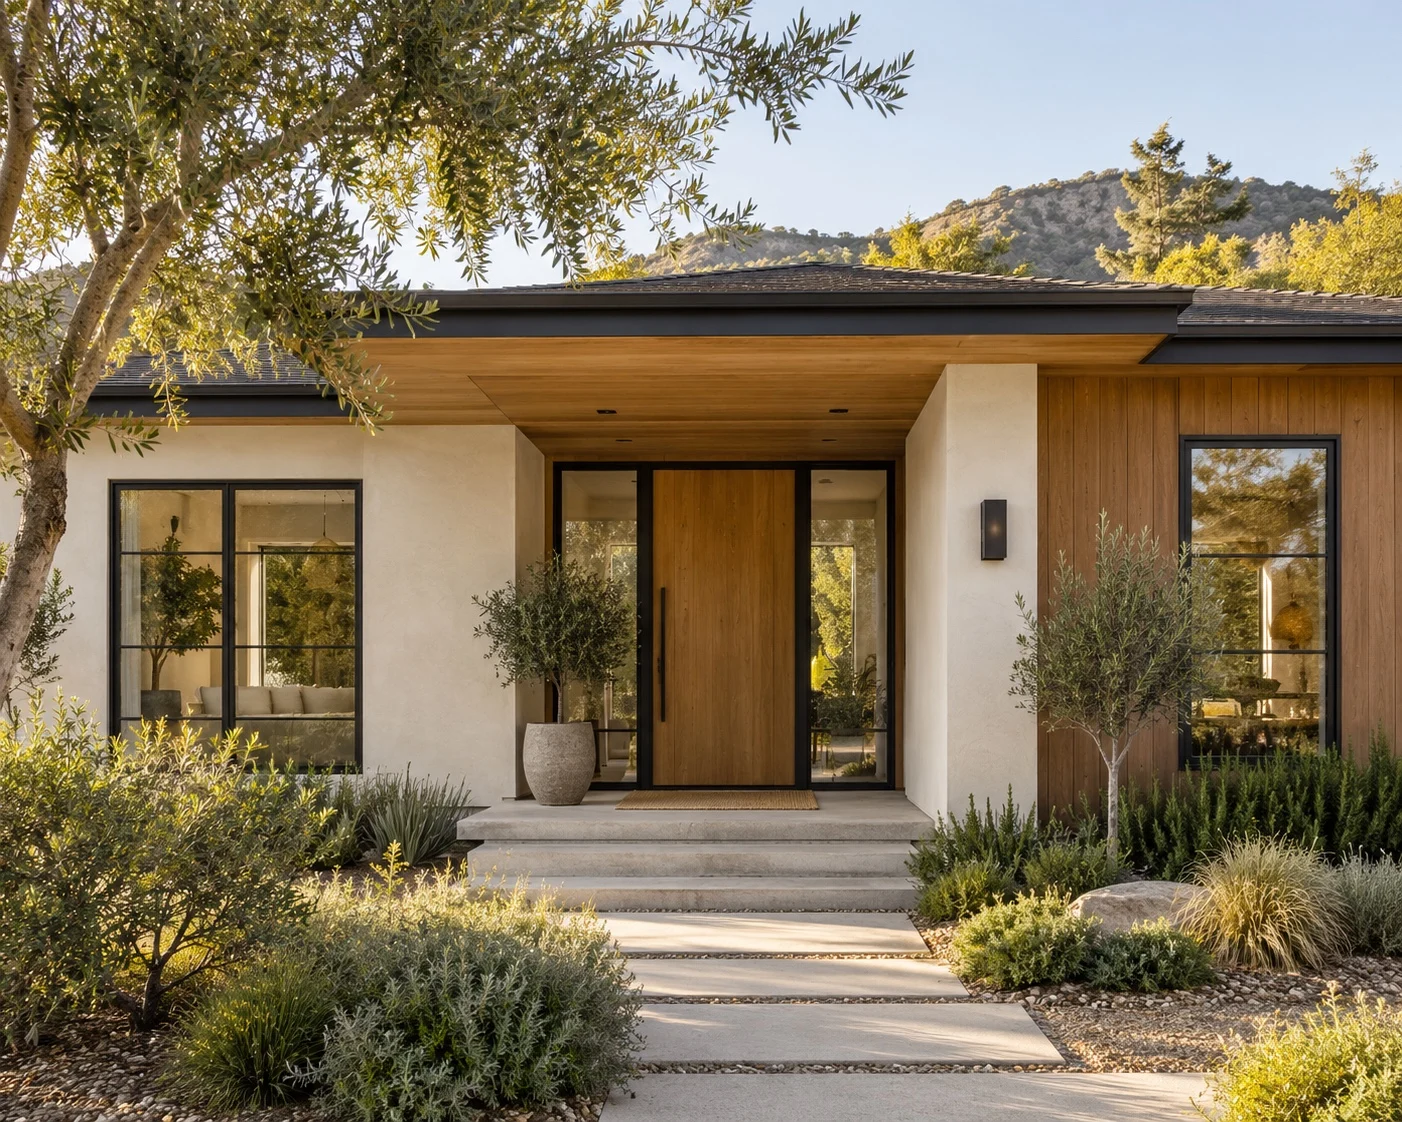
The right approach begins with what is already there. Our architectural design services consider the setting of a new residence as carefully as the character of an existing house, and each plan follows your priorities and what the property can support.
Planning a commercial build-out? Speak with us about design and permit requirements for tenant improvements.
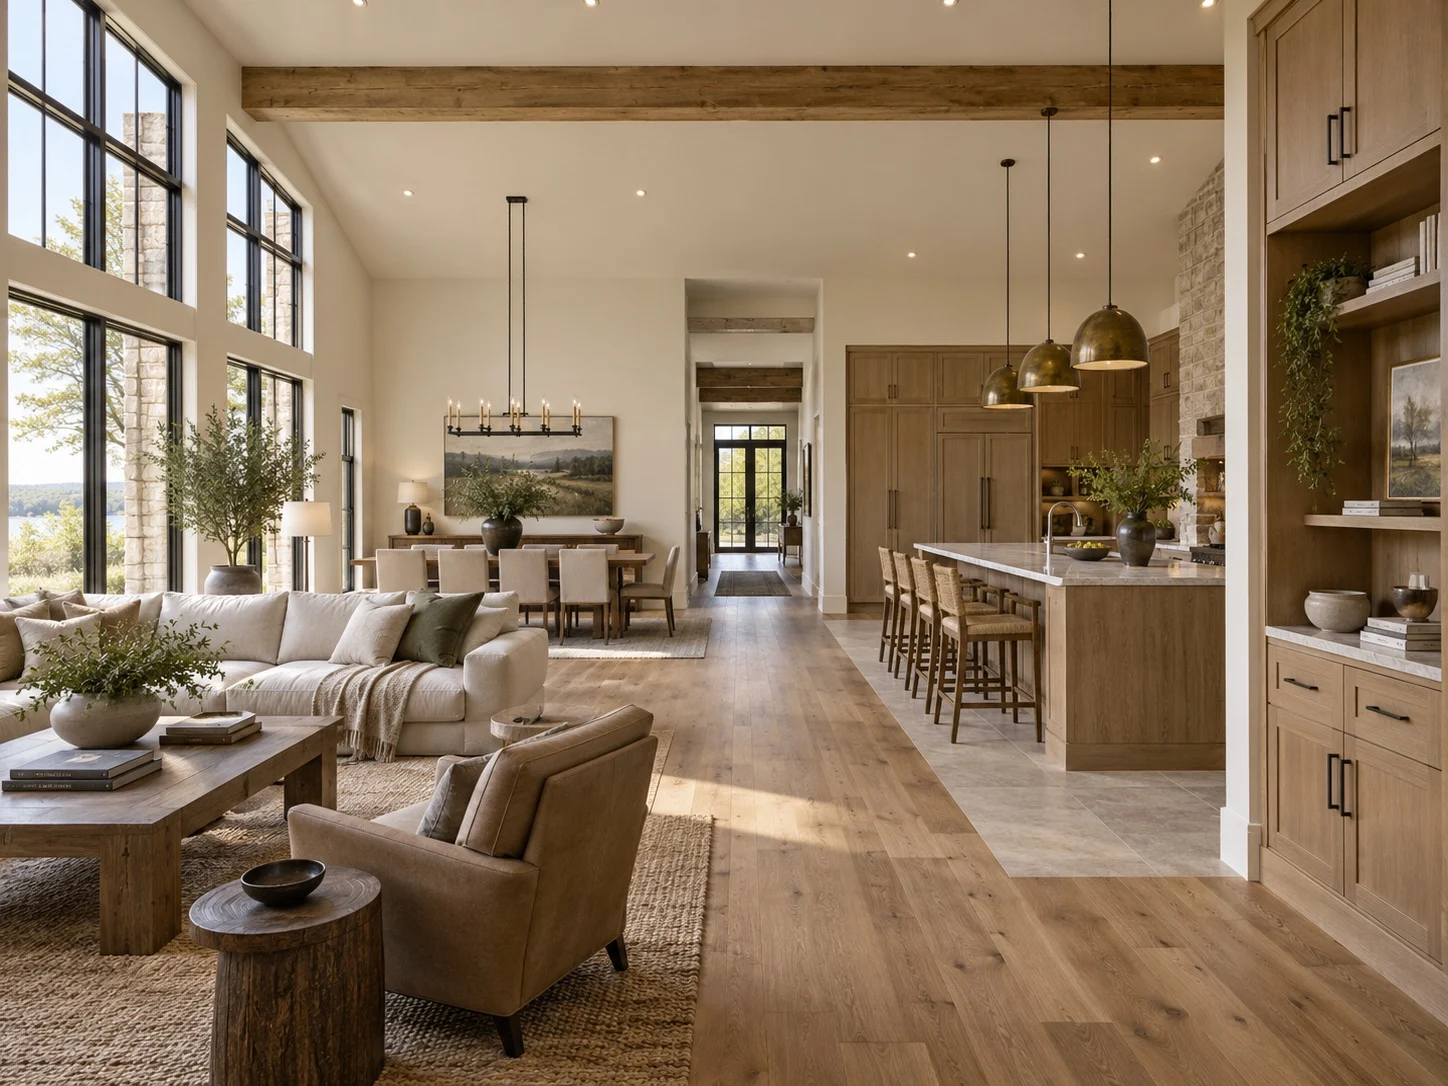
Custom home design gives you the freedom to decide how your home opens to its surroundings. Our study of the site comes first, so the view from a window and the privacy of a bedroom belong to the same considered plan.
Home remodeling design starts with the parts of your house worth keeping. We assess the existing layout and structure, then consider where a change would make the greatest difference to daily life.
An addition changes the rooms next to it as well as the space it creates. Our residential design services address the connection to the existing house, with attention to rooflines and the way you move between old and new.
A smaller footprint calls for careful use of every room. Our home design services balance comfortable living space with privacy from the main residence, while accounting for access and the requirements of your property.
Browse our residential architectural design work and the homes built from those plans. Bring a home you like to your consultation, and we can discuss which details belong in your own design.
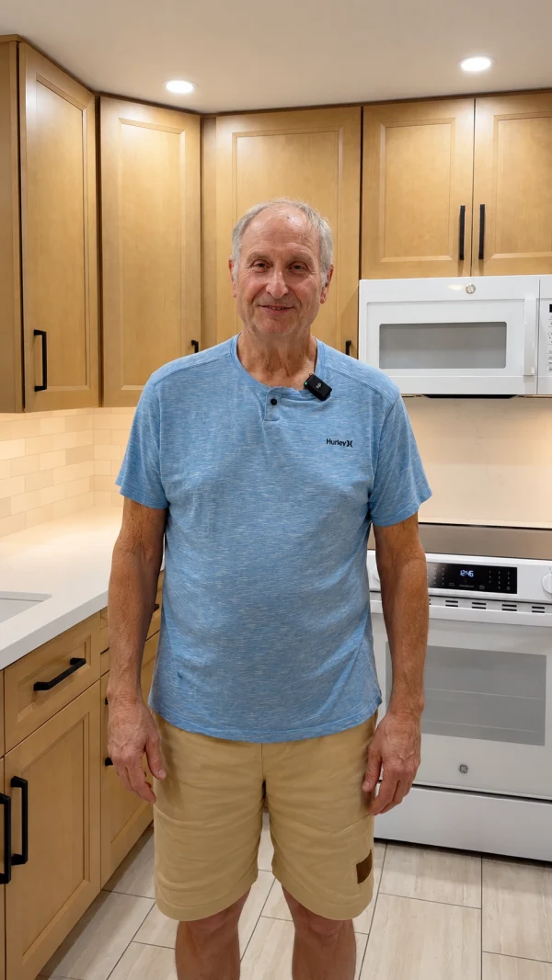
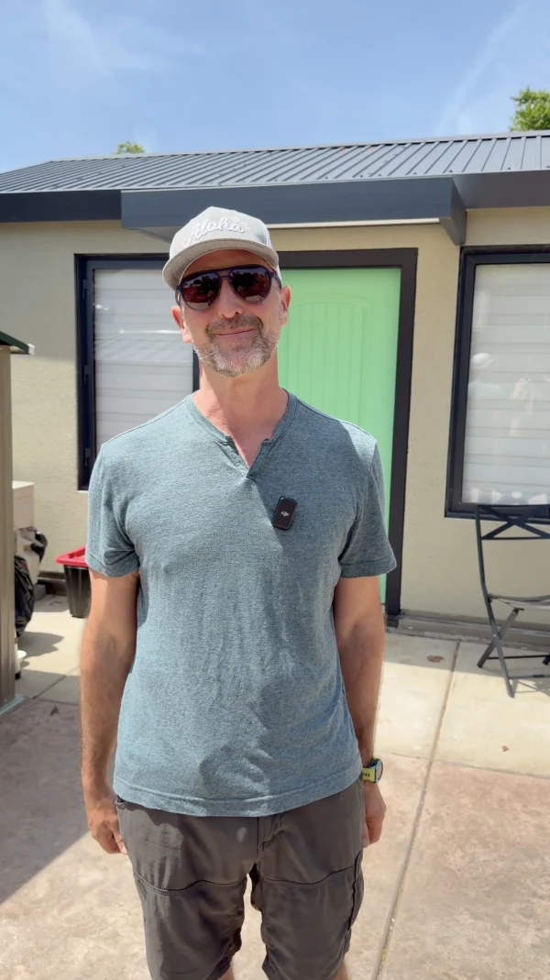
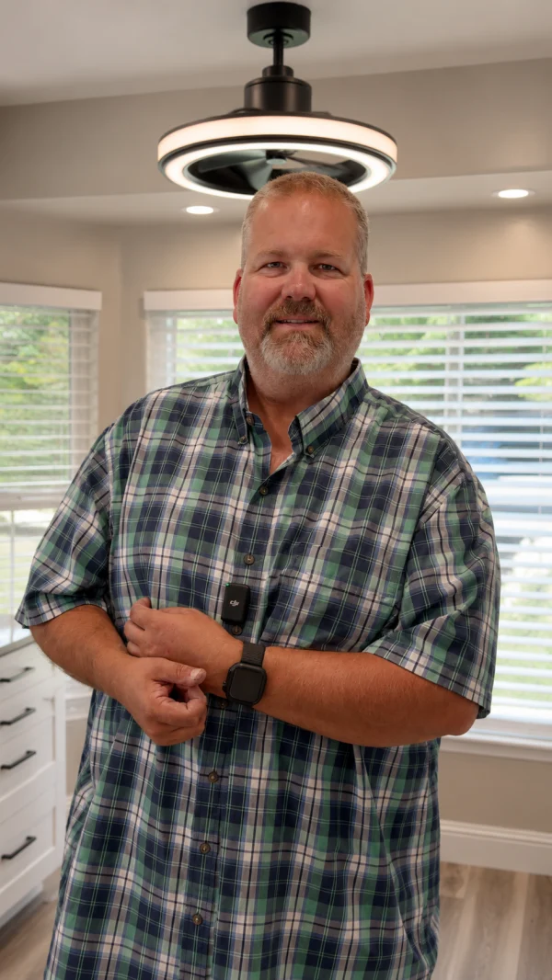
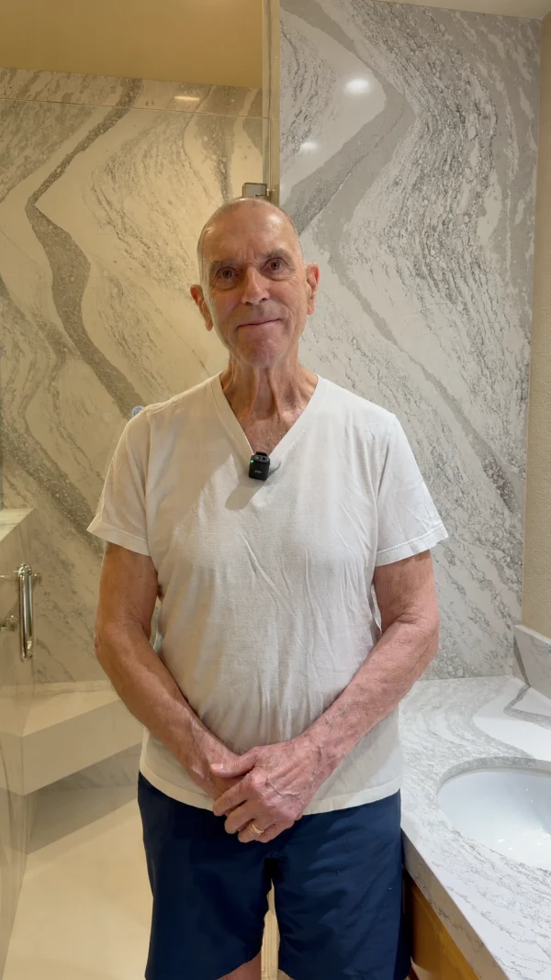
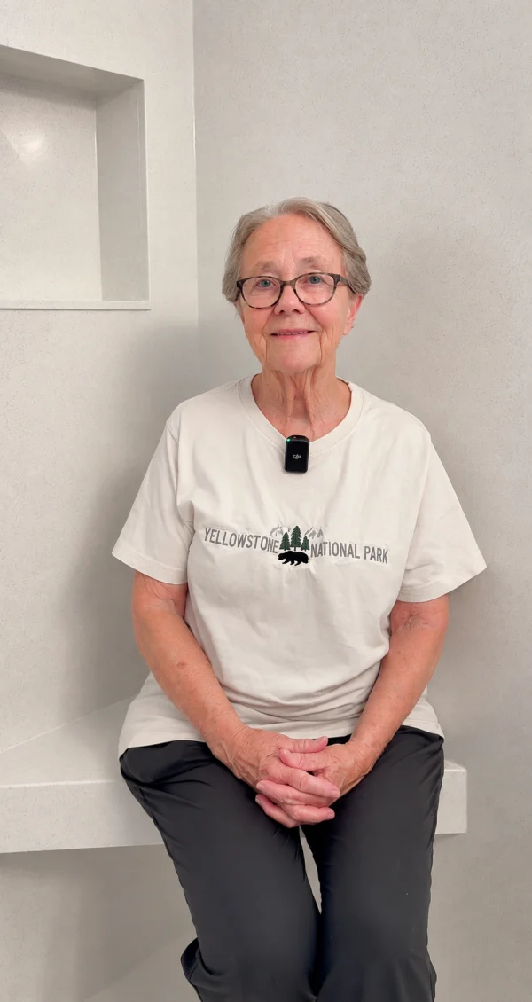
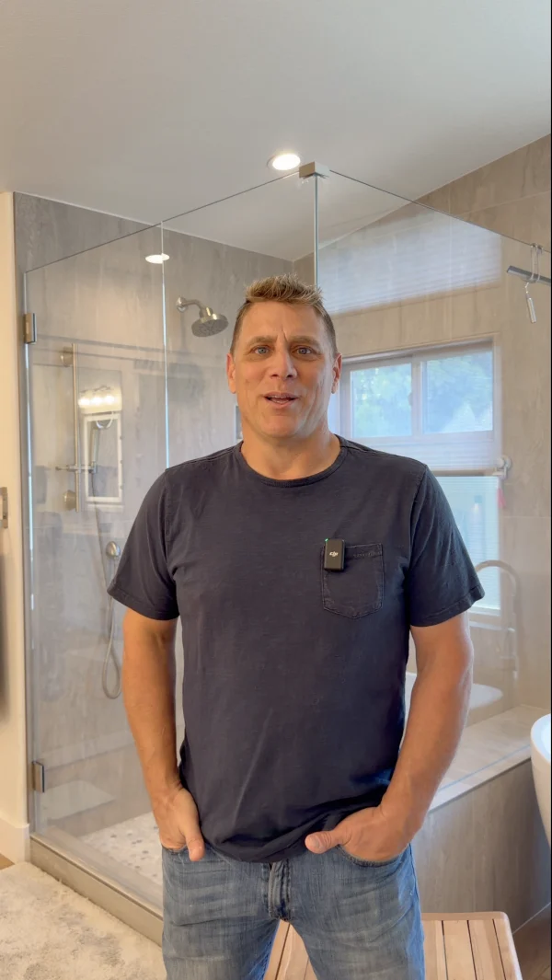
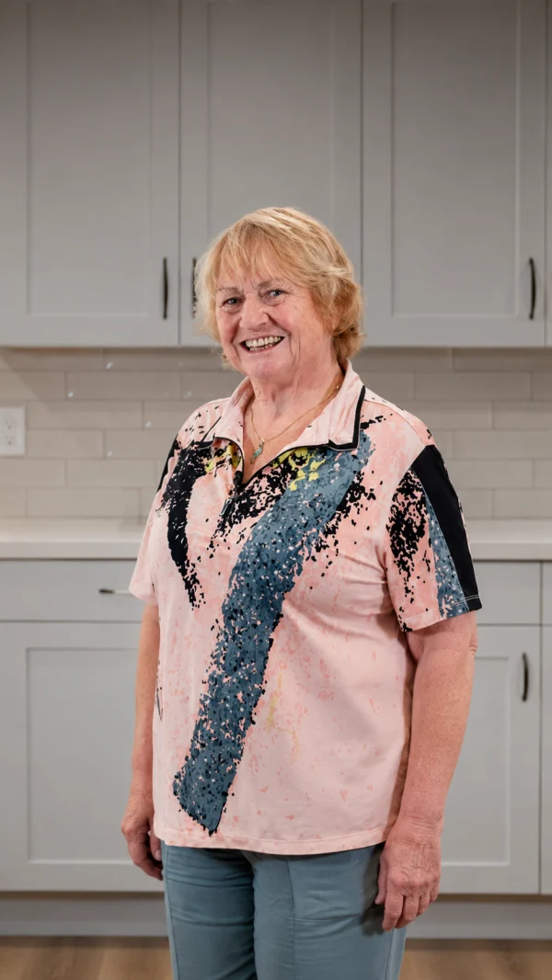
A finished room reveals the design, while the people who live there can tell you what it was like to have the work done. Hear clients describe working with Solid Construction & Design and the improvements they now enjoy at home.
4.9
/ 5
★★★★★
Across 177 verified reviews on Google, Yelp, Angi, GuildQuality, Facebook & Houzz.
Second-story addition over an occupied house and they pulled it off without us ever feeling unsafe or in the dark. Tidy, respectful, and on time.
Paul
Addition
★★★★★
Love love love our new kitchen. The whole process was way less stressful than I expected. They actually listen to what you want.
Dana
Kitchen
★★★★★
The garage conversion gave us a rentable unit that basically pays for itself now. Permitting was handled start to finish. We didn't have to lift a finger.
Greg
ADU
★★★★★
They remodeled two bathrooms for us and both turned out beautifully. Clear quotes, no hidden costs, and genuinely nice folks to have working in your home.
Michelle
Bath
★★★★★
New siding and a covered patio. The crew showed up when they said they would and cleaned up every single day. Really solid people, no pun intended.
Tom
Exterior
★★★★★
We interviewed several design-build firms and Solid stood out for how organized they were. The finished remodel exceeded what we had imagined.
Carmen
Whole-Home
★★★★★
Great company to work with. Reliable, honest, and they stand behind their work. I would recommend Solid to anyone in the Sacramento area without hesitation.
Robert
★★★★★
Quick to respond, fair pricing, and the craftsmanship is excellent. The cabinets meet the ceiling perfectly. It's the little details that got me.
Jenn
Kitchen
★★★★★
Built our home from the ground up and the team treated it like it was their own. Quality is top notch and the project manager was always a step ahead of us.
Marcus
New Build
★★★★★
From design through the final walkthrough they were professional and easy to reach. Our bathroom remodel was done on schedule and looks amazing.
Anita
Bath
★★★★★
They added a whole great room and you honestly can't tell where the old house ends and the new part begins. Seamless work, start to finish.
Lauren
Addition
★★★★★
Honestly the best contractor experience we have had. No surprises, no runaround. The new kitchen is gorgeous and our friends won't stop talking about it.
Steve
Kitchen
★★★★★
Down to the studs and back again. Communication was excellent. We always knew what was happening that week. Worth every penny and then some.
David
Whole-Home
★★★★★
We added a backyard ADU for my mom and it came in right around budget. Solid was the only company that actually walked the lot before giving us a number.
Karen
ADU
★★★★★
The primary bath feels like a spa now. They handled our old plumbing without any drama and kept the site clean the whole way through. Genuinely impressed.
Priya
Bath
★★★★★
Our kitchen finally works for how we actually cook. The crew was tidy, showed up when they said they would, and walked us through every decision. We couldn't be happier with how it turned out.
Mara
Kitchen
Your drawing set
The Plans That Give Your Home Definition
Our architectural drafting services turn the design you approve into detailed plans for permit review and construction. Each drawing set is prepared for your home, with the necessary engineering and supporting documents coordinated as the plans develop.
Sheet A-1
Site and Floor Plans
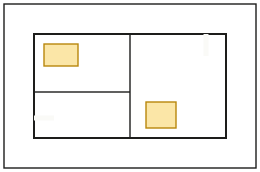
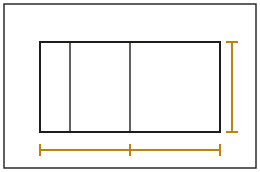
The site plan locates the work on your property. Floor plans establish room sizes and show how doors, windows, and fixed features relate to the space next to them.
Plan set
Solid · in-house
Sheet A-2
Exterior Elevations
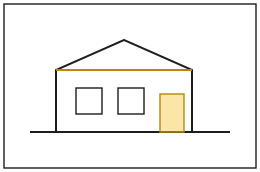
These drawings show each side of the building. You can review the roofline and window proportions together, including how a proposed addition meets the original house.
Elevations
Solid · in-house
Sheet A-3
Sections and Construction Details
A section cuts through the building to show heights and relationships between floors. Detail drawings explain specific connections, such as where a wall meets the roof or a new opening needs support.
Detail
Solid · in-house
Sheet A-4
Material and Finish Direction
Selections become part of the design as it develops. We define where materials begin and end, so each transition between rooms or surfaces feels deliberate.
Selections
Solid · in-house
Sheet A-5
Engineering and Supporting Documents
Structural design is coordinated with the layout. Energy compliance documents and other required reports are brought into the package according to the work proposed and the reviewing authority’s requirements.
CD set
Solid · in-house
Sheet A-6
Permit Submission and Responses
We prepare the permit drawings and manage submission to the appropriate city or county. When reviewers request clarification or changes, we coordinate the response and revise the affected documents.
Submittal
Solid · in-house
Considered from the beginning
Design Details You Will Notice Every Day
The comfort of a room often comes down to a decision made early in design. Our architectural design services give those choices time and attention while the plan is still open to change. Each marker on the photograph matches a numbered note beside it.
1
2
3
4
5
6
01
Daylight and Outlook
Window placement shapes what you see and when sunlight reaches a room. We consider the direction of the sun alongside neighboring homes and the views you want to keep.
02
Height and Proportion
A generous ceiling can bring openness to a gathering space, while a lower ceiling can make a quiet room feel more intimate. We study the proportions in relation to the room’s purpose.
03
Movement Through the Home
A floor plan needs space for everyday movement once the furniture is in place. We look at the route through a room and the clearance next to the pieces you intend to use.
04
Material Transitions
The meeting point between wood and tile deserves attention while both are still on paper. Surface thickness and finish edges affect how comfortably the materials join.
05
Storage That Belongs
Built-in storage works best when its depth and position are considered with the room. A cabinet can frame an opening or make use of an awkward recess without narrowing the path through the space.
06
Light After Sunset
Lighting follows how you use the room. We consider where you read or prepare food, then plan fixture positions and controls to suit those activities.
4.9
★★★★★Rated 5 out of 5
177 verified reviews
Experience that informs the design
Plans Drawn With Construction in Mind
Solid Construction & Design has completed nearly 2,000 home remodels across the Sacramento area. Each detail in your plans comes from designers who know what it takes to build it, which means fewer surprises once work starts on site.
Design Developed In-House
Your design and drafting stay connected as the plans become more detailed. Questions about the original decisions can return directly to the people who made them with you.
One Contractor Through Construction
In design-build, Solid manages the work under one contract. Licensed trades perform specialty work, with coordination handled by your contractor.
Pricing Connected to the Plans
We discuss the construction implications of your choices as the design develops. You can weigh a larger opening or a more complex roofline against what matters most to your budget.
Permit Coordination In-House
Our permit team manages submissions and follows up on review comments. You have a clear point of contact as the plans move through the city or county process.
A Licensed Construction Business
Solid Construction & Design holds CSLB Class B license #975441. You can check the license record on the CSLB website at any time.
Support After Completion
At handover, we review the completed work with you and explain the applicable warranty terms. You know who to contact if a question arises once you move back in.
A floor plan gives you dimensions, and a 3D view helps you judge how the spaces relate at eye level. We use visualization within our architectural design services to review proportions and material choices while the final drawings are still open to change. Switch between the views to study the design in more detail.
After: The built result
Before: The visualization
The showroom
28,000sq ft
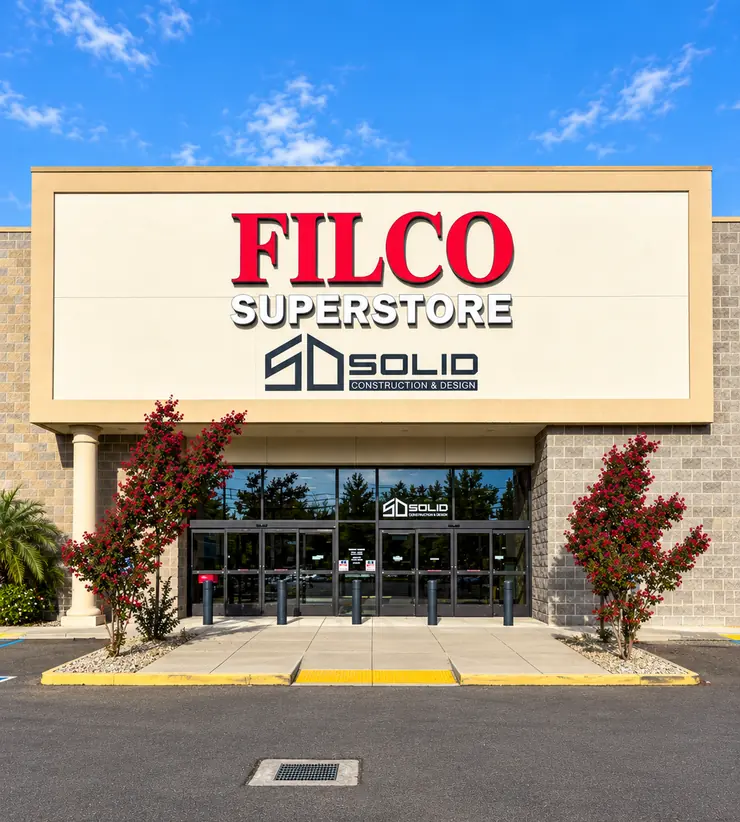
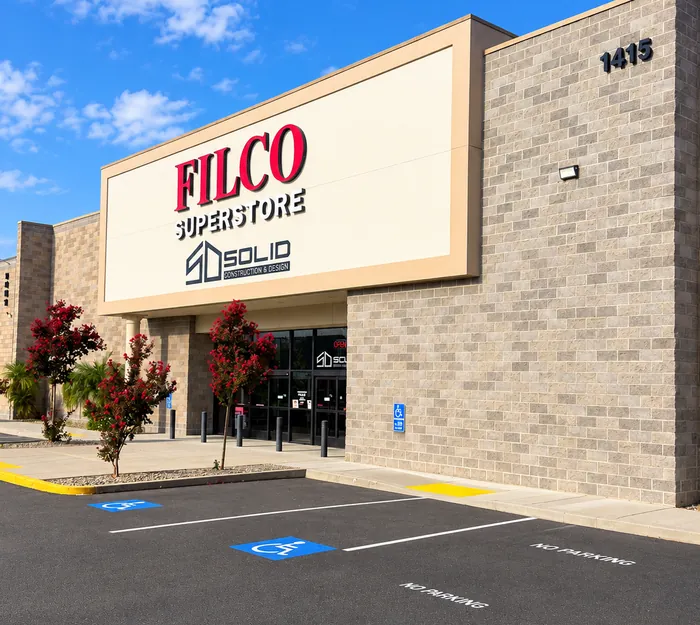
Filco Superstore · Fulton Ave
Plan and palette
Meet the Designers at One of Northern California’s Largest Showrooms
Our 28,000-square-foot showroom inside the Filco Superstore on Fulton Avenue is where you meet our designers and see cabinetry and appliances at full size, which helps you judge how they will fit into the space you are planning. Bring an existing plan or a few ideas, and a designer will explain how they would develop into plans for permit review. From there, we can arrange a visit to your property to assess the conditions that will guide the design.
Our architectural design services set out the decisions and documents that guide the build. Each phase ends with your review, so nothing moves forward without your approval. Select a stage to see what happens there.
01Phase / 06
The starting point
Every project follows this path. Yours starts with a conversation.
How much does an architect charge to design a house?
For early budgeting, full architectural services are often estimated at roughly 8% to 15% of construction cost, and the fee can be higher for complex work. Treat this as a broad industry allowance, since the figure varies with the services included. Solid prices its architectural design services for your plans and sets out the included work in a written proposal.
How much do architectural plans cost?
For a smaller remodel or addition, a preliminary allowance of about $5,000 to $25,000 can cover design and a permit drawing package, depending on complexity. A custom home or major renovation can cost substantially more, and survey work and government fees may be separate. When comparing architectural design services, check how engineering and permit-review revisions are priced.
Do I need an architect to build a house?
California allows some homes to be designed without an architect, including certain wood-frame single-family houses up to two stories plus a basement. The exemption has limits, particularly where structural or seismic safety is involved, and the building official may require a licensed professional. We review the proposed construction and local requirements, then confirm who must prepare and sign the plans.
Do I need an architect to remodel my house?
The answer depends on what changes. Certain nonstructural interior alterations are exempt from California’s architect requirement, while structural or seismic changes may require a licensed architect or engineer. We review the existing house and proposed alterations to determine the drawings and professional input needed for your application.
What is design build?
Design build brings design and construction into one agreement with a single provider. As a design build firm, Solid connects the planning work with the contractor managing the build. Design and engineering remain in-house, while licensed trades carry out specialty construction work under the contractor’s coordination.
What is the difference between design build and design bid build?
With design build, one provider is contracted for both design and construction. With design bid build, you commission the design first, invite builders to price it, and enter into a separate construction contract. When comparing design build contractors, ask when pricing becomes firm and how changes to the plans are approved.
Where we work
Architectural Design Services Across Northern California
Our work extends throughout the Sacramento region and surrounding communities. The address determines which planning and building departments review your plans, so we confirm the local requirements early. Select your community below, or send us the property address to discuss your plans.
The products specified in your plans affect how the house looks and how its details are built. We draw on years of installing products from trusted manufacturers to recommend materials suited to the design. As selections are confirmed, we review installation requirements and current availability alongside the construction schedule.
Certified Product Partners
Trusted Industry Partners
Your first design conversation
Start With Your Point of View
Fill out the form below and tell us what matters most to you in the home you want to create. We will follow up within one business day to discuss your ideas and the architectural design services your home needs. During a consultation, we can learn more about the property and gather the details needed for a written proposal.
$1M per occurrence, $2M aggregate · EPA Lead-Safe Certified Renovator
Your cookie choices
We use cookies to see how visitors use this site and to measure our ads. These cookies load only if you accept. You can change your choice at any time.
Functional
Always active
The technical storage or access is strictly necessary for the legitimate purpose of enabling the use of a specific service explicitly requested by the subscriber or user, or for the sole purpose of carrying out the transmission of a communication over an electronic communications network.
Preferences
The technical storage or access is necessary for the legitimate purpose of storing preferences that are not requested by the subscriber or user.
Statistics
The technical storage or access that is used exclusively for statistical purposes.The technical storage or access that is used exclusively for anonymous statistical purposes. Without a subpoena, voluntary compliance on the part of your Internet Service Provider, or additional records from a third party, information stored or retrieved for this purpose alone cannot usually be used to identify you.
Marketing
The technical storage or access is required to create user profiles to send advertising, or to track the user on a website or across several websites for similar marketing purposes.