Turn One Lot Into Several Homes With Multifamily Construction
Solid Construction & Design handles multifamily construction for property owners across the Sacramento region, starting with what your lot can hold. One contractor carries the work through every stage until the first household moves in.
Free Estimate
No Obligation
Request an Estimate for Your Development
Share a few details about your lot, and we will reply within one business day.
Multifamily Builders Who Plan the Lot and the Layout Together
Solid Construction & Design works with property owners and smaller developers on small-lot multifamily projects. At this scale, one wrong assumption about the site can erase the margin in a pro forma, so every multifamily construction build we take on begins with the land.
A Site Plan That Earns Its Square Footage
Parking and access on the lot are settled first, and the elevations follow from them.
A Unit Mix With a Business Case
Each layout is tested against your parcel and the renter you expect to attract.
Trades Hired for You
Solid hires and schedules the licensed trades for your building, which takes that coordination off your plate.
20+ yrs
Building across the Sacramento region
Our Work
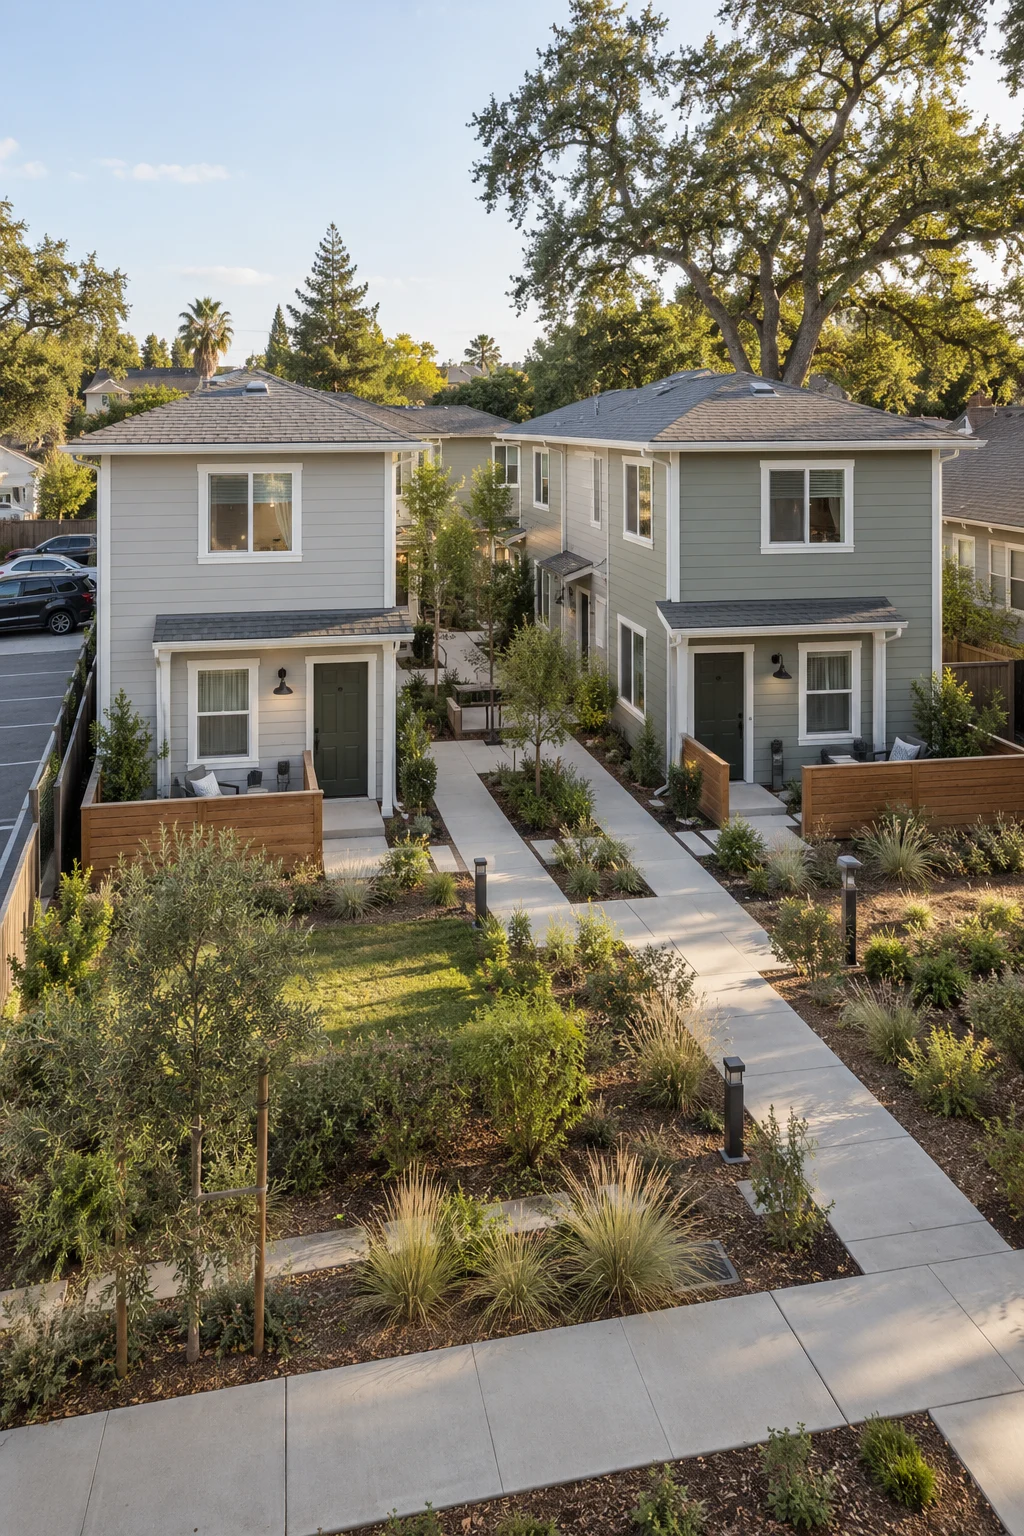
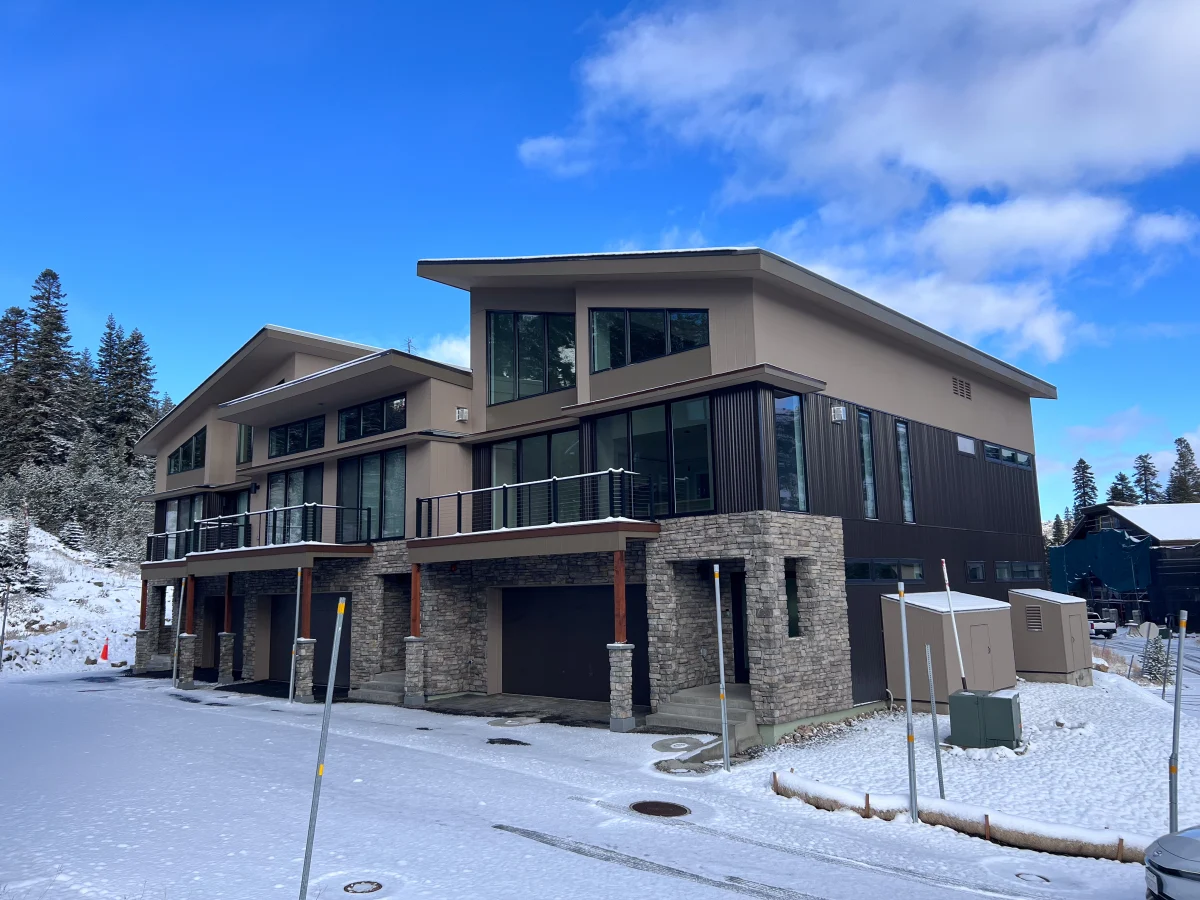
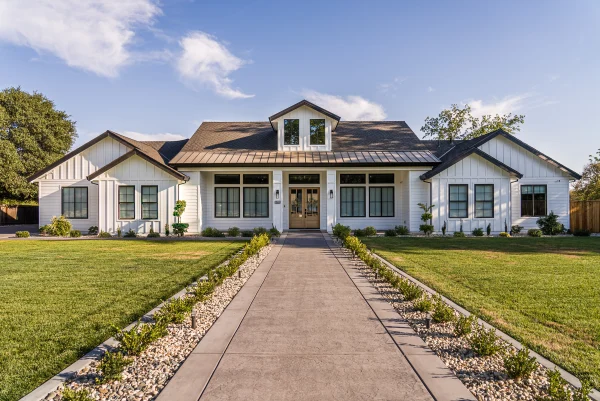
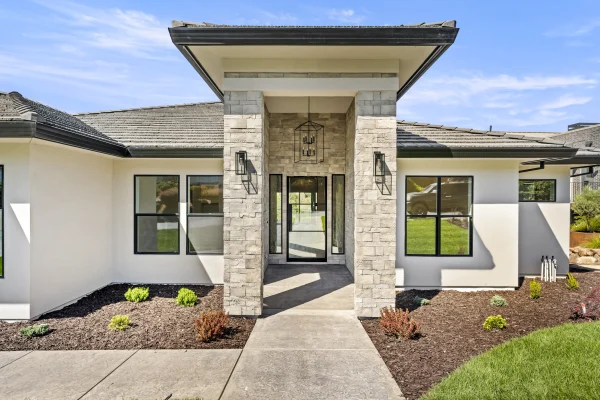
Ground-Up Homes, We Designed and Built
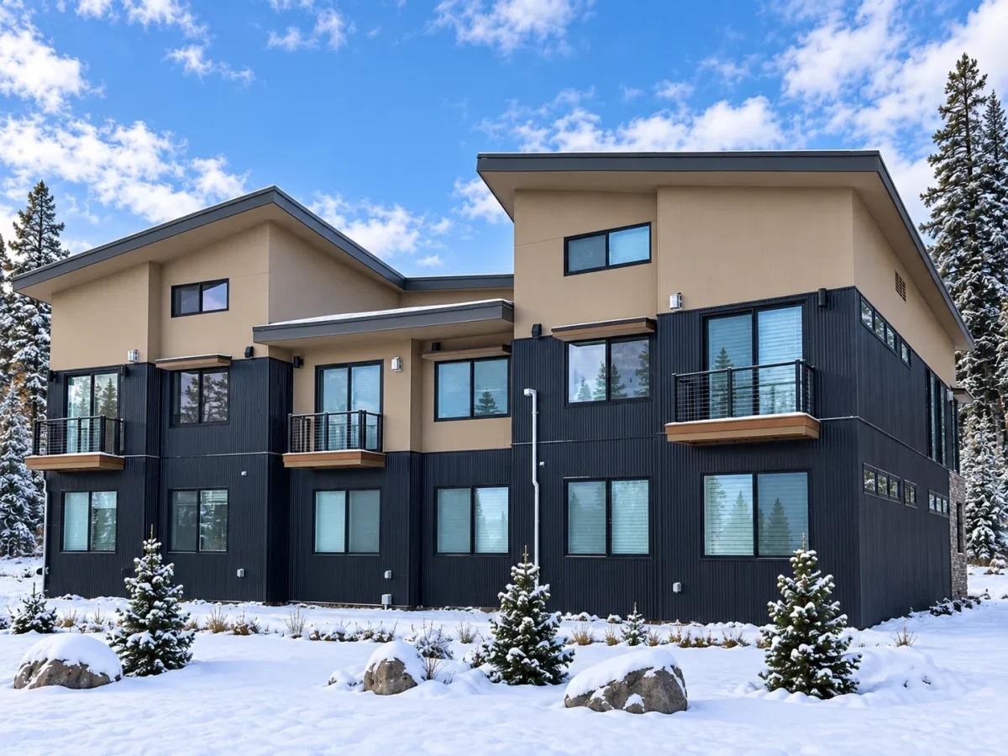
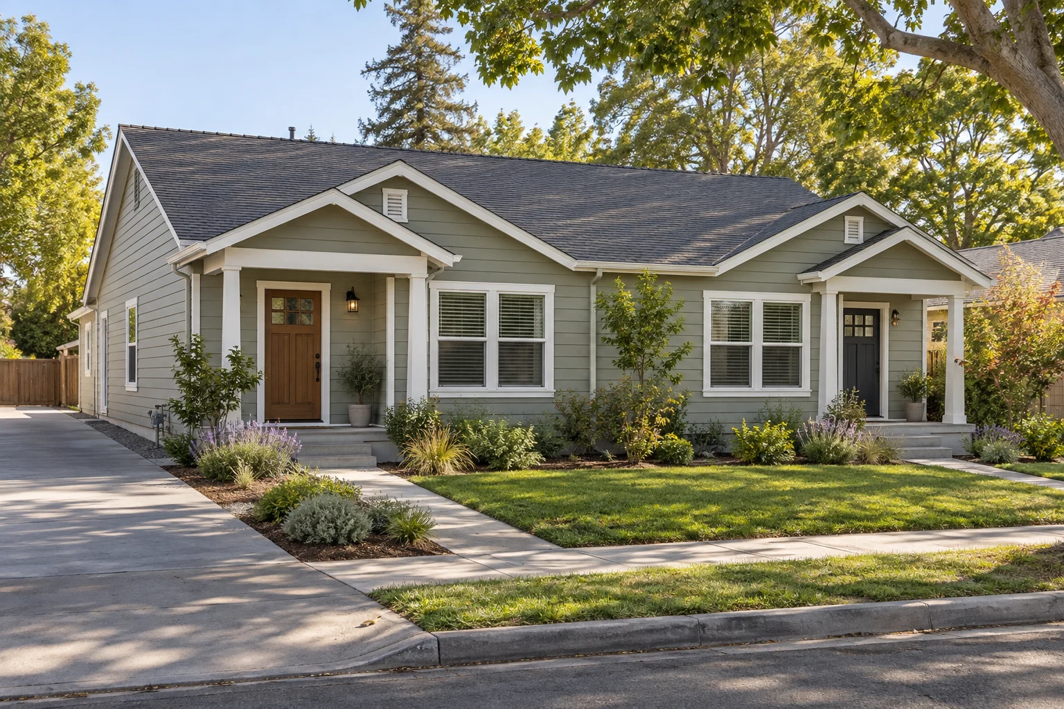
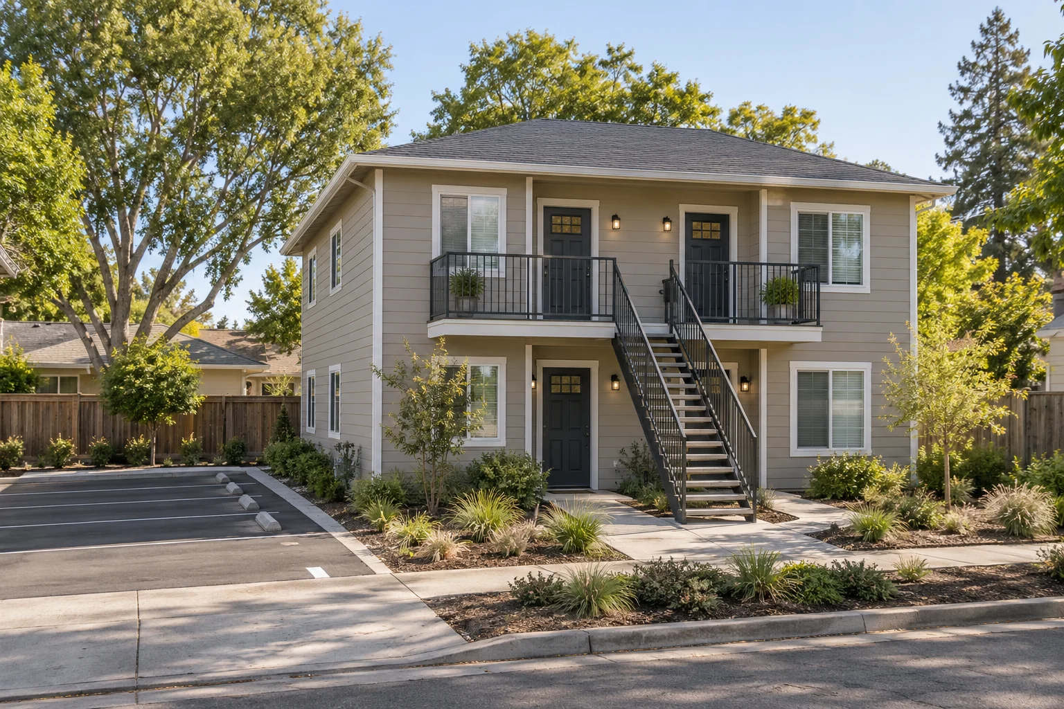
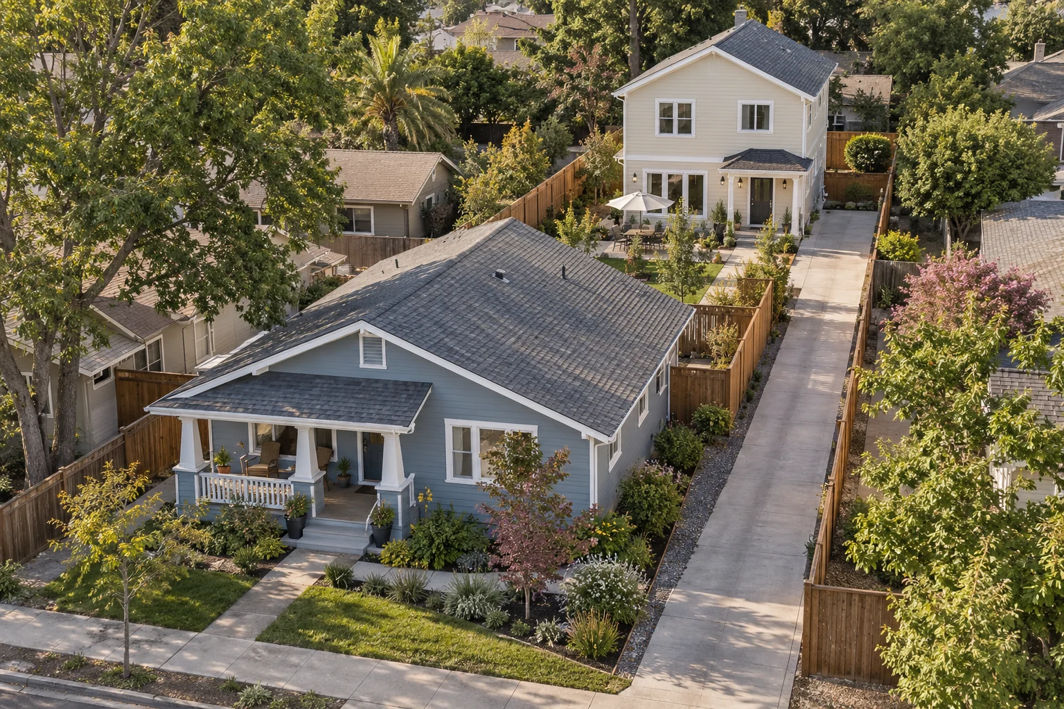
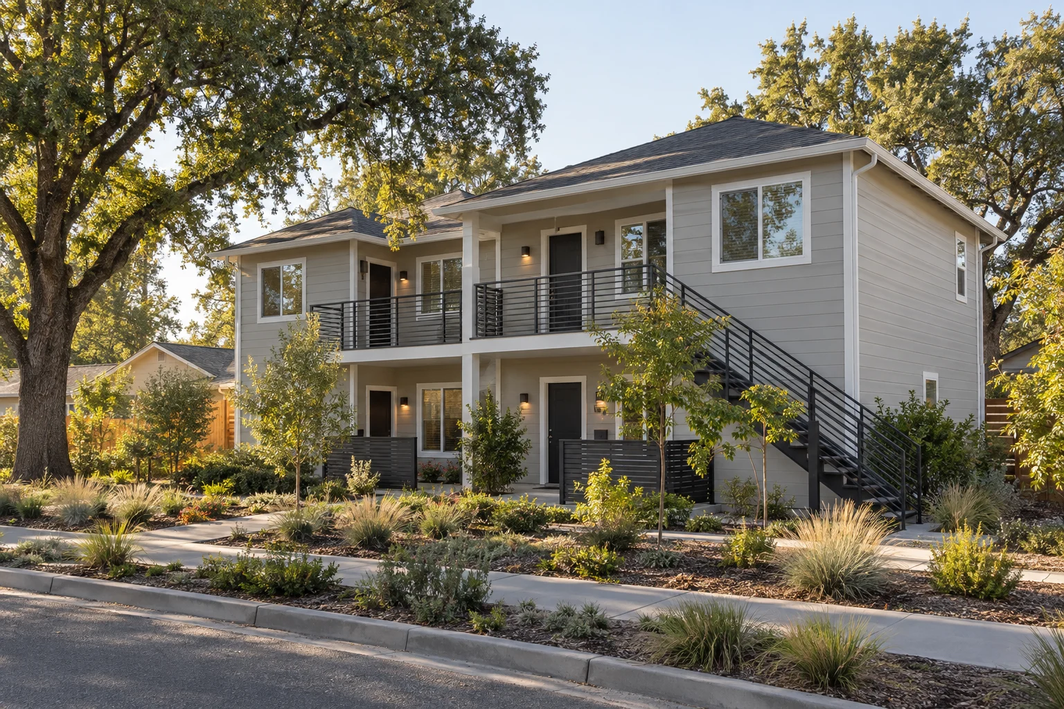
Our multi family construction work draws on the same ground-up experience as our custom and spec homes. Each of the recent projects below went through the same permitting and inspection process your building will face, only at the scale of a single home.
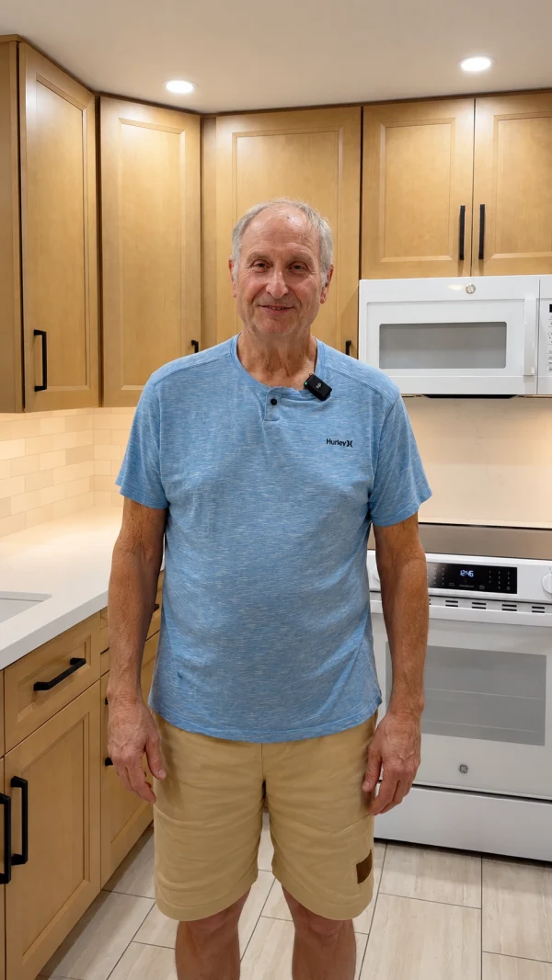
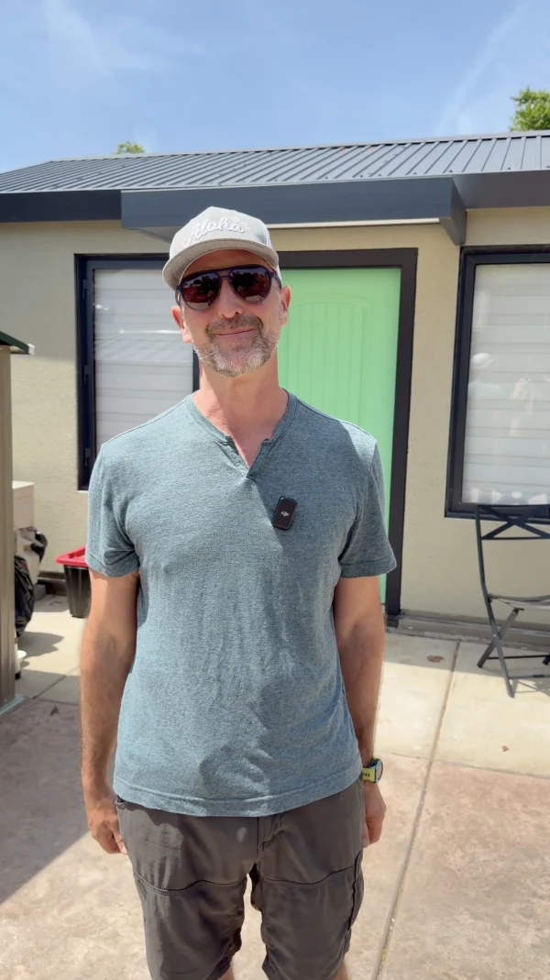
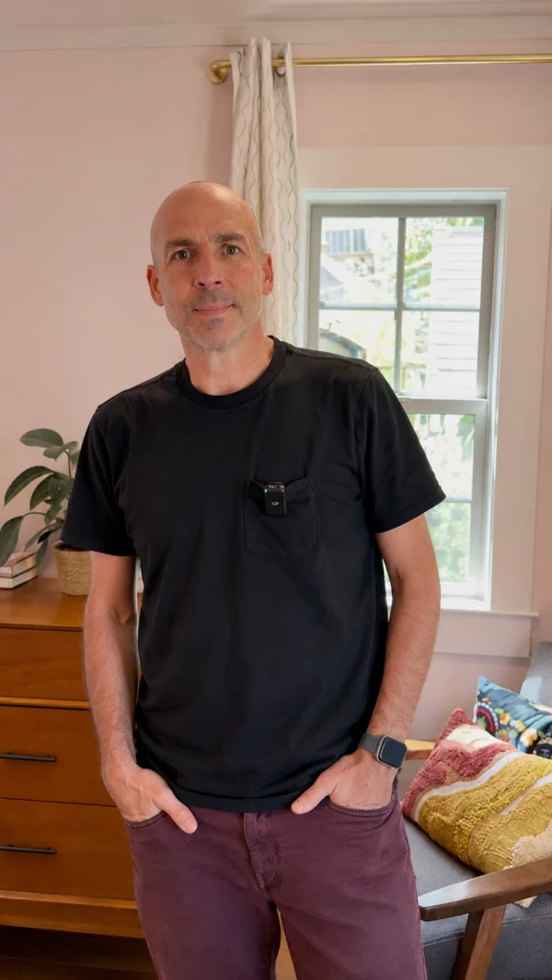
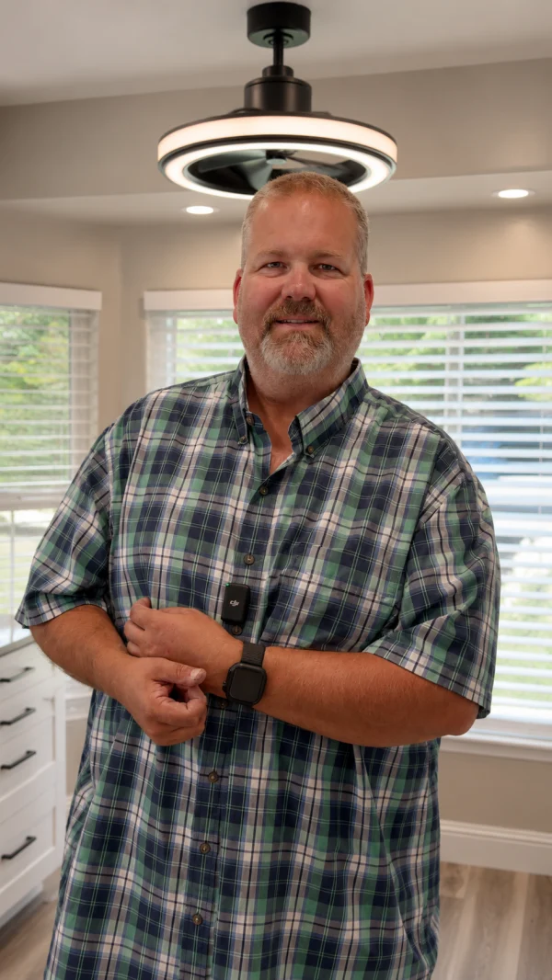
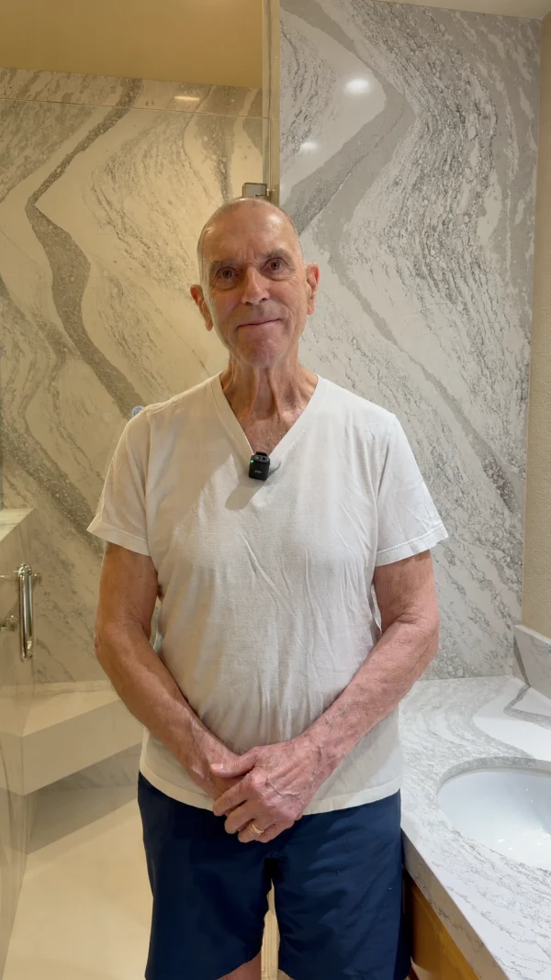
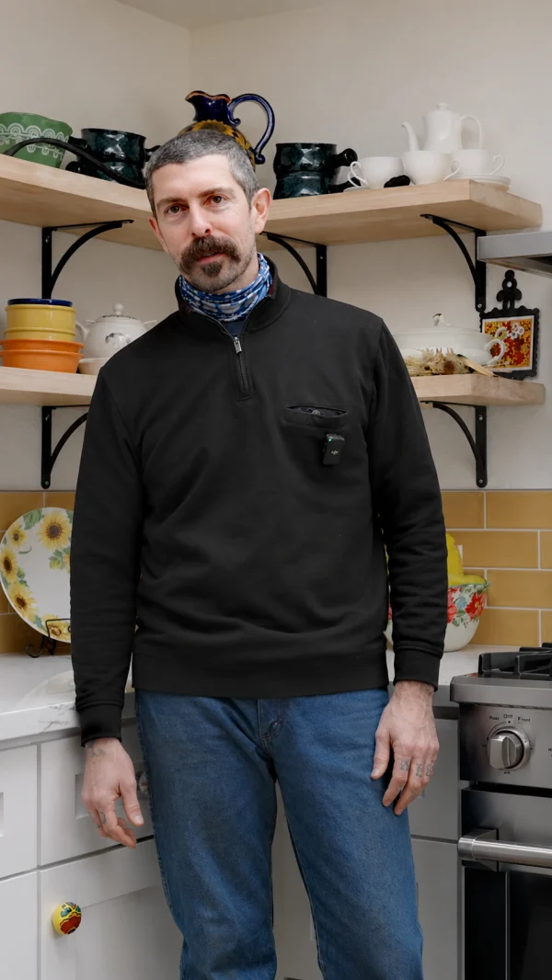
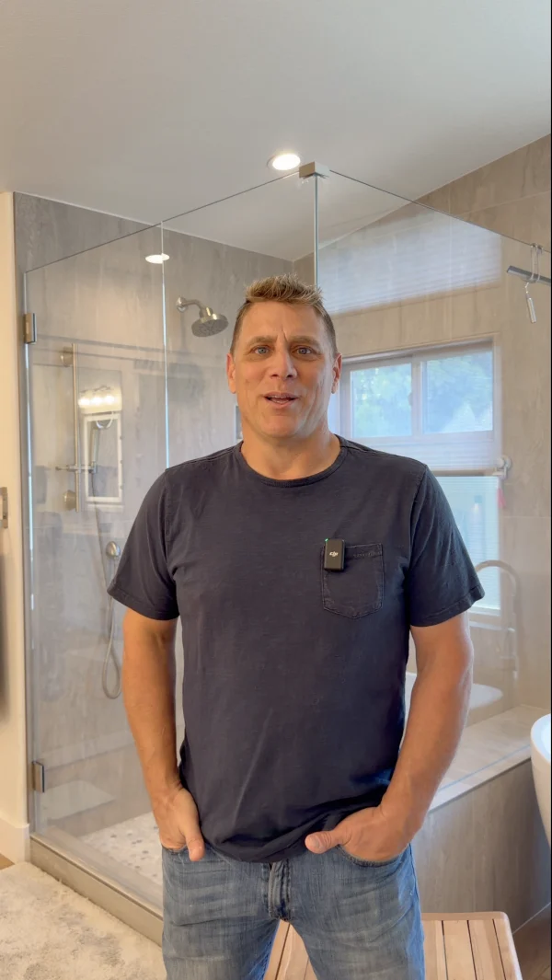
Each video comes from a Northern California homeowner who hired us for a remodel or a new build. The people these clients describe are part of the same team as our multi family home builders, so you may meet some of them on your own build.
4.9
/ 5
★★★★★
Across 177 verified reviews on Google, Yelp, Angi, GuildQuality, Facebook & Houzz.
Second-story addition over an occupied house and they pulled it off without us ever feeling unsafe or in the dark. Tidy, respectful, and on time.
Paul
Addition
★★★★★
Love love love our new kitchen. The whole process was way less stressful than I expected. They actually listen to what you want.
Dana
Kitchen
★★★★★
The garage conversion gave us a rentable unit that basically pays for itself now. Permitting was handled start to finish. We didn't have to lift a finger.
Greg
ADU
★★★★★
They remodeled two bathrooms for us and both turned out beautifully. Clear quotes, no hidden costs, and genuinely nice folks to have working in your home.
Michelle
Bath
★★★★★
New siding and a covered patio. The crew showed up when they said they would and cleaned up every single day. Really solid people, no pun intended.
Tom
Exterior
★★★★★
We interviewed several design-build firms and Solid stood out for how organized they were. The finished remodel exceeded what we had imagined.
Carmen
Whole-Home
★★★★★
Great company to work with. Reliable, honest, and they stand behind their work. I would recommend Solid to anyone in the Sacramento area without hesitation.
Robert
★★★★★
Quick to respond, fair pricing, and the craftsmanship is excellent. The cabinets meet the ceiling perfectly. It's the little details that got me.
Jenn
Kitchen
★★★★★
Built our home from the ground up and the team treated it like it was their own. Quality is top notch and the project manager was always a step ahead of us.
Marcus
New Build
★★★★★
From design through the final walkthrough they were professional and easy to reach. Our bathroom remodel was done on schedule and looks amazing.
Anita
Bath
★★★★★
They added a whole great room and you honestly can't tell where the old house ends and the new part begins. Seamless work, start to finish.
Lauren
Addition
★★★★★
Honestly the best contractor experience we have had. No surprises, no runaround. The new kitchen is gorgeous and our friends won't stop talking about it.
Steve
Kitchen
★★★★★
Down to the studs and back again. Communication was excellent. We always knew what was happening that week. Worth every penny and then some.
David
Whole-Home
★★★★★
We added a backyard ADU for my mom and it came in right around budget. Solid was the only company that actually walked the lot before giving us a number.
Karen
ADU
★★★★★
The primary bath feels like a spa now. They handled our old plumbing without any drama and kept the site clean the whole way through. Genuinely impressed.
Priya
Bath
★★★★★
Our kitchen finally works for how we actually cook. The crew was tidy, showed up when they said they would, and walked us through every decision. We couldn't be happier with how it turned out.
Mara
Kitchen
Living Side by Side
Privacy, Planned Between Every Unit
Once two households share a building, privacy stops being automatic and has to be designed. In multi family home construction, we settle these details at the design stage, because they shape how long tenants will be happy to stay.
1
2
3
4
5
6
01
Sound Separation
Party walls and floor assemblies are designed to limit the sound that travels between homes. Noise is the hardest complaint to fix once households have moved in.
02
Separate Entries
Each household gets its own front door and its own address. A private approach suits a building of this size better than a shared lobby.
03
Hard-Wearing Shared Surfaces
Walkways and stair treads get finishes selected for heavy daily traffic and easy cleaning.
04
Mechanical Access
Meters and water heaters sit where a technician can reach them without entering anyone’s home.
05
Private Outdoor Space
Every household gets a patio or yard screened from its neighbor. That private space is what makes a small building feel residential.
06
Storage per Household
Each unit gets dedicated storage, so bikes and boxes stay out of the shared areas.
Unit configuration
Match the Unit Mix to Your Lot
The size and zoning of your lot determine which building types are possible. We check what your parcel allows with the local jurisdiction first, so the multifamily construction plan we draw already meets local requirements.
Two Households Under One Roof
Duplex construction is often the most natural first step into multifamily on an established single-family street. California’s SB 9 has allowed a second home on many single-family lots since January 2022. As duplex builders, we treat the shared wall and the two entries as the core of the design.
Typical owner
An owner who lives in one unit and rents the other, or an investor starting a first development.
Site demands
The lot needs room for a shared driveway and a private yard for each household.
Design focus
Sound control at the shared wall comes first, followed by entries that read as two separate addresses.
To confirm
We check allowed use and density for your parcel with the jurisdiction.
Four Homes on One Parcel
A fourplex holds four separate homes in one building, which spreads land and foundation costs across more units that earn rent. As fourplex builders, we give parking and the fire separation between units extra attention at this size.
Typical owner
An investor or developer who wants more rental income from a single lot.
Site demands
The parcel needs parking and trash access that work for four households.
Design focus
Stairs and utility runs are organized so four homes can share one building comfortably.
To confirm
We verify density and parking requirements with the jurisdiction during feasibility.
New Homes on Overlooked Lots
Infill construction places new homes on vacant or underused parcels inside established neighborhoods, where streets and utilities are already in place. With neighbors close on every side, the site plan becomes the first design decision.
Typical owner
An owner holding a leftover or oddly shaped city lot.
Site demands
The design has to work within tight setbacks and close neighbors.
Design focus
Window placement and building height are planned with the homes next door in mind.
To confirm
We confirm what the zoning allows on your lot with the jurisdiction.
Massing diagrams are schematic. The planning department confirms what each parcel can hold.
4.9
★★★★★Rated 5 out of 5
177 verified reviews
What You Can Count On
One Multifamily General Contractor
See why owners across Northern California have trusted us through every stage of construction, year after year.
A Single Company to Hold Accountable
If something needs attention, you make only one call.
Licensed Contractor and Trades
We build under CSLB Class B license #975441, and every specialty trade on your site holds its own state license.
Permits Handled for You
Our team manages permit applications and city inspections on your behalf.
Firm Pricing Up Front
You approve a written price, and construction starts only after that.
Homes Planned for Daily Life
Each unit gets storage and daylight suited to the household that will live there.
Installation Warranty
Solid backs its installation work with a 1-year warranty, and California’s 10-year standard for construction defects also applies.
Largest design & appliance showroom in N. California
Site planning first
Every Inch Put to Work
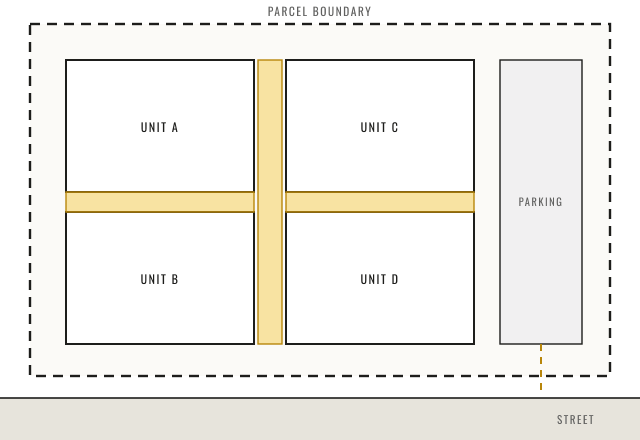
On a small parcel, a few feet of setback can decide how many homes the lot will hold. We work out where everything sits on the lot as one plan, and the floor plans follow from it.
This diagram illustrates site-planning principles only and does not reflect any specific parcel.
Unit Footprints
The position of each building on the lot sets how much daylight it receives and how much open ground remains next to it.
Private Outdoor Space
Each yard is drawn in the same pass as the buildings, which gives every household an outdoor space with a usable shape.
Parcel Boundary and Buildable Area
The dashed line marks the area left for building once setbacks are applied to the lot.
Access and Circulation
A single driveway and a clear walk from the street keep every address easy to find. Fire access and trash pickup are planned into the layout at the same stage.
Parking
Where cars go shapes the rest of the site plan. Leaving parking until late in design is the quickest way to lose a unit or a yard.
Shared Walk and Entries
Every front door is visible from the shared walk, so guests and deliveries find the right home at a glance.
Small projects often stall in the gaps between consultants. The chart below shows who carries out each task in every phase, so the work keeps moving toward your scheduled finish date.
Phase 01
Feasibility
The big questions are answered first, so no design money goes into a lot that cannot work.
Architecture
Test fit
We sketch what the parcel can realistically hold.
Permitting
Jurisdiction check
We identify the reviewing department and the approval path your project will follow.
Construction
Site cost read
Our estimators price site access and utility work early.
Phase 02
Design
Your site plan and unit plans develop as one system.
Architecture
Site and unit plans
Both plans are drawn together, so neither one waits on the other.
Engineering
Coordination
Structural and civil engineers weigh in while changes are still inexpensive.
Permitting
Pre-application
We meet with the jurisdiction early wherever it offers that step.
Construction
Buildability review
Our builders price the design while the drawings can still change.
Phase 03
Approvals
Every submission is filed and followed to a decision.
Architecture
Plan-check corrections
The team that drew the plans writes the responses.
Engineering
Submittal support
Engineers supply calculations and revisions whenever reviewers request them.
Permitting
Submittal
We file the package and track it until the jurisdiction issues a decision.
Phase 04
Procurement
Long-lead materials are ordered early.
Construction
Long-lead orders
Orders go out against the approved drawings, so materials are on site when the crew needs them.
Phase 05
Construction
You follow a single schedule from the first trade.
Construction
Build
Every trade is sequenced on a single schedule.
Architecture
Field detail
The person who drew each detail answers questions about it on site.
Engineering
Inspections
Structural sign-offs are planned as scheduled events.
Permitting
Inspection calendar
City inspections are booked as milestones the crew can plan for.
Phase 06
Post-Build
The building is closed out and ready for its first households.
Permitting
Final sign-off
We schedule the final inspections that close out the permit and clear the building for occupancy.
Construction
Walkthrough
We walk every unit with you and close every open item at handover.
Construction
Warranty support
Warranty questions come to our team, which already knows how the building was put together.
The chart shows the order of phases, and durations vary by project. Every item sits inside one multifamily construction contract, and the jurisdiction sets approval timelines.
Related work
Other Ground-Up Paths Worth Comparing
Owners weighing multifamily construction often compare it with the three services below. Solid Construction & Design handles each one.
Specify Every Unit at Northern California’s Largest Showroom
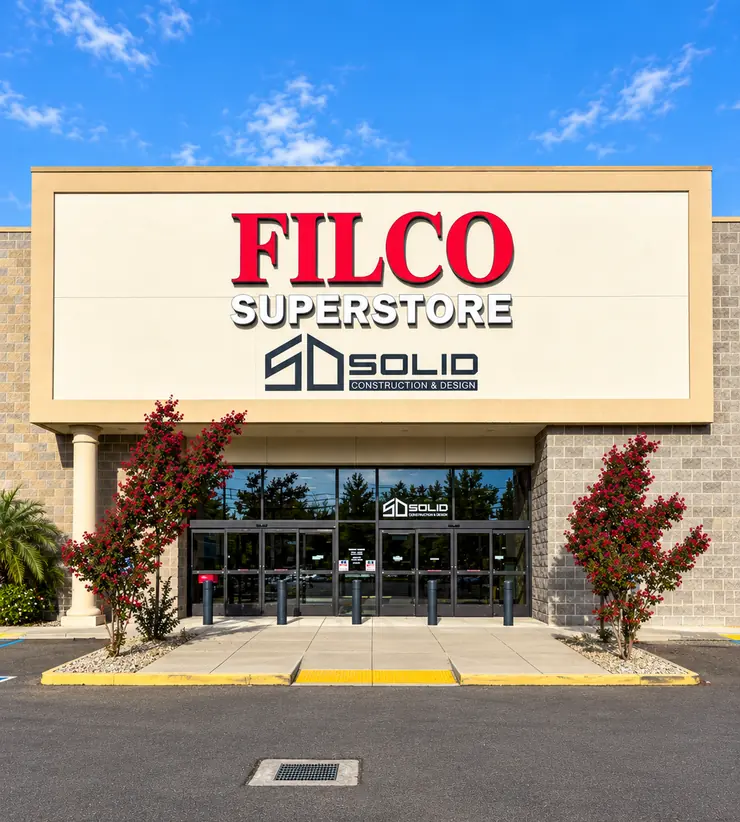
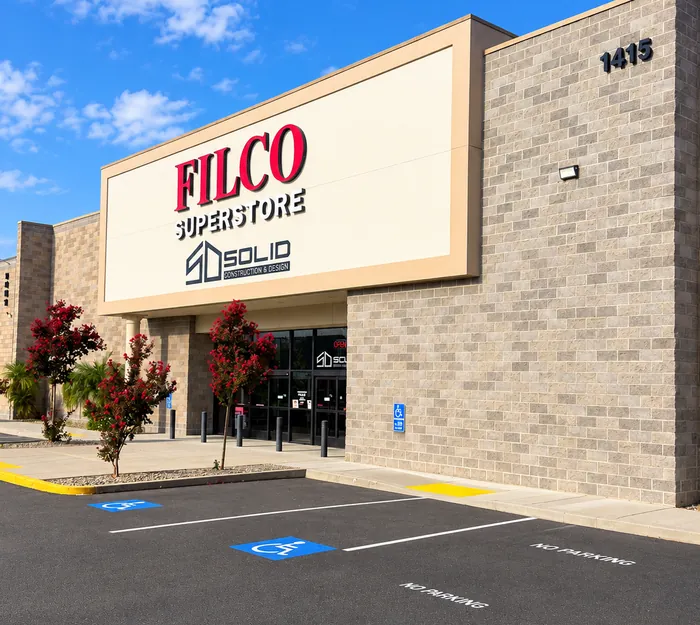
In multifamily construction, one finish choice repeats in every unit, so it is worth seeing each material in person. As a multifamily builder, Solid keeps the cabinetry and surfaces it installs on display at our 28,000-square-foot showroom inside the Filco Superstore on Fulton Avenue. Bring a floor plan or your unit count, and a designer will pull samples that fit your budget per unit.
As a multifamily construction company, we price every project individually, starting with the site plan and the unit count. The estimator gives you an early planning range for new construction in the Sacramento region.
Solid materials, stock cabinetry, and mid-range fixtures.
Signature
Semi-custom cabinets, quartz counters, and designer plumbing.
Luxury
Custom millwork, natural stone, and premium appliance package.
4: Add-ons
Custom cabinetry
+15%
Premium flooring
+8%
Natural stone counters
+6%
Designer fixtures
+5%
Wall or layout change
+12%
Smart-home wiring
+4%
Solid Construction & Design
Get your precise quote
Send us your estimate and we'll follow up with a tailored, no-obligation quote.
ProjectKitchen · Essential
Approx. size240 sq ft
Add-onsNone
Estimated range$42k – $88k
Monthly (financing)≈ $520 – $1,090 / mo
✓
Thank you, we've got it.
Your estimate is on its way to our team. We'll reach out shortly to schedule your consultation.
At this size, real-world costs vary more than usual. Exclusions apply and this range is illustrative only. Talk to us for a precise quote.
Good to Know
Answers for Owners Planning a Duplex or Fourplex
Owners comparing multifamily construction companies tend to start with cost and timing, so the answers below begin there. If your question is missing, send it to us, and we will reply within one business day.
Every multifamily construction budget starts with the lot. The estimator on this page uses planning ranges of $220 to $260 per square foot at the Essential finish level, $260 to $320 at Signature and $320 to $550 at Luxury for new construction in the Sacramento region, and your final figure depends on the size of the building and its finish level. Site work and utility connections vary by parcel, so we give you a firm number after we study your lot.
How much does it cost to build a fourplex?
According to HomeAdvisor’s national cost data, building a fourplex typically costs between $400,000 and $1,000,000, with an average of about $750,000. The cost per unit often drops because four homes share one foundation and one roof. Parking, fire separation, and local labor and permit fees all move the final number, so we price each fourplex from its own site plan and unit count.
How long does it take to build a duplex?
According to NAHB’s analysis of Census Bureau data, buildings with two to four units took an average of 14.9 months from permit to completion in 2025. Plan review adds time on top of that, and its length depends on your city or county. We map both phases of your schedule during feasibility, so you can line up financing with real dates.
Is building a duplex a good investment?
It can be, depending on your lot and your plans for the property. A common approach is to live in one unit and rent the other, so rental income helps carry the mortgage. Trulia listed the average rent for a two-bedroom home in Sacramento at $1,900 a month in June 2026. We run a site study and a cost range at the start, so you can review the numbers with your lender or financial advisor.
What is infill development?
Infill development is the building of new homes on vacant or underused lots inside neighborhoods that already have streets and utilities. Because that infrastructure is in place, these projects add housing close to jobs and services. The lots are usually tight, so the plan has to account for close neighbors from the first drawing.
What is a fourplex?
A fourplex is a single building with four separate homes on one parcel. Each unit is a complete home with its own entry, and an owner can rent all four or live in one and rent the other three. Local zoning decides whether your lot can hold a fourplex, and we confirm that with the jurisdiction during feasibility.
Areas We Serve
Multifamily Construction Across the Sacramento Area
We build in 66 communities across Northern California, and local planning rules for multi-unit housing differ by city. If your search for “duplex builders near me” brought you here, the list below shows every town we serve. If yours is not listed, send us the parcel address, and we will check whether the project falls within our reach.
Active
Service Area
Active City
Sacramento
Sacramento County · CA
Partners and Certified Products
The Manufacturers Behind Every Unit
We order from the same manufacturers on every job, so windows and cabinets arrive when the schedule says they will. Years later, a replacement part still exists and still matches what is installed. In multifamily construction, that match keeps every unit in the building looking the same after a repair.
Certified Product Partners
Trusted Industry Partners
Your Next Building
Make the Most of Your Property With Multifamily Construction
Tell us about your property through the form below, and we will set a time to walk it with you. That visit gives you an early read on what you could build there, and a written proposal follows. The estimate costs you nothing, and the decision to move forward stays yours.
$1M per occurrence, $2M aggregate · EPA Lead-Safe Certified Renovator
Your cookie choices
We use cookies to see how visitors use this site and to measure our ads. These cookies load only if you accept. You can change your choice at any time.
Functional
Always active
The technical storage or access is strictly necessary for the legitimate purpose of enabling the use of a specific service explicitly requested by the subscriber or user, or for the sole purpose of carrying out the transmission of a communication over an electronic communications network.
Preferences
The technical storage or access is necessary for the legitimate purpose of storing preferences that are not requested by the subscriber or user.
Statistics
The technical storage or access that is used exclusively for statistical purposes.The technical storage or access that is used exclusively for anonymous statistical purposes. Without a subpoena, voluntary compliance on the part of your Internet Service Provider, or additional records from a third party, information stored or retrieved for this purpose alone cannot usually be used to identify you.
Marketing
The technical storage or access is required to create user profiles to send advertising, or to track the user on a website or across several websites for similar marketing purposes.