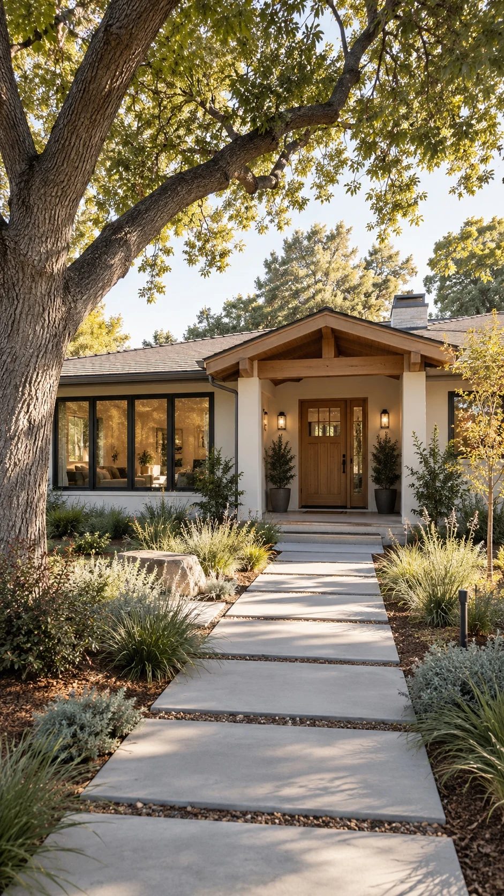
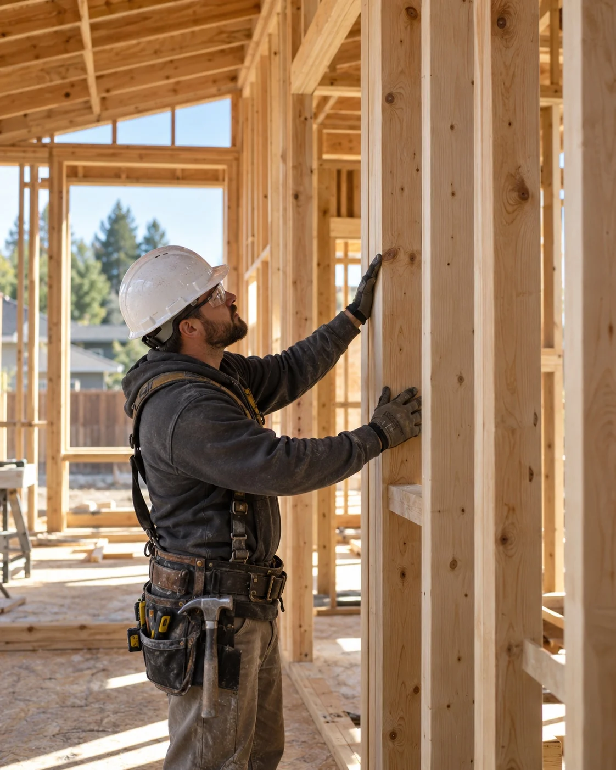
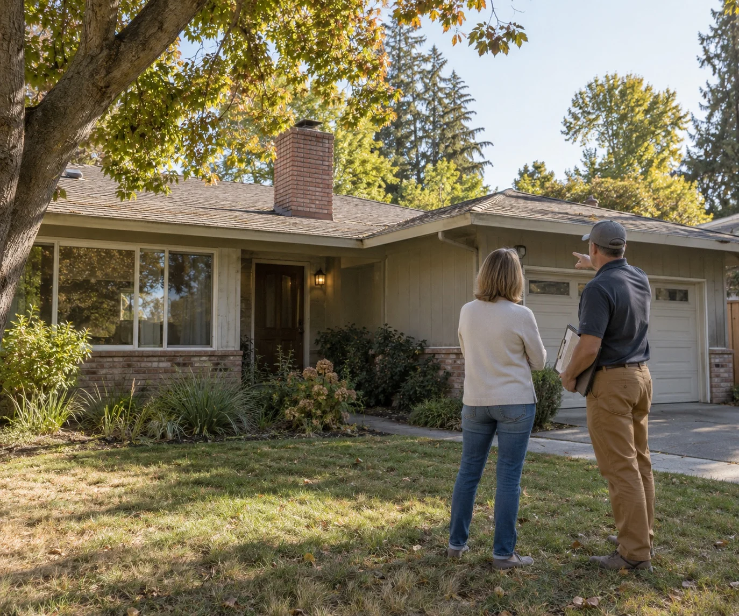
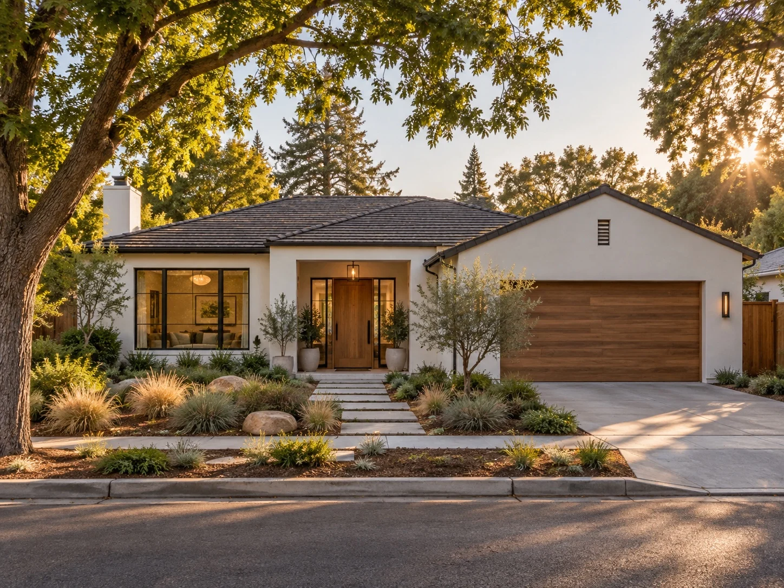
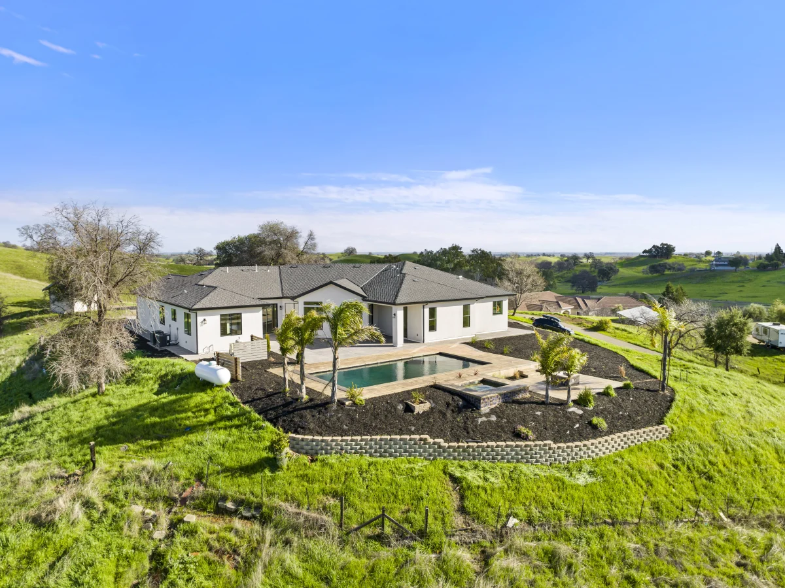
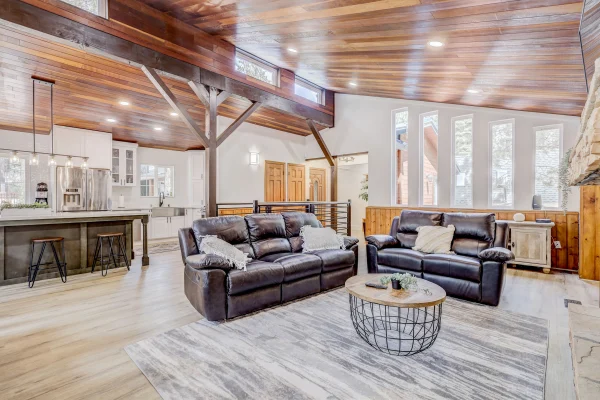
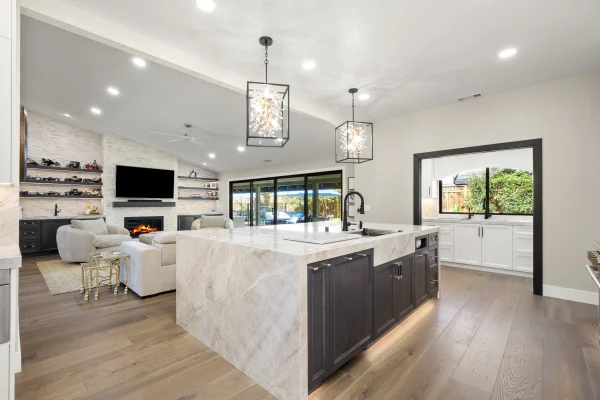
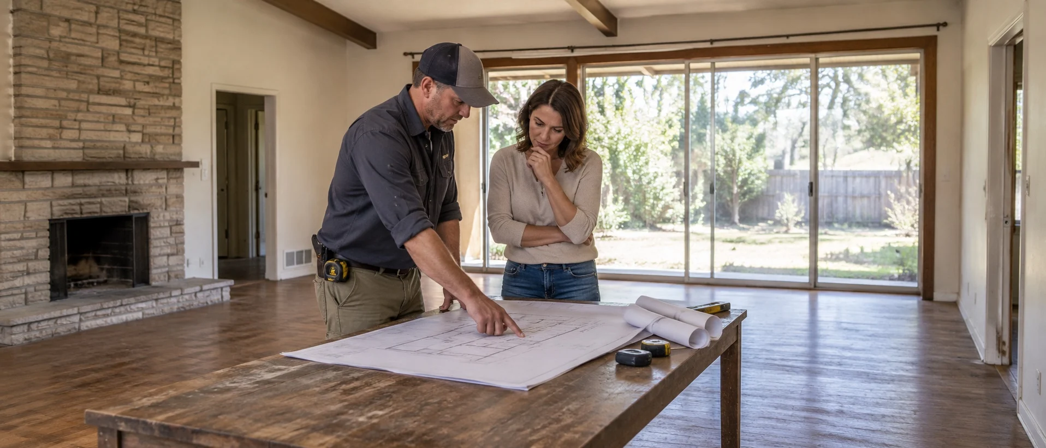
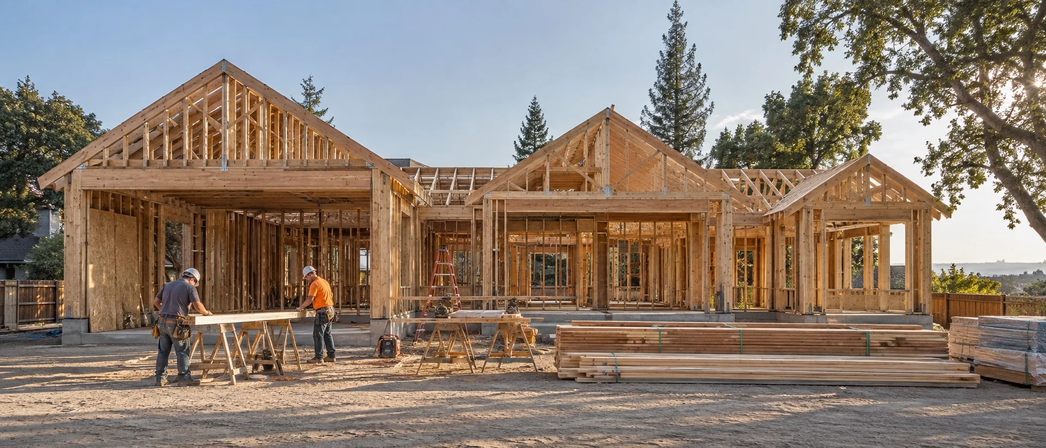
Our tear down and rebuild house services give you a fresh start on the Sacramento lot you already own, in the neighborhood you love. Solid Construction & Design helps you create a new home that reflects your taste and the way you want to live.
Free Estimate
No Obligation
Tell Us About Your Rebuild
Tell us a little about the house, and we will follow up within one business day.
Replacing aging Sacramento homes in place, on the lots people already chose.
Start Over Where You Stand
Keep the Lot You Love. Replace the House on It.
Some houses reach the point where every repair costs more than it returns. The land underneath still holds its value, and sometimes it is worth more than the house itself. A tear down and rebuild lets you keep that address and replace the home from the foundation up.
Solid’s in-house designers and engineers study the existing structure first. Their findings shape your tear down and rebuild house plans, including how large the new home can be and where it can go on your property.
Weigh Your Options
Remodel vs Rebuild for an Older Sacramento Home
A major remodel works well when the frame and foundation are sound, and your plans fit within the current footprint. Replacing the house is the stronger choice when the structure itself is the problem, or when the home you want needs a different footprint.
We weigh each factor below with you during the evaluation, so the choice to renovate or rebuild rests on the facts of your house. Smaller goals, such as Sacramento kitchen remodeling or a bathroom remodel, are handled by our home remodeling team without a rebuild.
Decision factor
Rebuild fits when
Major remodel fits when
What it means for you
Structure
The foundation or framing has failed, or the systems need full replacement.
The frame and foundation are sound and meet current code.
A rebuilt home starts on a new foundation, so hidden repairs leave with the old structure.
Floor plan
The layout you want would mean replacing most of the existing frame anyway.
Your plan fits within the existing walls and roofline.
A new structure lets your designer place each room where it serves you best, within zoning limits.
Budget certainty
You want a firm, written price for the whole build.
You can set aside a reserve for conditions found once the walls are opened.
New construction carries fewer unknowns once the work begins.
Energy performance
You want the entire house built to current California energy code (Title 24).
Targeted upgrades will meet your goals.
A fully insulated new house costs less to run through Sacramento’s hot summers.
Long-term value
Land values on your street support the cost of a new home.
The house suits your plans once it is updated.
A new house resets the age of the home on your lot, which can help when you sell.
Selected Work
A Closer Look at the Homes We Create
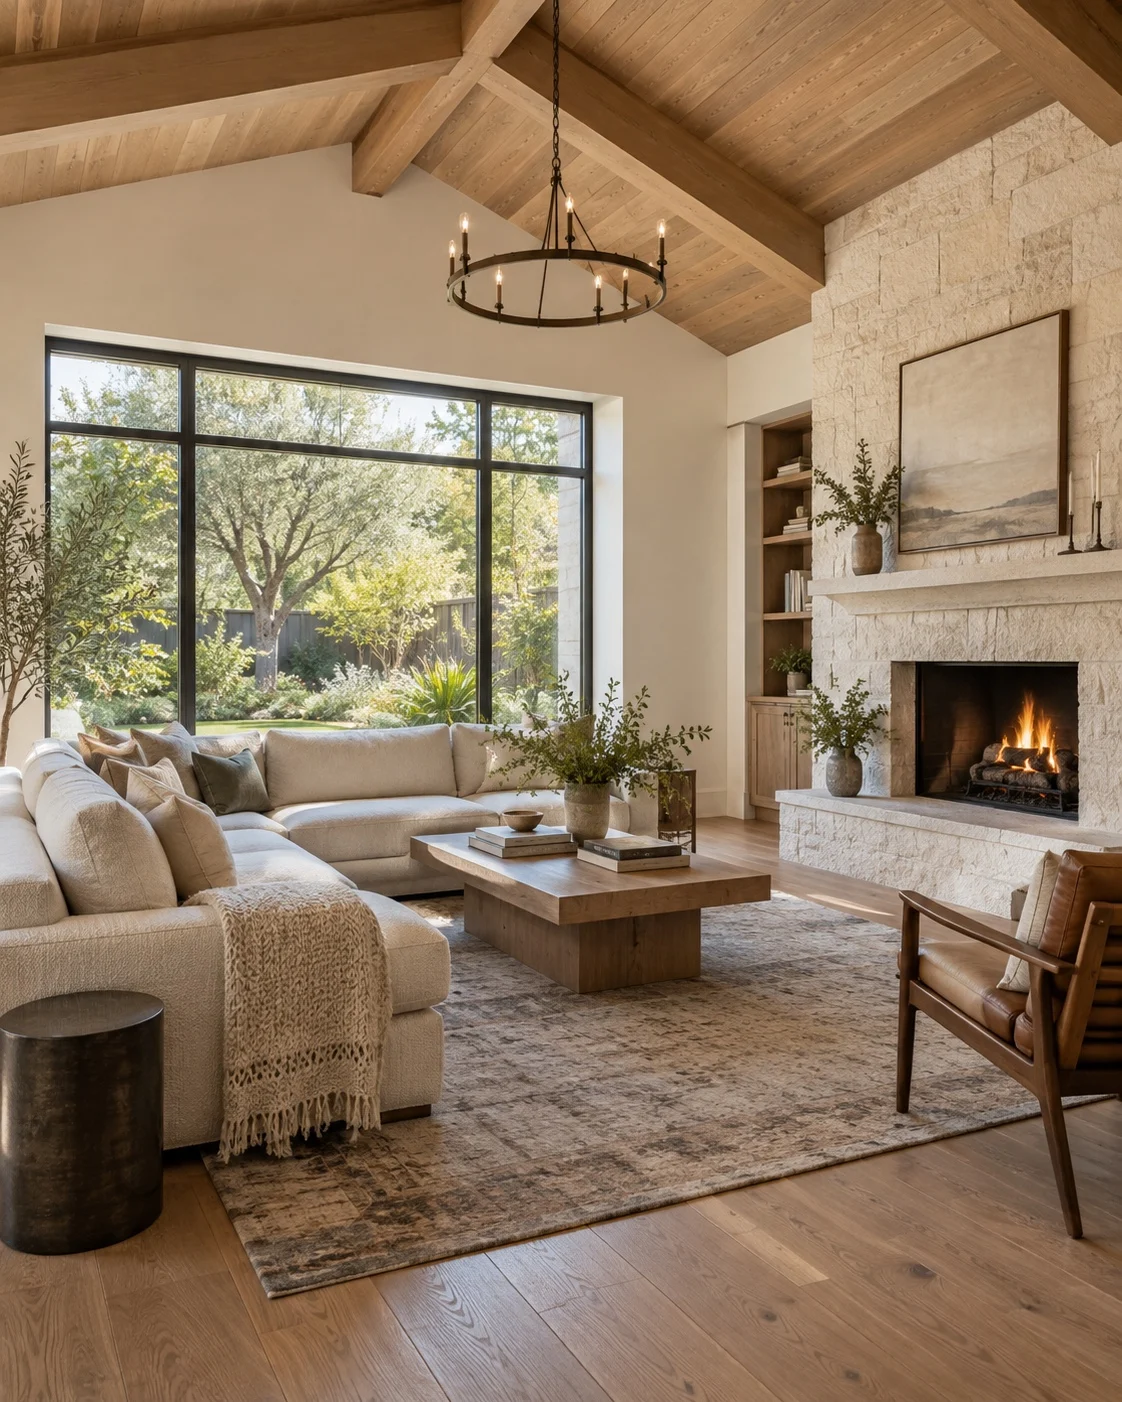
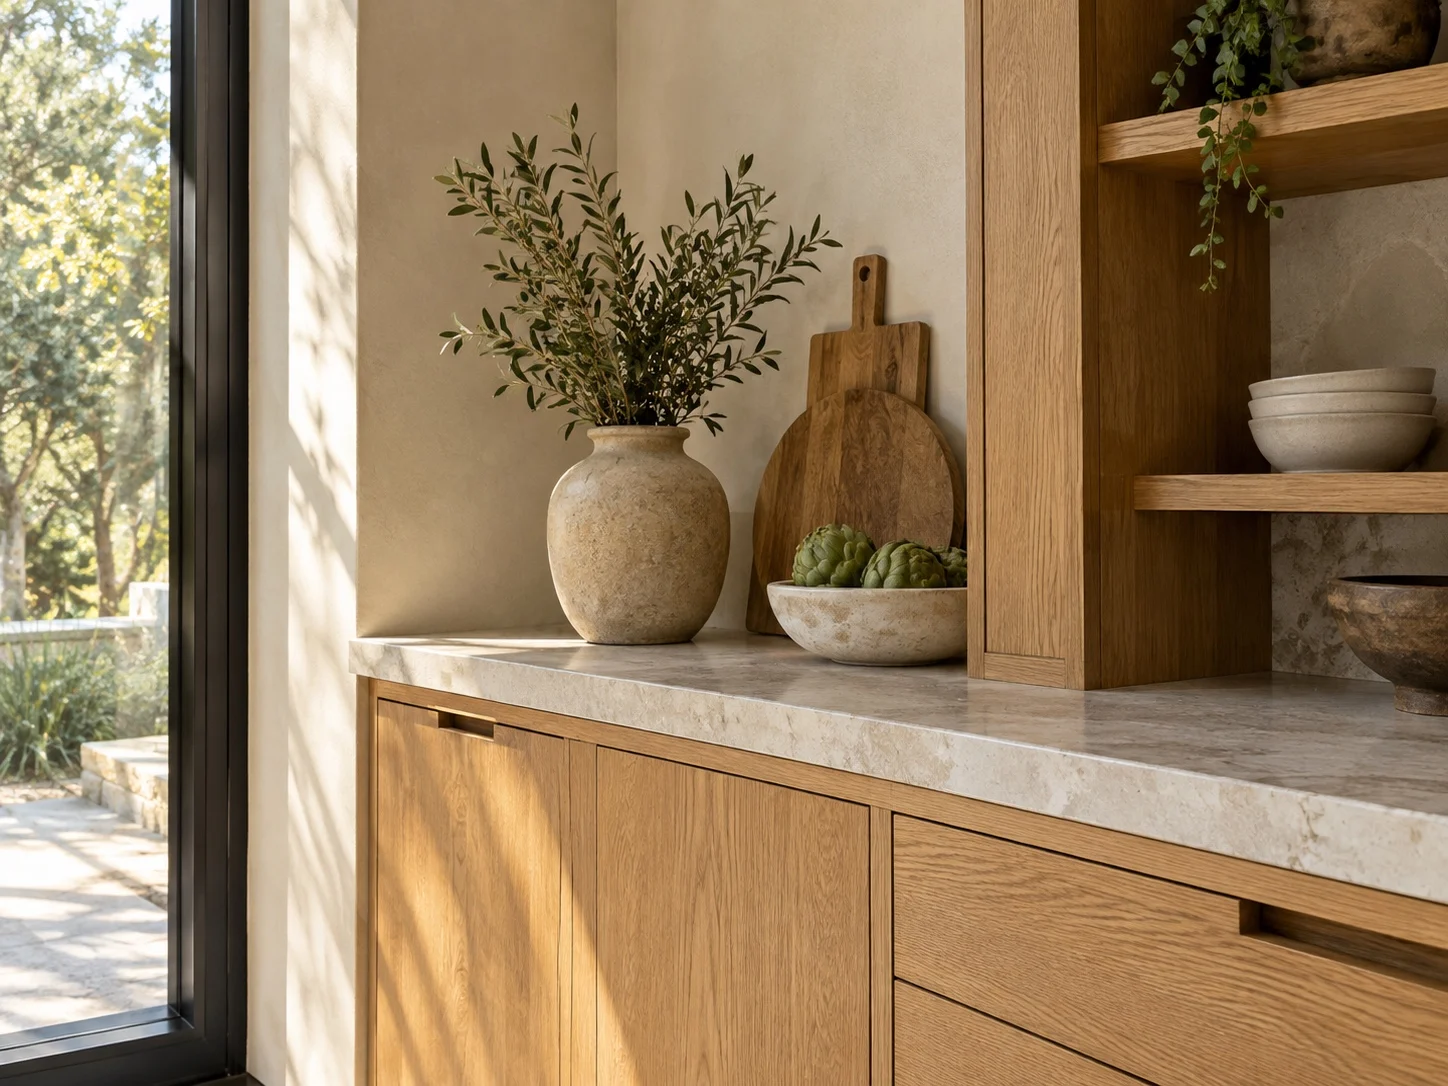
Explore residential work by Solid Construction & Design for inspiration as you develop your tear down and rebuild house plans. Bring the ideas that catch your eye to your consultation, and we can discuss how to adapt them to your property.
Hear from clients across Northern California who entrusted their homes to Solid Construction & Design. Their reviews offer a personal perspective on our work and help you get to know the team that would guide your own rebuild.
4.9
/ 5
★★★★★
Across 177 verified reviews on Google, Yelp, Angi, GuildQuality, Facebook & Houzz.
Second-story addition over an occupied house and they pulled it off without us ever feeling unsafe or in the dark. Tidy, respectful, and on time.
Paul
Addition
★★★★★
Love love love our new kitchen. The whole process was way less stressful than I expected. They actually listen to what you want.
Dana
Kitchen
★★★★★
The garage conversion gave us a rentable unit that basically pays for itself now. Permitting was handled start to finish. We didn't have to lift a finger.
Greg
ADU
★★★★★
They remodeled two bathrooms for us and both turned out beautifully. Clear quotes, no hidden costs, and genuinely nice folks to have working in your home.
Michelle
Bath
★★★★★
New siding and a covered patio. The crew showed up when they said they would and cleaned up every single day. Really solid people, no pun intended.
Tom
Exterior
★★★★★
We interviewed several design-build firms and Solid stood out for how organized they were. The finished remodel exceeded what we had imagined.
Carmen
Whole-Home
★★★★★
Great company to work with. Reliable, honest, and they stand behind their work. I would recommend Solid to anyone in the Sacramento area without hesitation.
Robert
★★★★★
Quick to respond, fair pricing, and the craftsmanship is excellent. The cabinets meet the ceiling perfectly. It's the little details that got me.
Jenn
Kitchen
★★★★★
Built our home from the ground up and the team treated it like it was their own. Quality is top notch and the project manager was always a step ahead of us.
Marcus
New Build
★★★★★
From design through the final walkthrough they were professional and easy to reach. Our bathroom remodel was done on schedule and looks amazing.
Anita
Bath
★★★★★
They added a whole great room and you honestly can't tell where the old house ends and the new part begins. Seamless work, start to finish.
Lauren
Addition
★★★★★
Honestly the best contractor experience we have had. No surprises, no runaround. The new kitchen is gorgeous and our friends won't stop talking about it.
Steve
Kitchen
★★★★★
Down to the studs and back again. Communication was excellent. We always knew what was happening that week. Worth every penny and then some.
David
Whole-Home
★★★★★
We added a backyard ADU for my mom and it came in right around budget. Solid was the only company that actually walked the lot before giving us a number.
Karen
ADU
★★★★★
The primary bath feels like a spa now. They handled our old plumbing without any drama and kept the site clean the whole way through. Genuinely impressed.
Priya
Bath
★★★★★
Our kitchen finally works for how we actually cook. The crew was tidy, showed up when they said they would, and walked us through every decision. We couldn't be happier with how it turned out.
Mara
Kitchen
Behind the Scenes
What Happens to the Old House
Every rebuild starts by making room for what comes next. Solid Construction & Design plans the removal of your existing house to suit the new home that will replace it, and the stages below show what that work involves.
01
Pre-Construction Evaluation
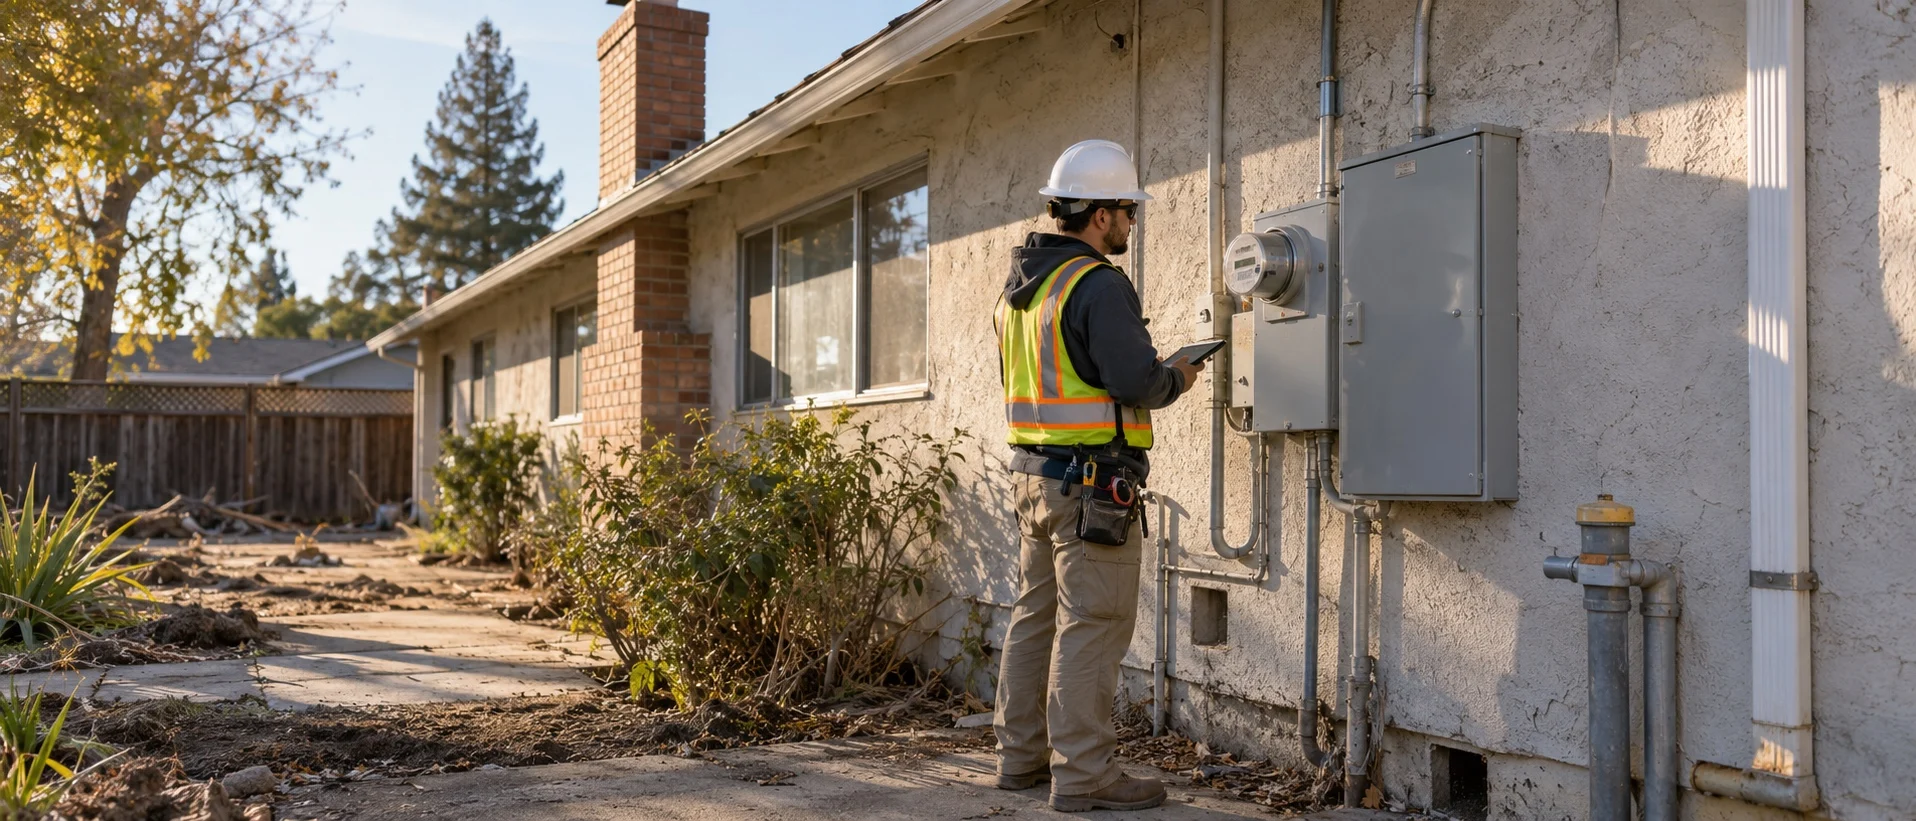
We assess the existing house and its site while every option is still open. If a renovation would serve you better, you will hear it at this stage. The findings show what replacing the home would involve, so you can commit with a clear picture.
02
Utility and Site Coordination
Utility disconnections and capping are coordinated with the relevant providers and local authorities. Your neighbors receive notice, and the site is protected ahead of demolition day. Access for crews and equipment is planned to respect the property lines and nearby structures.
03
Demolition
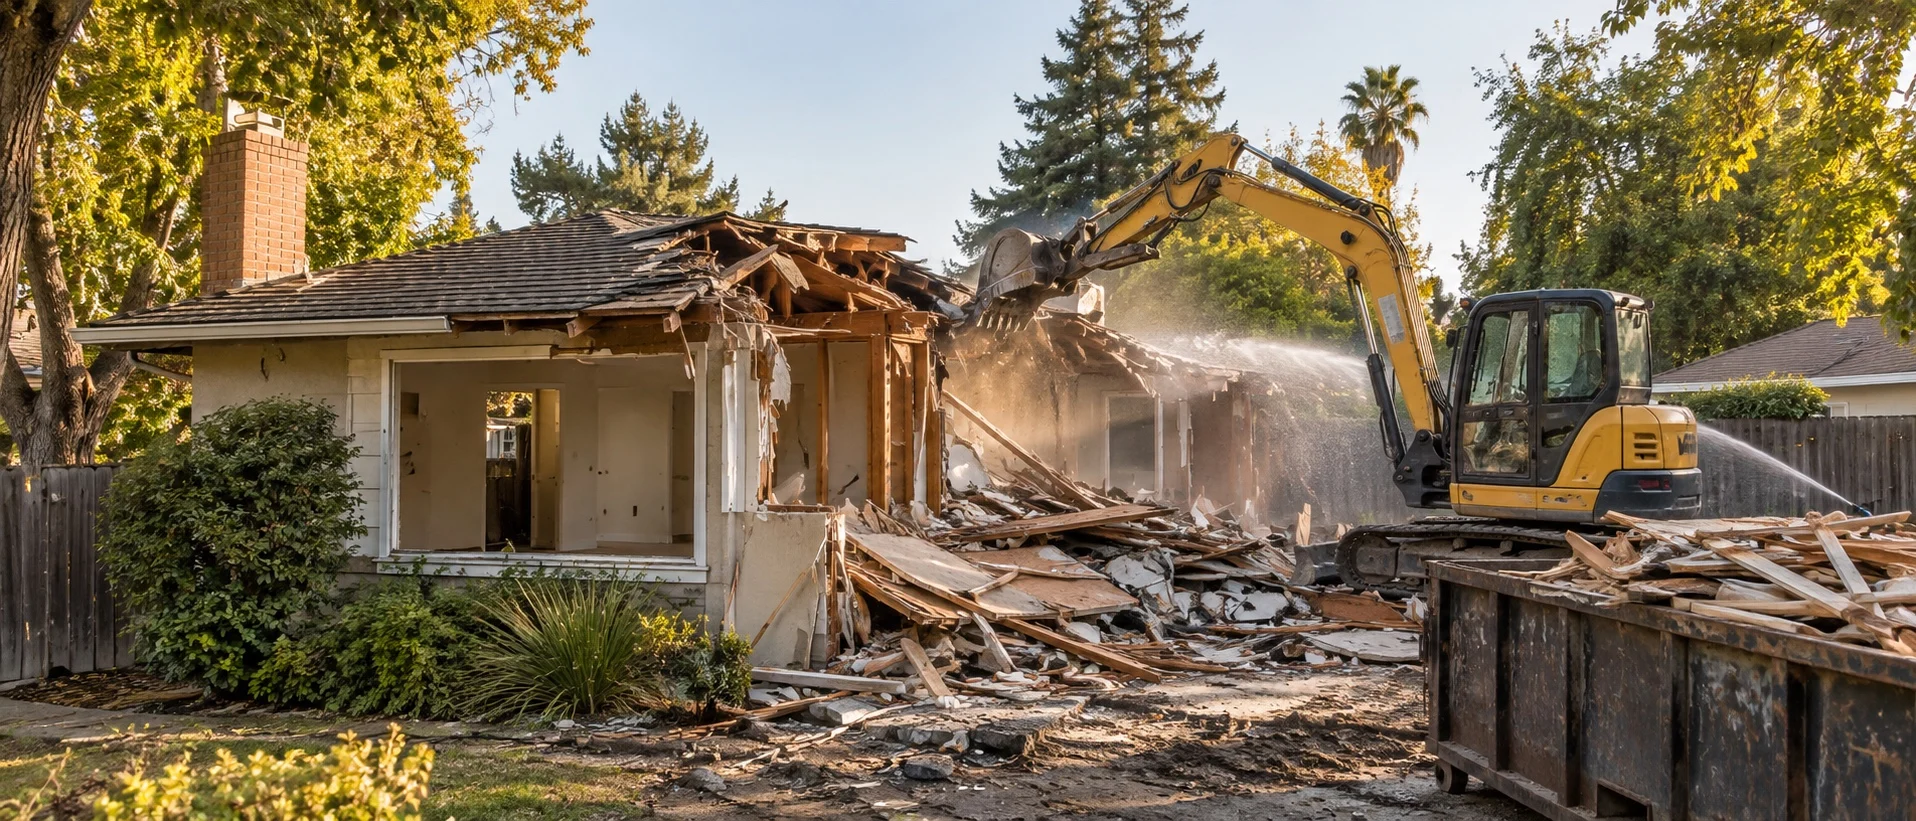
Once you decide to demolish the house and rebuild, it comes down under a demolition permit. Materials are separated for hauling, and the removal is sequenced to protect the surrounding property and keep the site accessible.
04
Site Preparation
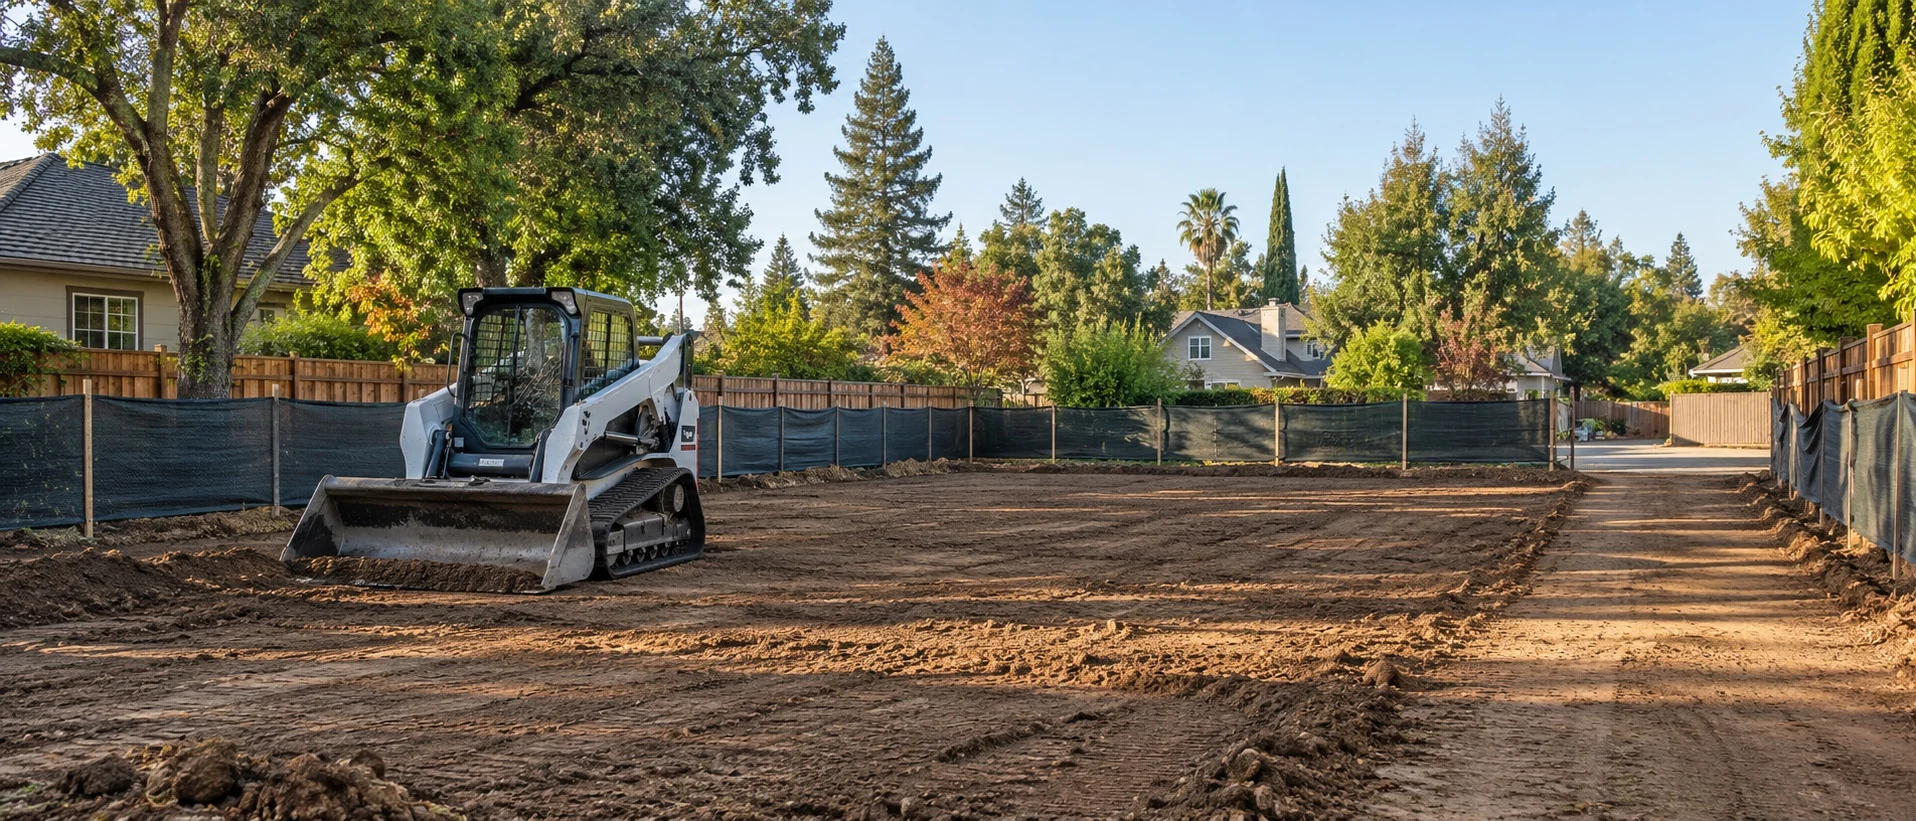
The ground is graded and compacted to suit the foundation of the new home. This work also handles drainage and sets the elevations shown on the approved plans, which decide how the house meets the surrounding land.
05
New Foundation
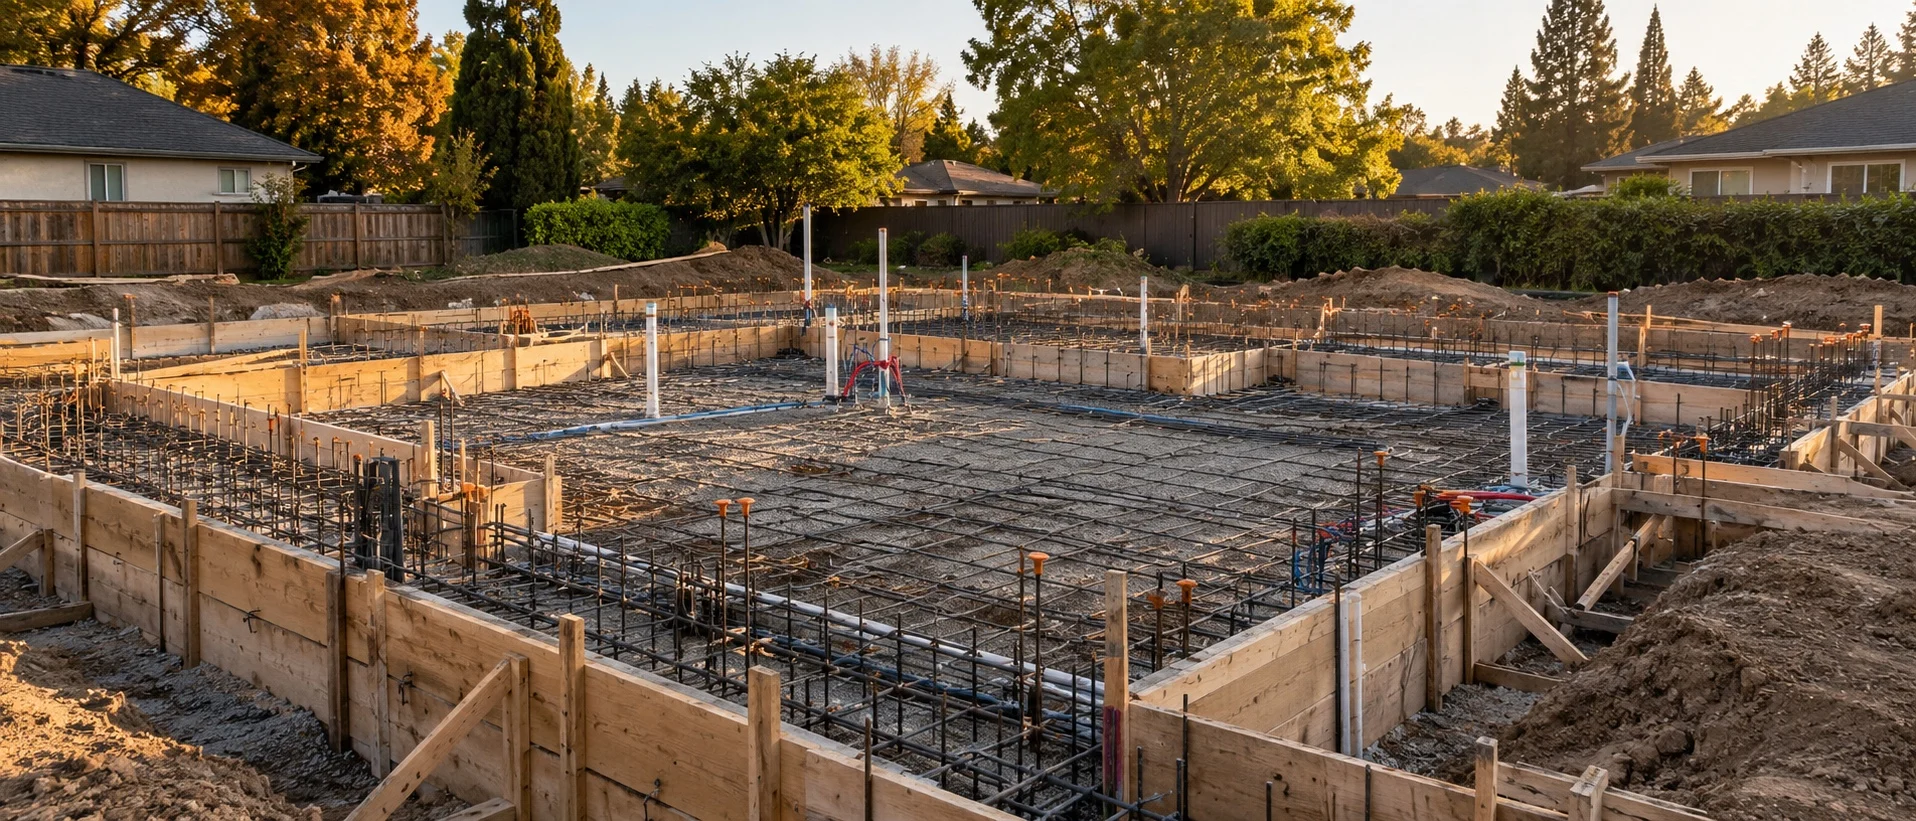
Our engineers design the foundation for the loads of the new structure, and an inspector signs off on it once it is in place. Careful checks of its dimensions and levels keep the framing above it aligned with the plans.
06
Construction
At this point, your tear down rebuild continues as a new home build. Regular progress reviews keep the work aligned with the approved design, with attention to the details that affect how the finished home looks and functions.
This sequence shows the order of work. Permit and utility timelines are set by your city or county and by each utility provider.
4.9
★★★★★Rated 5 out of 5
177 verified reviews
Why Choose Us
Experience Worth Building On
As new home builders in Sacramento for more than 20 years, we bring sound judgment to every stage of your rebuild. Our reputation rests on the quality of the homes we deliver and the care we give to the people who trust us to build them.
Design and Build Together
Our in-house designers draw your plans, so a question on site goes straight to the people who drew them.
Clear, Fixed Pricing
You approve a firm price at signing, which keeps surprise change orders out of your budget.
Licensed Contractor, Licensed Trades
Solid holds CSLB #975441 as a Class B general contractor. Licensed Class C subcontractors perform the specialty trades, and every one of them works to a single quality standard.
Planned for Everyday Life
We plan each room according to how your household actually uses it.
We Handle the Paperwork
We prepare your permit applications and respond to every plan review comment from the city. Your time goes into reviewing plans and choosing finishes while the approvals move forward.
Installation Warranty
Installation work carries a one-year warranty from Solid, and your home also falls under California’s 10-year standard for construction defects.
Largest design & appliance showroom in N. California
How We Work
Your Rebuild, Step by Step
A knock down rebuild begins with understanding what your property allows and what you want your next home to offer. Select a phase to see how we develop that vision into a buildable plan and guide the work through completion.
01Phase / 06
The starting point
Every project follows this path. Yours starts with a conversation.
Choosing a tear down and rebuild house design is a significant investment for homeowners with a long-term vision for their property. It offers the opportunity to pursue a complete architectural design, supported by the planning and construction expertise a home of this scale demands.
A High-Value Property With an Outdated Home
You own a teardown house in a desirable Sacramento neighborhood, where the existing structure no longer reflects the potential of its setting. The location is worth keeping, and you want a residence that makes better use of it.
A Distinct Architectural Vision
Your expectations for the new home extend beyond what the existing structure can reasonably accommodate. You want the freedom to develop a cohesive design, with proportions and living spaces conceived together from the beginning.
Integrated Design and Construction Management
You want one contractor to guide every phase of the work. Architectural decisions stay connected to the practical demands of construction, with clear accountability throughout the replacement of your home.
Financial Discipline From the Start
You are making a substantial commitment and expect the scope to be fully defined in writing. Detailed feasibility work and cost planning align the design with your investment and bring uncertainties to light early.
Lasting Craftsmanship and Property Quality
You are creating a residence intended to serve you well beyond the day you move in. Enduring architectural character and careful workmanship matter to you, with decisions made for the quality of the home over time.
The showroom
28,000sq ft
Filco Superstore · Fulton Ave
Visit the showroom
Finishes Chosen for the Home as a Whole
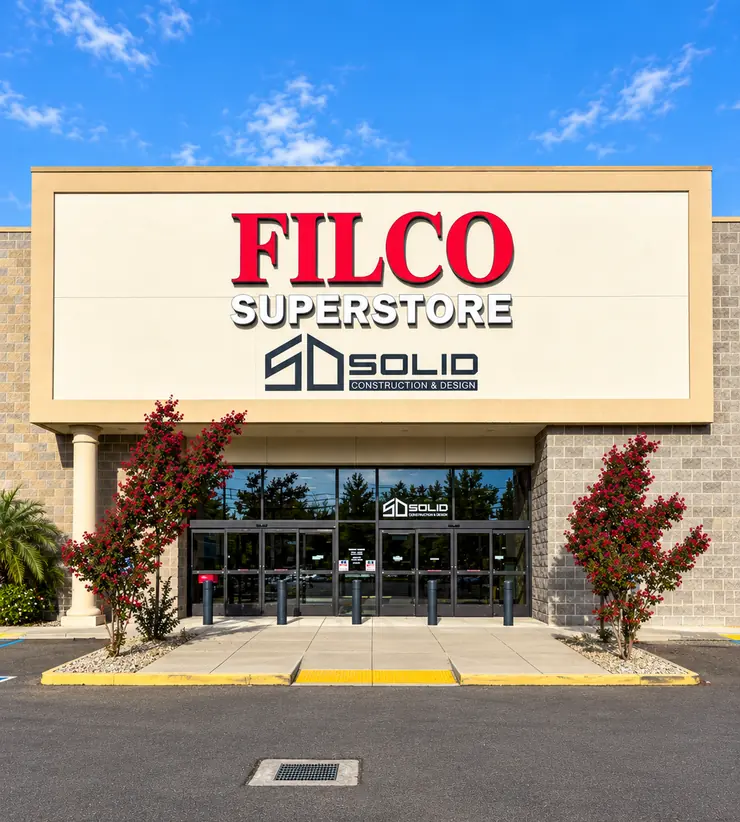
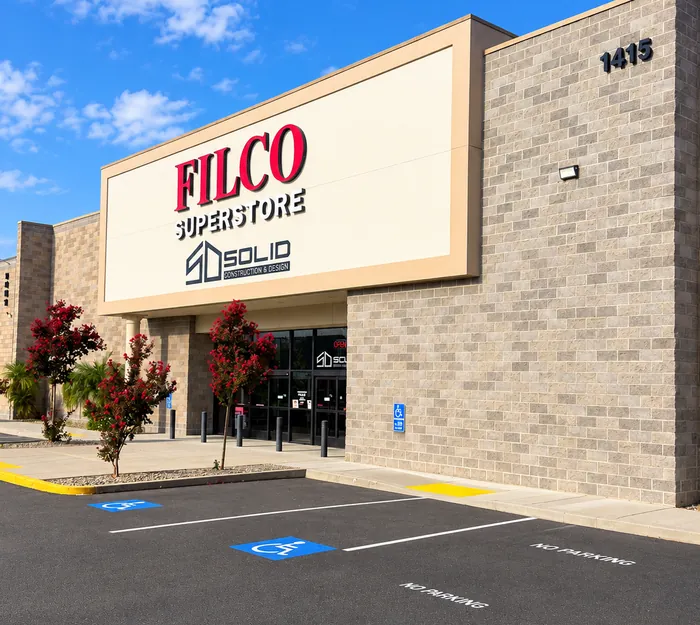
Our 28,000-square-foot showroom inside the Filco Superstore on Fulton Avenue is the largest design and appliance showroom in Northern California, and it is an enjoyable place to try materials side by side and discover unexpected combinations. Bring your tear down and rebuild house plans or a few images that reflect your taste. A designer will help you refine your selections with the architecture of your new home and your budget in mind.
The ranges draw on comparable Sacramento homes we have built and give you an initial sense of the investment. A tear down and rebuild house estimate tailored to your lot follows an on-site assessment and a fuller understanding of your plans.
Yes, as long as your city or county approves a demolition permit and the plans for the new home. When you demolish and rebuild, house size and placement must follow today’s zoning rules, so the new footprint can differ from the old one. We confirm those limits first, so your tear down and rebuild house drawings start with accurate numbers.
Is it cheaper to tear down and rebuild or renovate?
It depends on the condition of the structure and how much of the layout you want to change. A renovation usually costs less when the frame and foundation are sound. As a remodel grows to replace more of the house, the gap between the two prices narrows.
How much does it cost to tear down a house and rebuild?
The total combines demolition and site preparation with the construction of the new home. Both depend on your lot, so Solid walks the property and then prices each part separately in your tear down and rebuild house quote. The next two answers give planning figures for each part.
How much is it to tear down a house?
For a typical Sacramento house of 1,200 to 2,500 square feet, plan on roughly $10,000 to $25,000 for demolition and debris hauling. Larger homes or difficult site access can raise the price, while foundation removal or required hazardous-material abatement adds to the total.
How much does it cost to rebuild a house?
For early planning, allow approximately $300 to $450 per square foot for Essential finishes, $450 to $600 for Signature, and $600 to $800 or more for Luxury. At the Essential level, construction of a 2,500-square-foot home would come to roughly $750,000 to $1,125,000, with demolition, design and permit fees, and major site or utility work budgeted separately. The calculator above offers a starting point for comparing finish levels.
How long does it take to tear down and rebuild a house?
As a general guide, plan on roughly 12 to 24 months when you knock down and rebuild, counting design and permitting as well as demolition and construction. The complexity of the new home and local approval times set the final timeline, and larger homes can take longer.
Our Reach
Where We Build
Our tear down and rebuild services cover the Sacramento region and Northern California, and the map shows our regular service area. Share your property’s address, and we will let you know whether we can take on your rebuild.
Active
Service Area
Active City
Sacramento
Sacramento County · CA
Brand Partnerships
Trusted Manufacturers for Your New Home
We work with partners whose products we know through years of installation. That experience helps us recommend materials suited to your home, with everyday performance and manufacturer support in mind. Once your selections are confirmed, we check availability and schedule orders with the construction timeline.
Certified Product Partners
Trusted Industry Partners
Get in Touch
Talk With Us About Your Home Rebuild
Tell us what you envision for your property and what you would like a new home to offer. We will arrange a complimentary site visit, then prepare a proposal informed by your priorities and the conditions we find. You will have a clear basis for deciding how to proceed, with no obligation to move forward.
$1M per occurrence, $2M aggregate · EPA Lead-Safe Certified Renovator
Your cookie choices
We use cookies to see how visitors use this site and to measure our ads. These cookies load only if you accept. You can change your choice at any time.
Functional
Always active
The technical storage or access is strictly necessary for the legitimate purpose of enabling the use of a specific service explicitly requested by the subscriber or user, or for the sole purpose of carrying out the transmission of a communication over an electronic communications network.
Preferences
The technical storage or access is necessary for the legitimate purpose of storing preferences that are not requested by the subscriber or user.
Statistics
The technical storage or access that is used exclusively for statistical purposes.The technical storage or access that is used exclusively for anonymous statistical purposes. Without a subpoena, voluntary compliance on the part of your Internet Service Provider, or additional records from a third party, information stored or retrieved for this purpose alone cannot usually be used to identify you.
Marketing
The technical storage or access is required to create user profiles to send advertising, or to track the user on a website or across several websites for similar marketing purposes.