Serving Antelope, CA· Local design-build contractor
Concrete · Antelope
Antelope Flatwork that stays flat.
Driveways, patios, walkways, pool decks, steps, retaining walls and foundations across Antelope.
Free estimate
No obligation
Get a concrete quote.
Tell us a little about it. We’ll follow up within one business day.
Your information stays private. No spam, ever.
SOLID · ANTELOPE
OVERALL RATING
4.9 ★
177 customer reviews
GOOGLE
4.8 ★★★★★
73 reviews
FACEBOOK
5.0 ★★★★★
Recommendations
GUILDQUALITY
4.8 ★★★★★
Independently surveyed
YELP
4.6 ★★★★★
55 reviews
Design → Plans → Build
Experience
20+yrs
Residential and commercial concrete across Antelope, start to finish.
Why it matters
Concrete fails below the surface.
Nobody's driveway cracked because of the concrete. It cracked because of what was under it, how thick it was poured, or where the joints weren't. That's why two quotes for the same slab can differ so much, and why the cheaper pour is often the one you replace twice.
What you get
The half of the job you never see.
Solid handles residential and commercial concrete start to finish: foundations, driveways, extensions, sidewalks, walkways, pool decks, steps, retaining walls, and refinishing or polishing existing slabs.
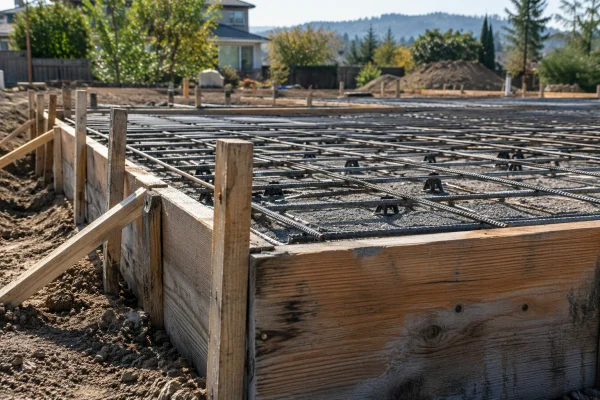
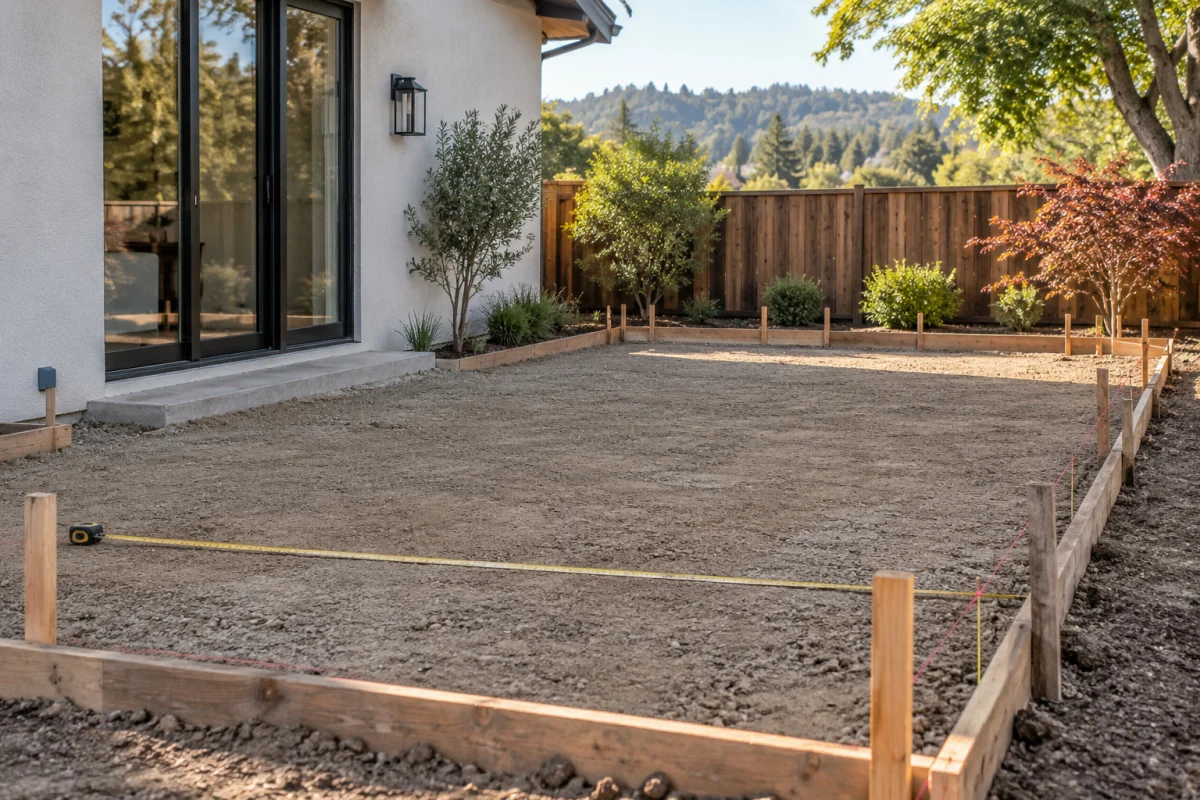
You get the subgrade prepared and compacted properly, thickness and reinforcement matched to what will drive or sit on it, joints placed where concrete wants to move, and a finish chosen before the truck arrives.
Subgrade prepared, not skimmed
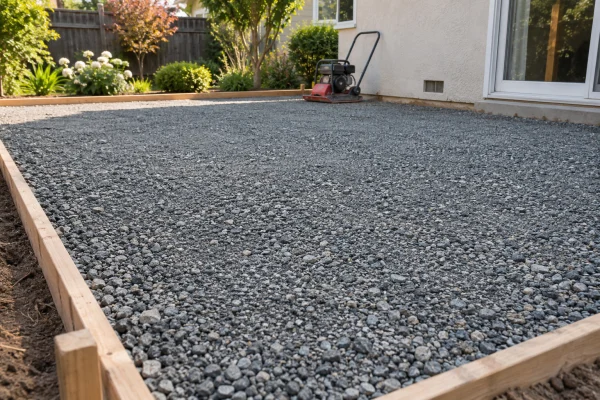
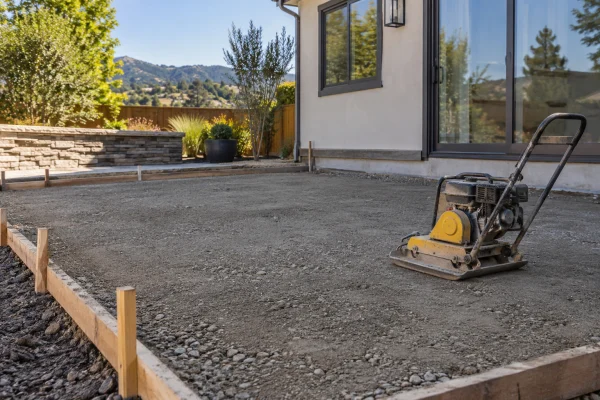
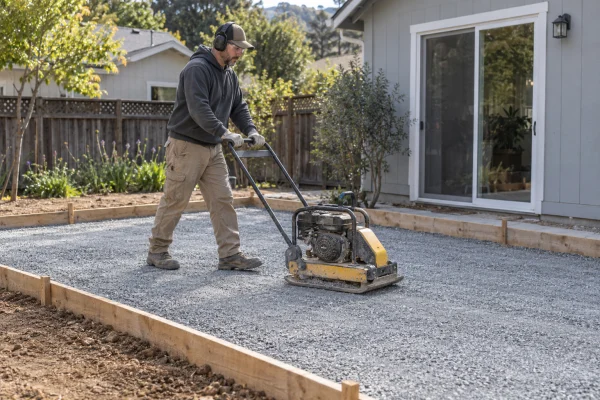
Compaction and base are what decide whether a slab lasts.
Drainage designed in
Falls set so water leaves the slab and the house, every time.
Joints where they belong
Concrete moves. Control joints decide whether it moves neatly.
20+ yrs
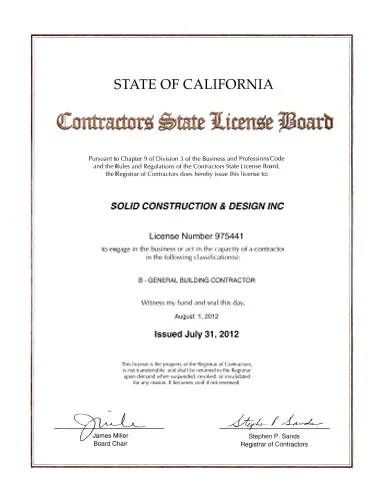
Licensed flatwork CSLB #975441
Residential & commercial
Everything flat, and a few things vertical.
Solid handles concrete start to finish across Antelope, from a walkway to a foundation, and from a new pour to refinishing a slab that is still sound underneath.
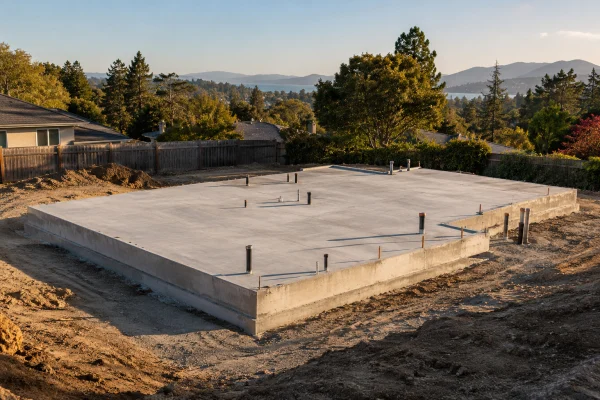
Structural concrete for new construction, additions and outbuildings, excavated, engineered, reinforced and inspected.
02
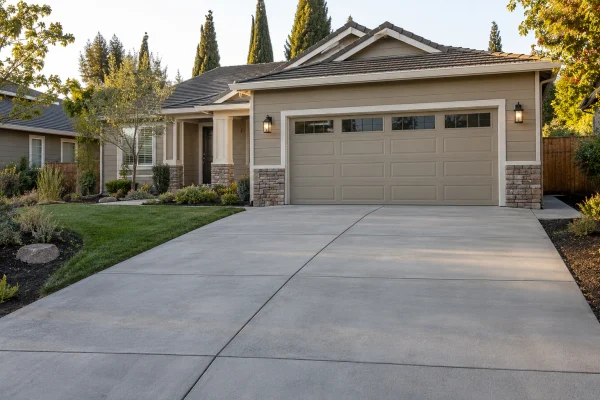
Driveways
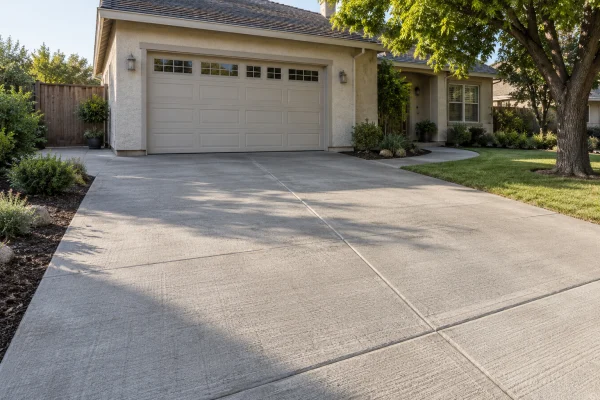
The largest slab most homes have, and the one carrying the most weight. Removal, base and thickness decide whether it cracks again.
03
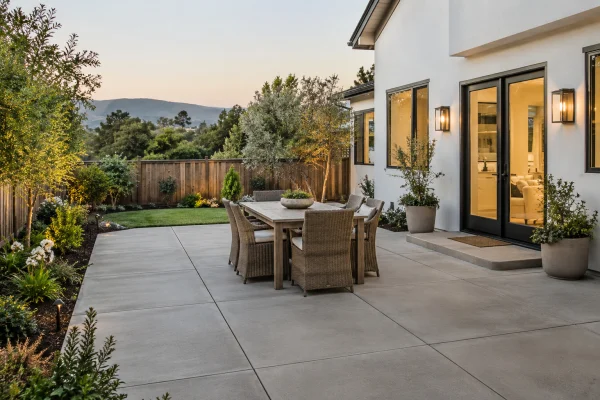
Patios & extensions
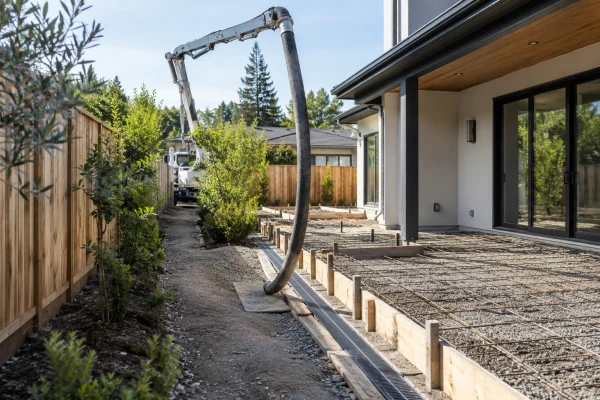
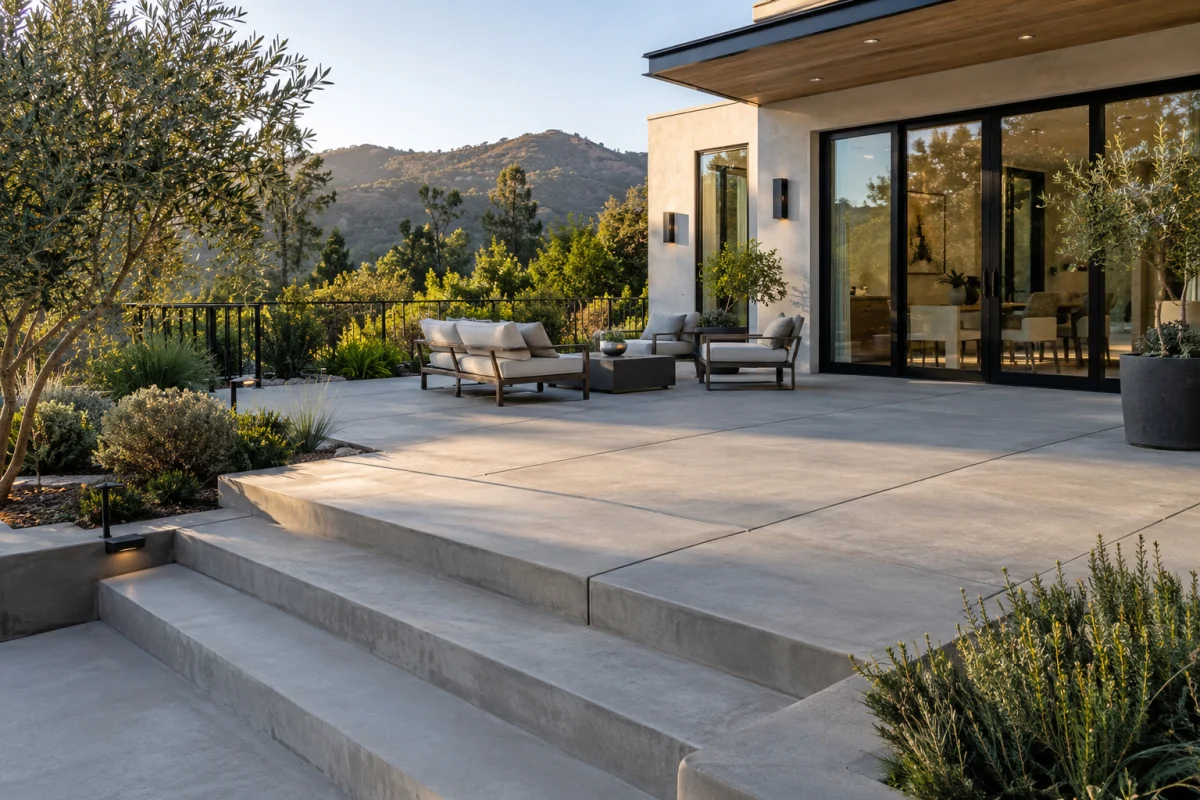
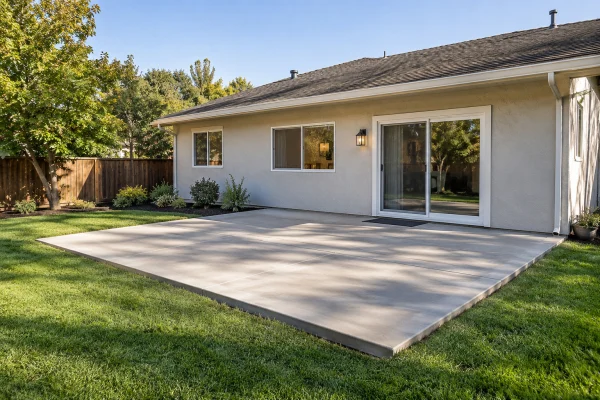
Extending the hard surface out from the house, sized around the furniture you actually put on it.
04
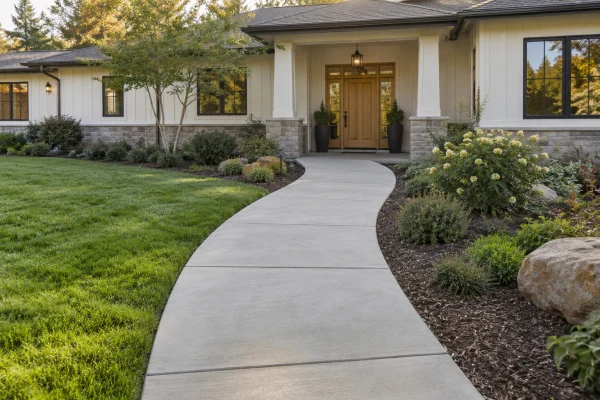
Walkways & sidewalks
Narrow pours where levels and joint spacing do all the work. Small jobs that look wrong forever if the falls are off.
05
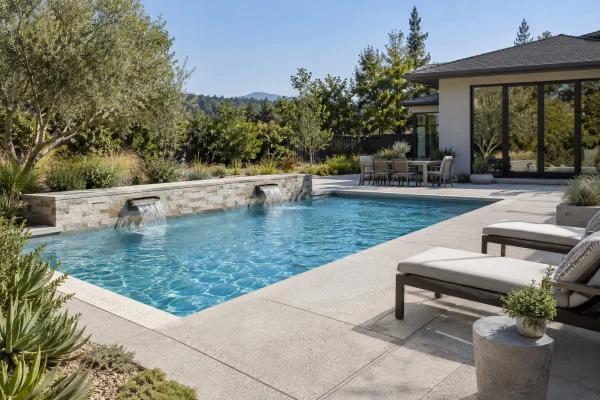
Pool decks
Flatwork you stand on barefoot, where finish and slip resistance matter as much as strength.
06
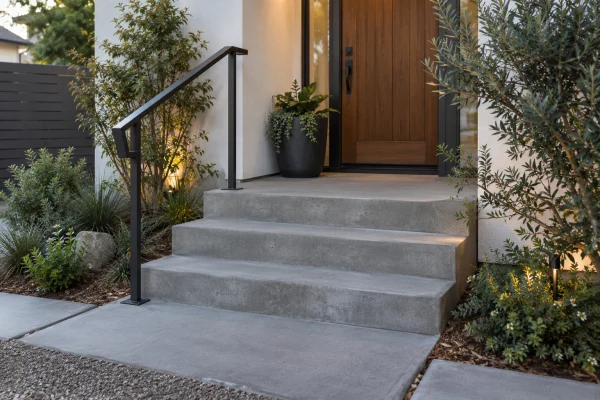
Concrete steps
Rise, run and drainage all set together. Steps are the one pour people touch with their hands as well as their feet.
07
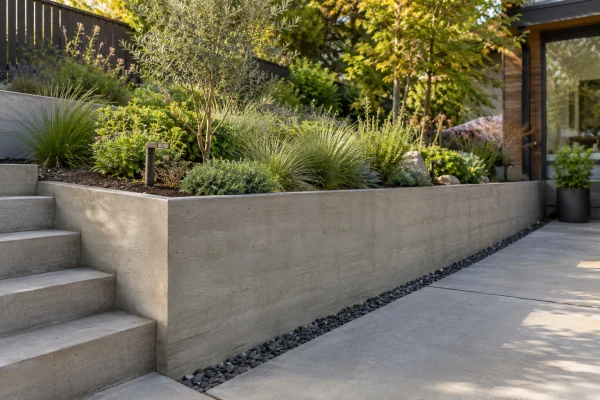
Retaining walls
Vertical concrete holding ground back, formed, reinforced and drained so the wall is not fighting water as well as soil.
08
Refinishing & polishing
Sound slabs brought back rather than replaced: resurfaced, stained or ground to a polish.
Residential and commercial, all eight handled under one Solid contract. Refinishing and polishing apply to slabs that are structurally sound. If one is moving, hollow underneath or cracked through, resurfacing only hides it for a season, and we will tell you which one you have.
Finishes
Four finishes, and where each one belongs.
Concrete can be textured, stamped, stained or polished. They are not interchangeable. What works on a patio can be the wrong answer on a driveway, and vice versa.
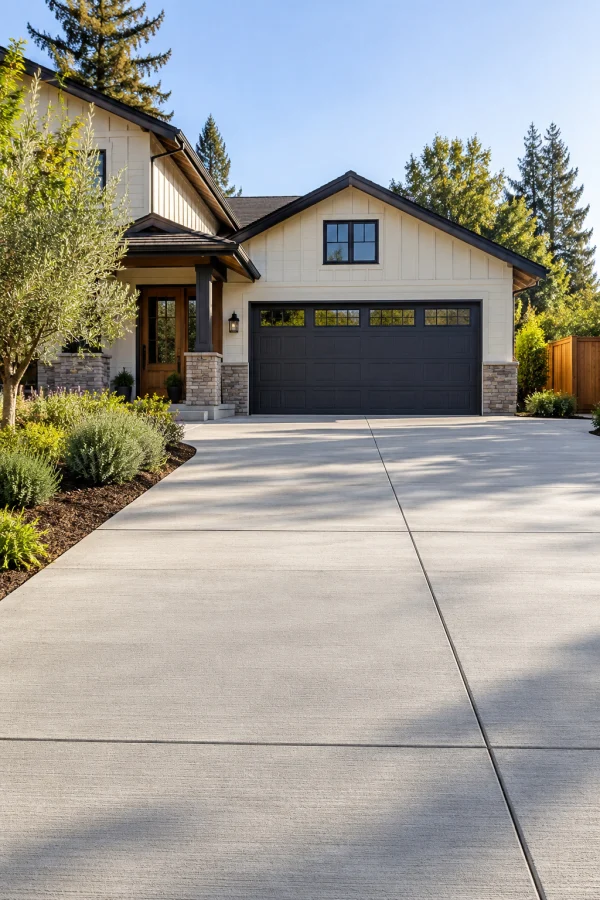
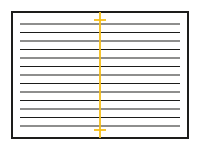
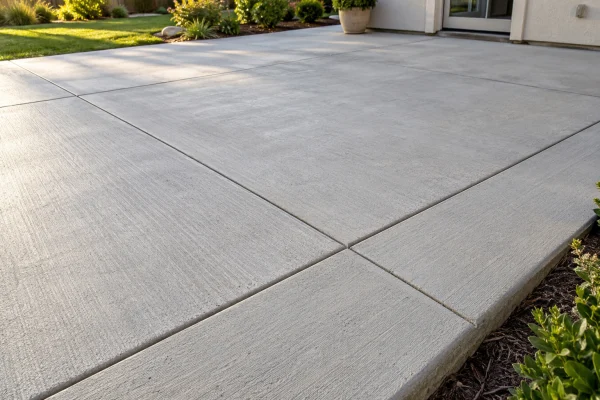
Plain, matte and quiet. The striations you feel underfoot are the grip.
GripHigh
UpkeepMinimal
Belongs on Driveways, walkways, sidewalks, steps
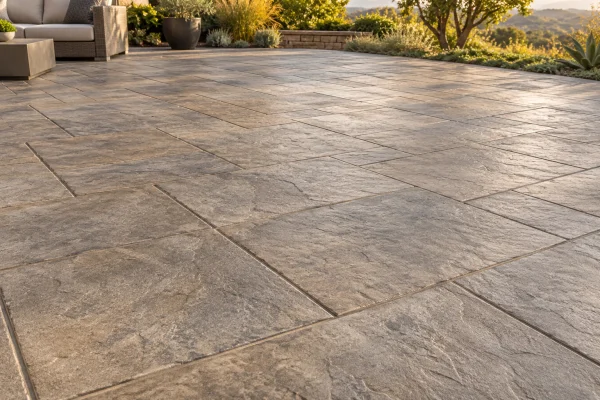
Stamped
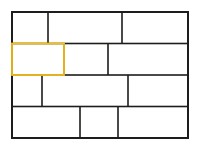
Pattern and relief pressed into the wet slab: stone, slate or plank.
GripGood
UpkeepSealing keeps the colour
Belongs on Patios, pool surrounds, entry approaches
Stained
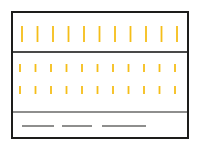
Colour carried through the surface rather than sitting on top of it.
GripDepends on the topcoat
UpkeepRe-sealing over time
Belongs on Patios and terraces, covered areas
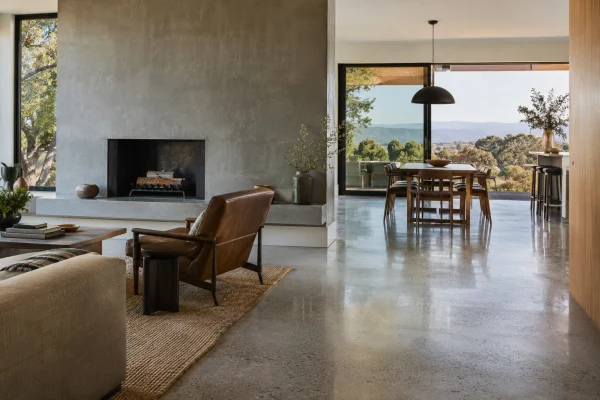
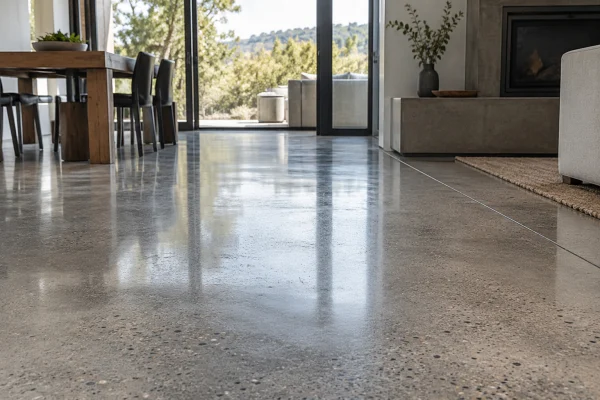
Polished
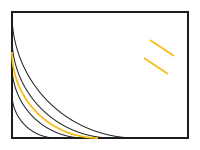
Ground back to a sheen, closer to stone than to a slab.
GripLower when wet
UpkeepEasy to clean, re-polishing eventually
Belongs on Interior slabs, garages, covered spaces
Diagrams show the surface pattern of each finish, drawn to the same convention as the roofing and siding selectors. A photograph of one stamped patio tells you about that patio, not about the finish.
The finish is worked into the slab on the day it is poured
Choose the finish before the pour, not after. Several of these are decisions made while the concrete is still wet, and once it has gone off, changing your mind means grinding or replacing the slab.
The half you never see
Nobody’s driveway cracked because of the concrete.
It cracked because of what was under it, how thick it was poured, or where the joints were not. Five layers decide whether flatwork lasts, and four of them are buried before you ever see the finish.
Ask every bidder to write down the removal, the base, the thickness, the reinforcement and the drainage. Once those five are on paper, two quotes can actually be compared.
Concrete moves. Joints cut in the right places decide whether it cracks neatly along a line or randomly across the middle.
02
The pour
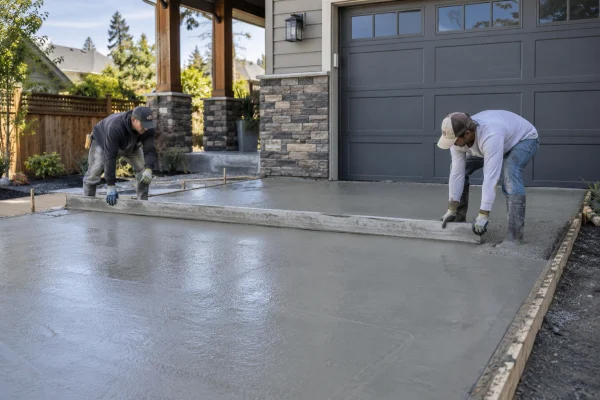
Thickness matched to use, placed and finished in one continuous operation, with the falls set for drainage.
03
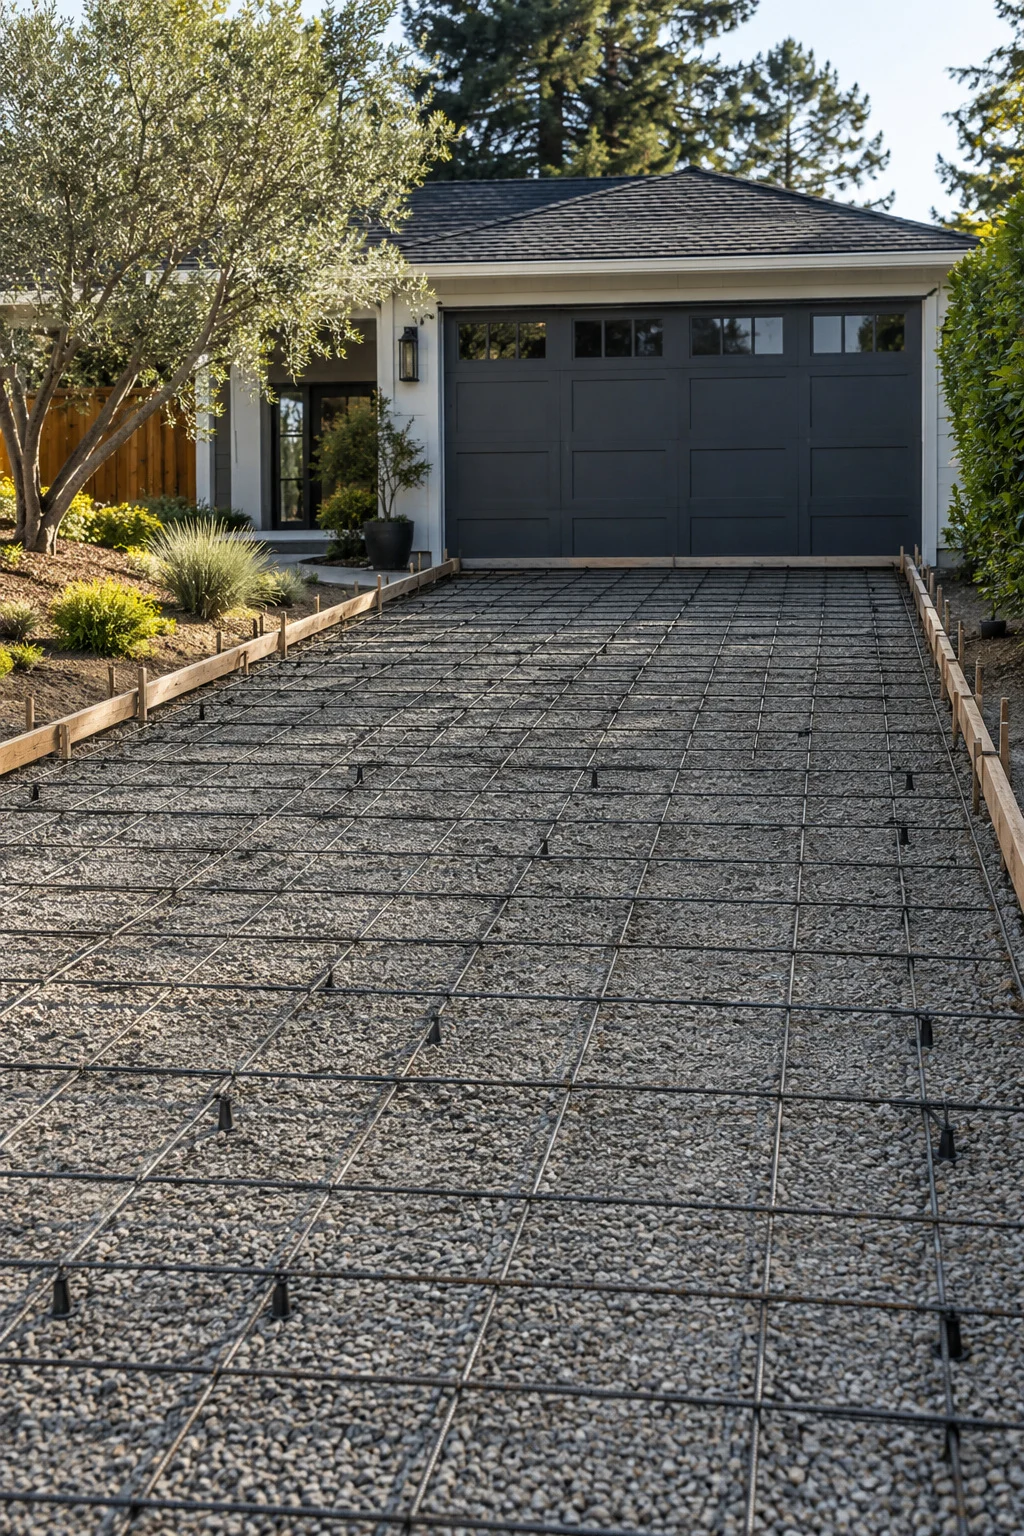
Reinforcement
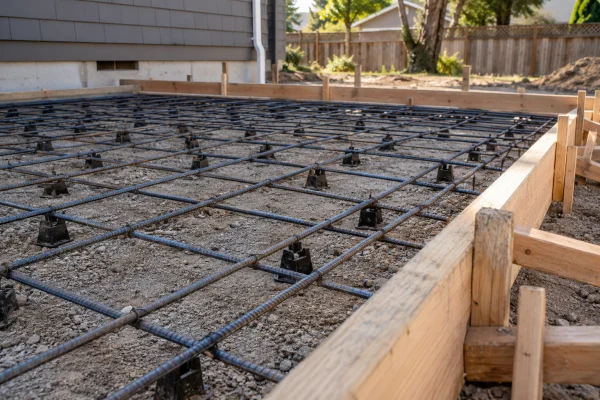
Steel sized to what will drive or sit on the slab. This is where under-specifying shows up years later.
04
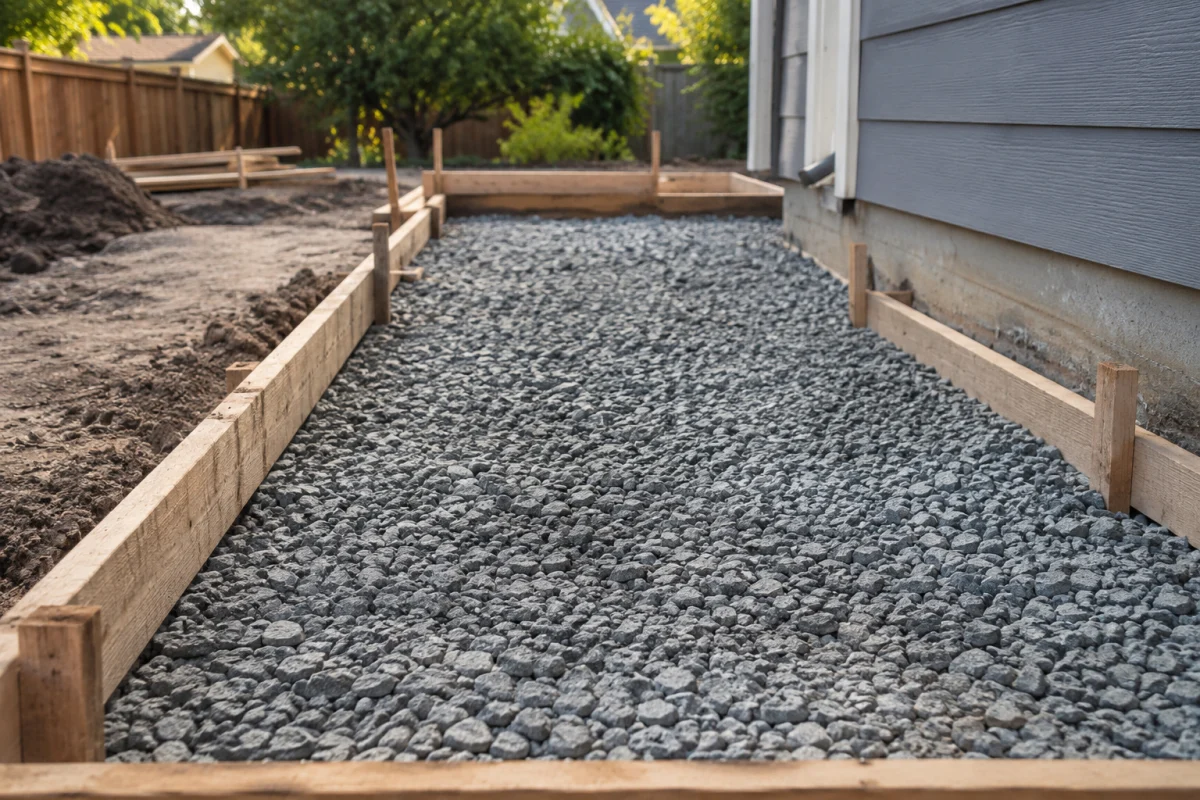
Aggregate base
A graded, compacted base that spreads load and lets water move instead of sitting under the slab.
05
Compacted subgrade
The ground itself, cleared and compacted. Skip this and nothing above it can save the slab.
Ground
What it costs
How much does concrete cost in Antelope?
Concrete is priced by area, thickness and finish, and most of the cost is under the surface. The three below are the three finishes on a 600 sq ft driveway.
Want a range for your own pour? The calculator below takes the project type and the square footage, and updates live.
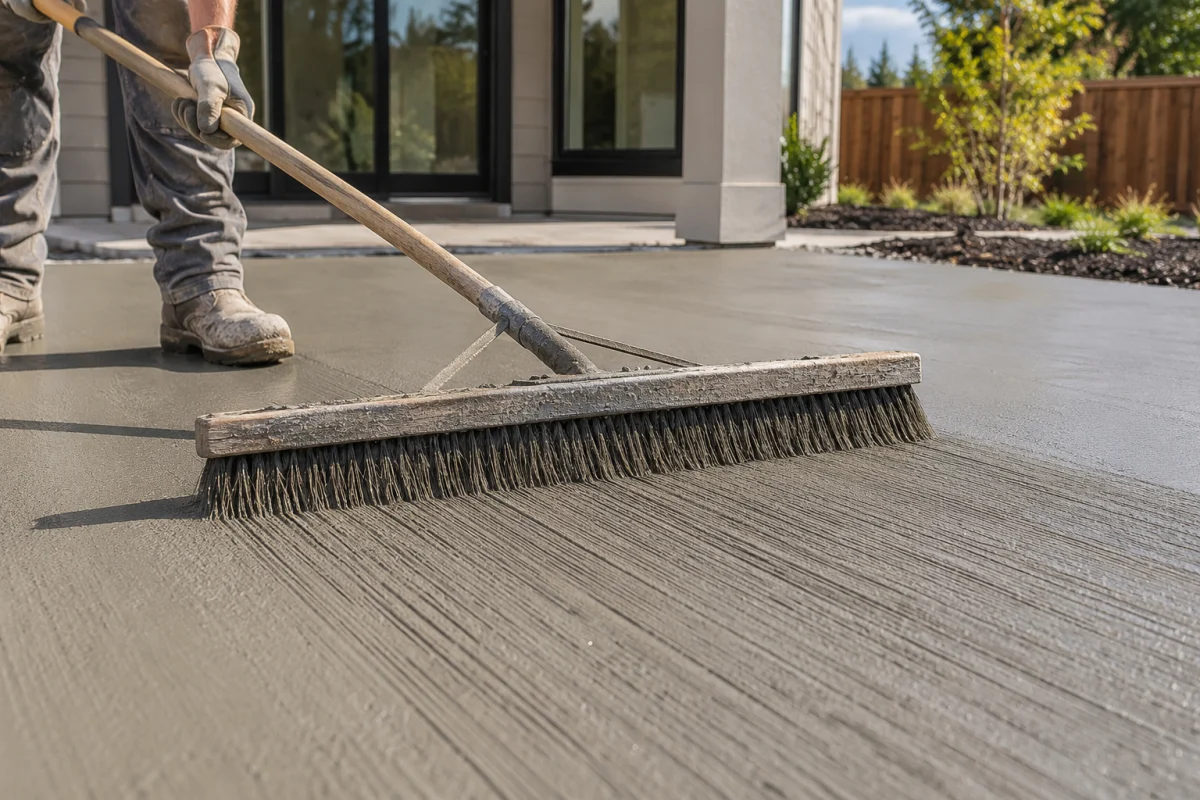
The standard textured pour: the grip you feel underfoot is the finish.
$12–$18Per sq ft · 600 sq ft driveway = $7,200–$10,800
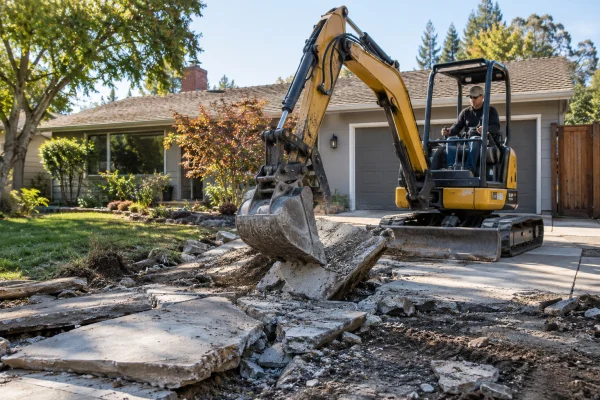
Old slab and base removed and hauled
Subgrade cleared and compacted
Graded aggregate base
Thickness and steel matched to use
Control joints cut and falls set
Most common
Stamped or stained
Pattern pressed into the wet slab, or colour carried through it.
$21–$30Per sq ft · 600 sq ft driveway = $12,600–$18,000
Everything in the broom-finish scope
Pattern or colour chosen before the pour
Release agents and stamping tools on site
Sealer applied after the cure
Sample panel poured for sign-off
Full scope
Structural
A structural pour like a wall, footing or foundation.
$16–$50Per sq ft · priced by the job, minimum pour applies
Multi-pass grinding and densifying
Engineered reinforcement and forms
Retaining walls formed and drained
Foundations excavated and inspected
Full drainage design around the pour
Figures are planning ranges for the region, not quotes. We price from a fixed scope after seeing the ground. The estimate is free and there's no obligation.
Project cost calculator
Get a budget range in under a minute.
Priced by the square foot of flatwork, on comparable Antelope-area pours. Pick what you are pouring, set the area, and the range updates live. The ground sets the rest.
Design-build means one team owns your whole pour: the removal, the base, the steel, the falls and the finish. That's a calmer process for you and flatwork that stays flat. Here's what it looks like day to day.
Design + build, one roof
One plan, one contract, one team accountable end to end.
Clear, fixed pricing
A real number up front, no vague ballparks or surprise change orders.
Licensed contractor, licensed trades
CSLB #975441, Class B general contractor. Specialty trades are performed by licensed Class C subcontractors, held to one quality standard.
Built for how you live
Smarter storage, better light and a layout planned around your routines.
We handle the paperwork
Permits, plan review and inspections are on us, not you.
Workmanship warranty
We stand behind the build long after the final walkthrough.
Six deliberate phases, one team carrying the work from a napkin sketch to the final walkthrough, each stage building on the last. Tap any phase to see exactly what we handle.
01Phase / 06
The starting point
Every project follows this path. Yours starts with a conversation.
Priced by the square foot and shown at the sizes people actually ask for. The finish is the second decision; what comes out first and what the subgrade is doing are the ones that move the number.
Project, typical size
Broom finish
Stamped or stained
Driveway · 600 sq ft
$7,200–$10,800
$12,600–$18,000
Patio · 400 sq ft
$5,200–$8,000
$9,100–$13,300
Walkway · 150 sq ft
$2,100–$3,300
$3,700–$5,500
Pool deck · 500 sq ft
$6,500–$10,000
$11,400–$16,700
A standard 600 sq ft broom-finish driveway in Antelope runs about $7,200–$10,800, demolition and base included. The calculator above works from the same rates. Anything touching the apron or the public sidewalk needs a Sacramento County encroachment permit, which we pull; work entirely on your own property usually does not.
Before we quote a pour
What we check before we quote a pour.
Concrete is cheap to pour and expensive to pour twice. Six things decide whether yours lasts thirty years or cracks in three.
Home Remodeling Starts in the Largest Showroom in Northern California
This is a great opportunity not only to feel the materials, but also to get an idea or some inspiration.
You have probably seen most of it on a screen. Every cabinet, countertop, tile, and fixture Solid Construction & Design works with is there to touch and compare.
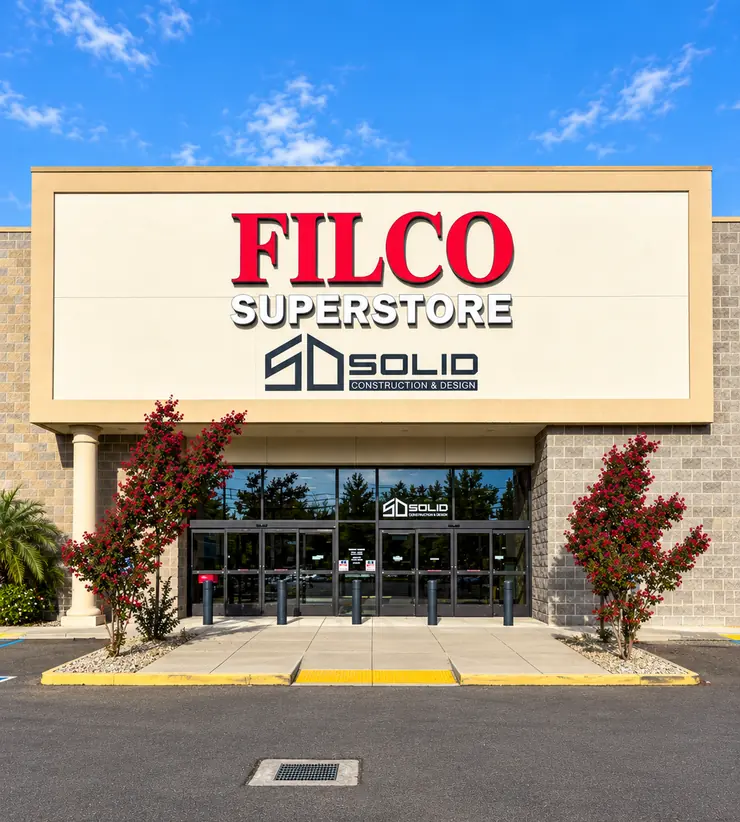
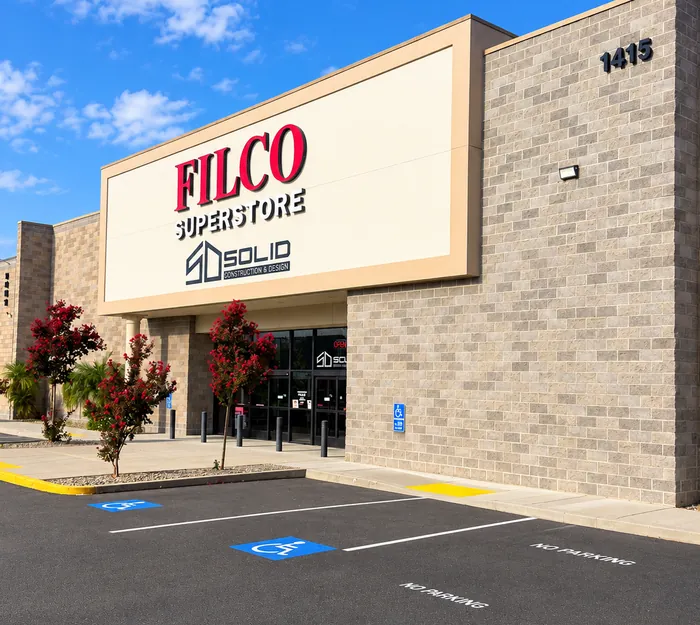
The showroom covers 28,000 square feet inside the Filco Superstore on Fulton Avenue, which makes it the largest design and appliance showroom in Northern California.
Bring a floor plan, a photo off your phone, or just an idea. A designer will pull samples with you and keep the choices within what you planned to spend.
Across 177 verified reviews on Google, Yelp, Angi, GuildQuality, Facebook & Houzz.
Google
GuildQuality
Facebook
Yelp
In their own words
Auto-updated weekly from verified 5-star reviews
★★★★★
We added a backyard ADU for my mom and it came in right around budget. Solid was the only company that actually walked the lot before giving us a number.
Karen
ADU
★★★★★
The garage conversion gave us a rentable unit that basically pays for itself now. Permitting was handled start to finish. We didn't have to lift a finger.
Greg
ADU
★★★★★
Our kitchen finally works for how we actually cook. The crew was tidy, showed up when they said they would, and walked us through every decision. We couldn't be happier with how it turned out.
Mara
Kitchen
★★★★★
The primary bath feels like a spa now. They handled our old plumbing without any drama and kept the site clean the whole way through. Genuinely impressed.
Priya
Bath
★★★★★
Down to the studs and back again. Communication was excellent. We always knew what was happening that week. Worth every penny and then some.
David
Whole-Home
★★★★★
Honestly the best contractor experience we have had. No surprises, no runaround. The new kitchen is gorgeous and our friends won't stop talking about it.
Steve
Kitchen
★★★★★
They added a whole great room and you honestly can't tell where the old house ends and the new part begins. Seamless work, start to finish.
Lauren
Addition
★★★★★
From design through the final walkthrough they were professional and easy to reach. Our bathroom remodel was done on schedule and looks amazing.
Anita
Bath
★★★★★
Built our home from the ground up and the team treated it like it was their own. Quality is top notch and the project manager was always a step ahead of us.
Marcus
New Build
★★★★★
Quick to respond, fair pricing, and the craftsmanship is excellent. The cabinets meet the ceiling perfectly. It's the little details that got me.
Jenn
Kitchen
★★★★★
Great company to work with. Reliable, honest, and they stand behind their work. I would recommend Solid to anyone in the Sacramento area without hesitation.
Robert
★★★★★
We interviewed several design-build firms and Solid stood out for how organized they were. The finished remodel exceeded what we had imagined.
Carmen
Whole-Home
★★★★★
New siding and a covered patio. The crew showed up when they said they would and cleaned up every single day. Really solid people, no pun intended.
Tom
Exterior
★★★★★
They remodeled two bathrooms for us and both turned out beautifully. Clear quotes, no hidden costs, and genuinely nice folks to have working in your home.
Michelle
Bath
★★★★★
Love love love our new kitchen. The whole process was way less stressful than I expected. They actually listen to what you want.
Dana
Kitchen
★★★★★
Second-story addition over an occupied house and they pulled it off without us ever feeling unsafe or in the dark. Tidy, respectful, and on time.
Foundations, driveways, extensions, sidewalks, walkways, pool decks, concrete steps, retaining walls, and refinishing or polishing existing concrete, residential and commercial.
Can you resurface my driveway instead of replacing it?
Sometimes. If the slab is structurally sound and the problem is surface wear, refinishing or polishing is a real option. If it's moving, hollow underneath or cracked through, resurfacing just hides it for a season.
What finishes can I choose?
Concrete can be textured, stamped, stained or polished. We'll show you the options and, more usefully, tell you which ones hold up on a surface that gets driven on versus one you walk on barefoot.
Why do quotes vary so much for the same slab?
Because most of the cost is invisible: how much of the old slab and base is removed, how the subgrade is compacted, the thickness poured, the reinforcement, and the drainage. Ask any bidder to write those four things down.
How soon can I use it?
Concrete keeps gaining strength for a long time after it looks finished, so foot traffic and vehicle traffic come back at different points. We give you the schedule for your specific pour before we start.
How much does concrete cost in Antelope?
Flatwork is priced by area, thickness and finish. A broom-finished pour runs $12–$18 per sq ft, about $7,200–$10,800 for a 600 sq ft driveway. Stamped or stained runs $21–$30 per sq ft, or $12,600–$18,000 on the same driveway. Flat work, which includes polished and non-structural concrete, starts at $10+ per sq ft, and structural work such as a retaining wall or foundation runs $16–$50 per sq ft. Both carry a minimum pour. Removing an old slab, poor access or a difficult subgrade adds up to 34% on the top end. Use the calculator above for your own area.
Is the estimate really free?
Completely free, with no obligation. We'll visit your home, talk through your goals and budget, and follow up with clear next steps.
Related work
Concrete is usually the first step.
Slabs go in before the things that sit on them, so the footings and falls are worth planning once. These are what usually lands on top.
We work across the Northern California region, and after 20 years, you will find a Solid Construction & Design project in most neighborhoods around here. If your town is not on the list below, ask anyway, because we take on home remodeling jobs outside the usual radius all the time.
Active
Service Area
Active City
Antelope
Sacramento County · CA
Verified qualifications
Proof of Expertise
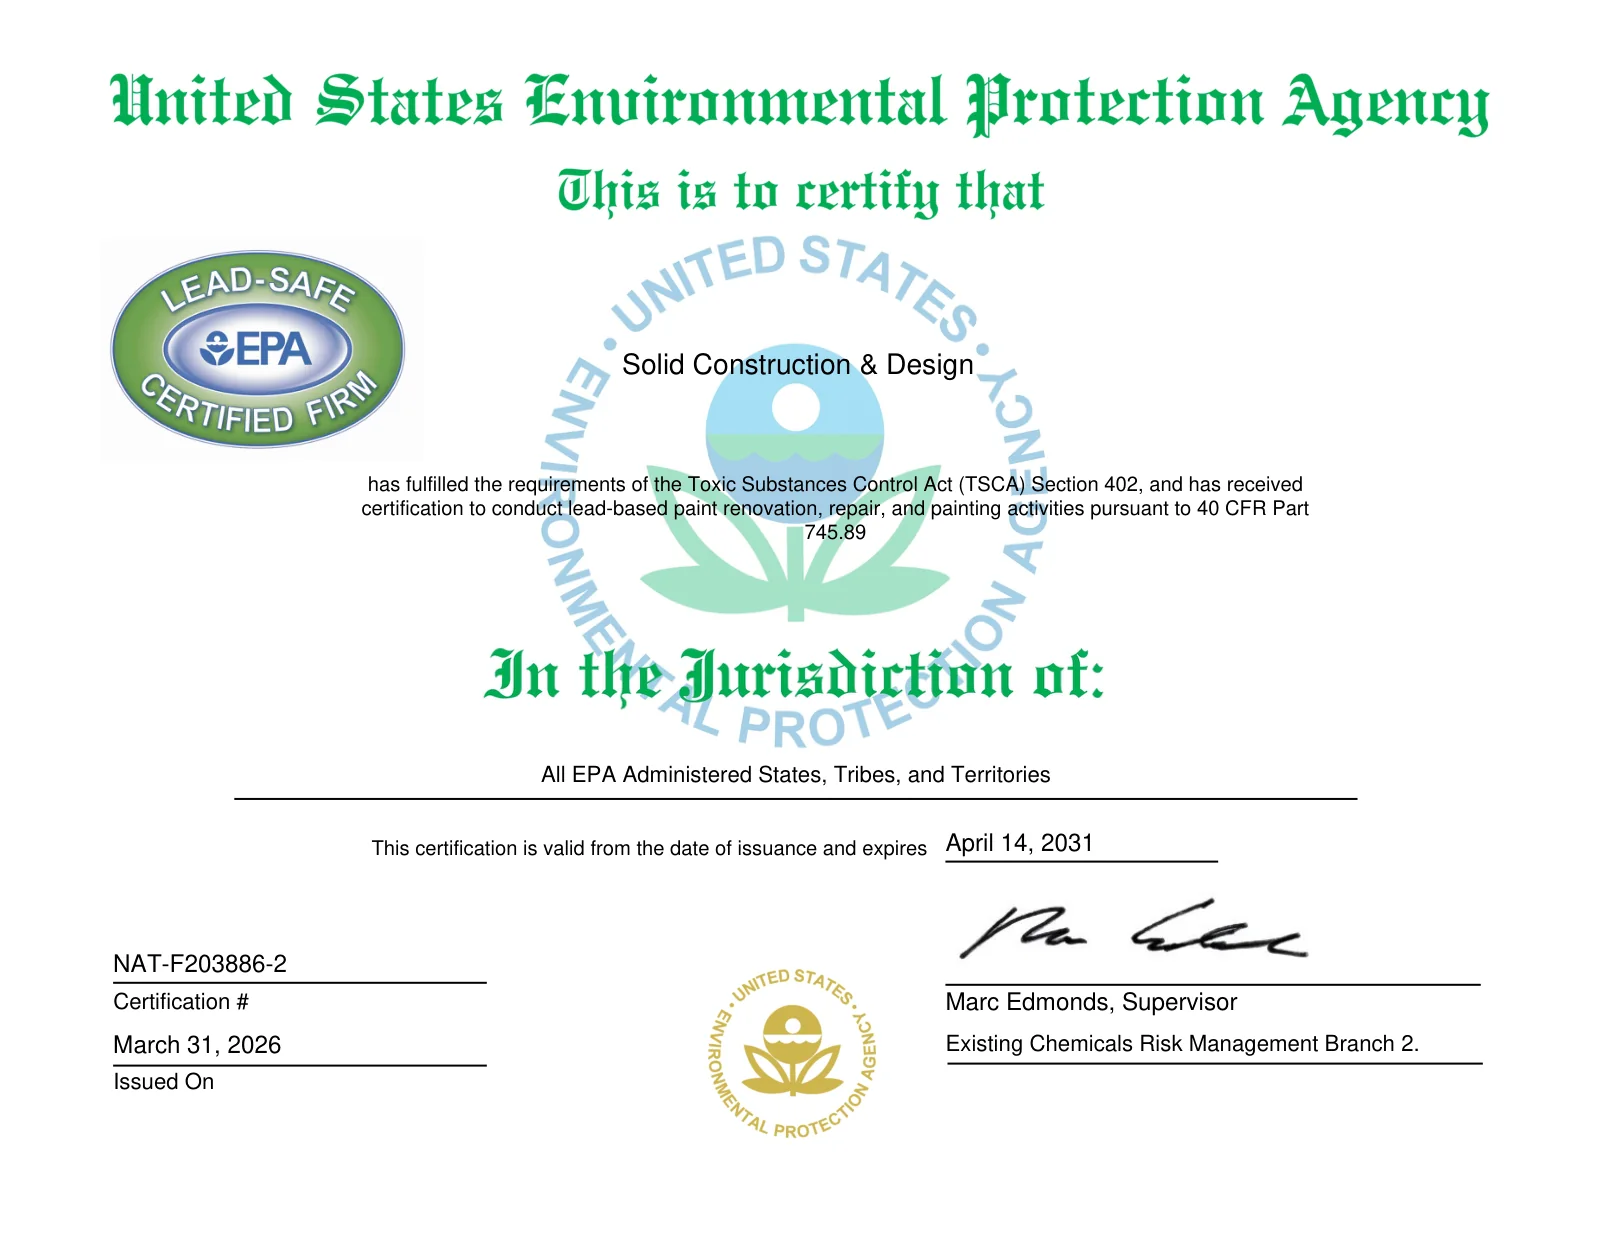
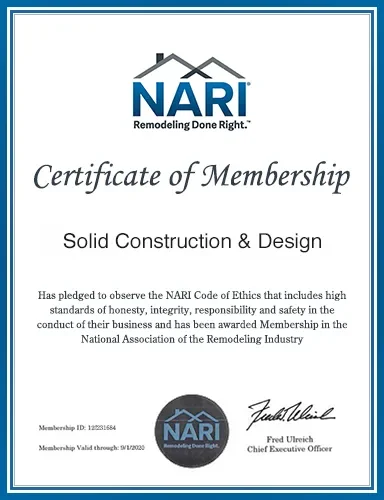
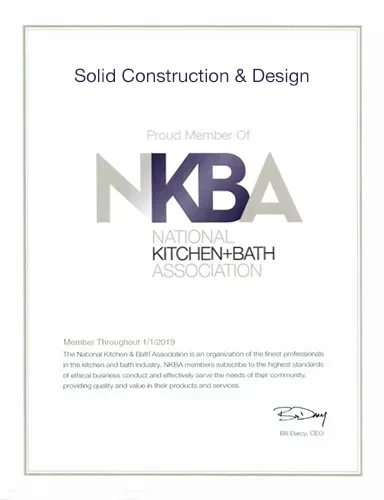
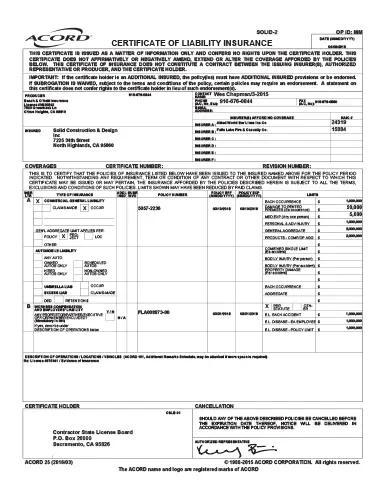
Quality workmanship should be supported by credentials you can check for yourself. Solid Construction & Design is fully licensed and insured, with professional certifications and industry partnerships that reflect the standards of our work. Explore the credentials below and open any certificate for a closer look.
$1M per occurrence, $2M aggregate · EPA Lead-Safe Certified Renovator
Your cookie choices
We use cookies to see how visitors use this site and to measure our ads. These cookies load only if you accept. You can change your choice at any time.
Functional
Always active
The technical storage or access is strictly necessary for the legitimate purpose of enabling the use of a specific service explicitly requested by the subscriber or user, or for the sole purpose of carrying out the transmission of a communication over an electronic communications network.
Preferences
The technical storage or access is necessary for the legitimate purpose of storing preferences that are not requested by the subscriber or user.
Statistics
The technical storage or access that is used exclusively for statistical purposes.The technical storage or access that is used exclusively for anonymous statistical purposes. Without a subpoena, voluntary compliance on the part of your Internet Service Provider, or additional records from a third party, information stored or retrieved for this purpose alone cannot usually be used to identify you.
Marketing
The technical storage or access is required to create user profiles to send advertising, or to track the user on a website or across several websites for similar marketing purposes.