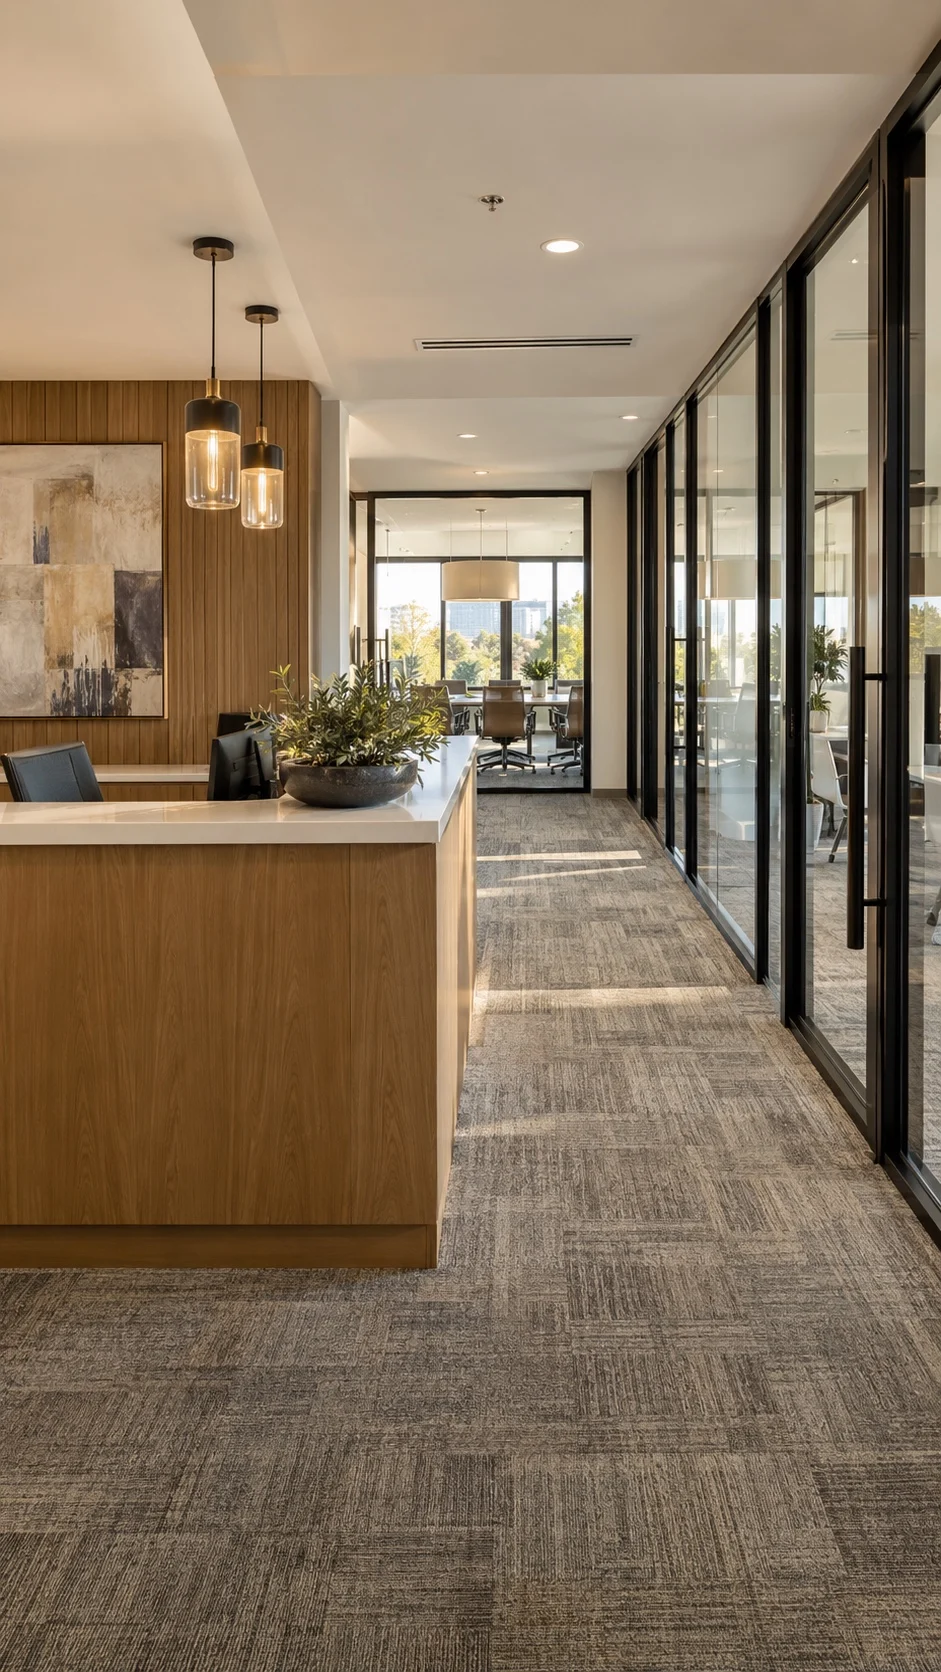
Solid Construction & Design schedules each commercial build-out backward from one fixed date: the day you open. As a licensed general contractor, we manage the trades and the city approvals for spaces across greater Sacramento.
Free Estimate
No obligation
Tell Us Your Opening Date
Share a little about the space, and we will reply within one business day.
These are the services a commercial build-out most often calls for, and most spaces need several of them. Licensed specialty trades perform the work, and Solid Construction & Design plans and supervises every stage.
Interior Build-Outs
A tenant build-out turns a bare shell or a dated suite into a finished interior that matches your approved plans. Our in-house designers prepare the drawings, so the plan the city approves is the plan the trades build.
Flooring
Flooring is the first finish people feel underfoot, and it takes the hardest daily wear in a commercial space. You can compare tile from manufacturers such as Daltile and Porcelanosa side by side in our showroom.
Ceilings & Lighting
A new ceiling gives your lighting and air supply a clean, level plane. We coordinate the fixture layout with the electrical drawings, so each light is installed exactly where the design places it.
HVAC, Electrical & Plumbing
These systems run behind your walls and above your ceiling, and they account for many of the inspections on a build-out. A contractor licensed for each trade installs the work, and we schedule it so the inspector can sign off while the walls are still open.
Fire & Safety Improvements
A new layout or a change in how the space is used can bring new fire and life-safety requirements from the local fire authority. We address them in the first set of drawings, which protects your final inspection from late surprises.
Millwork & Built-Ins
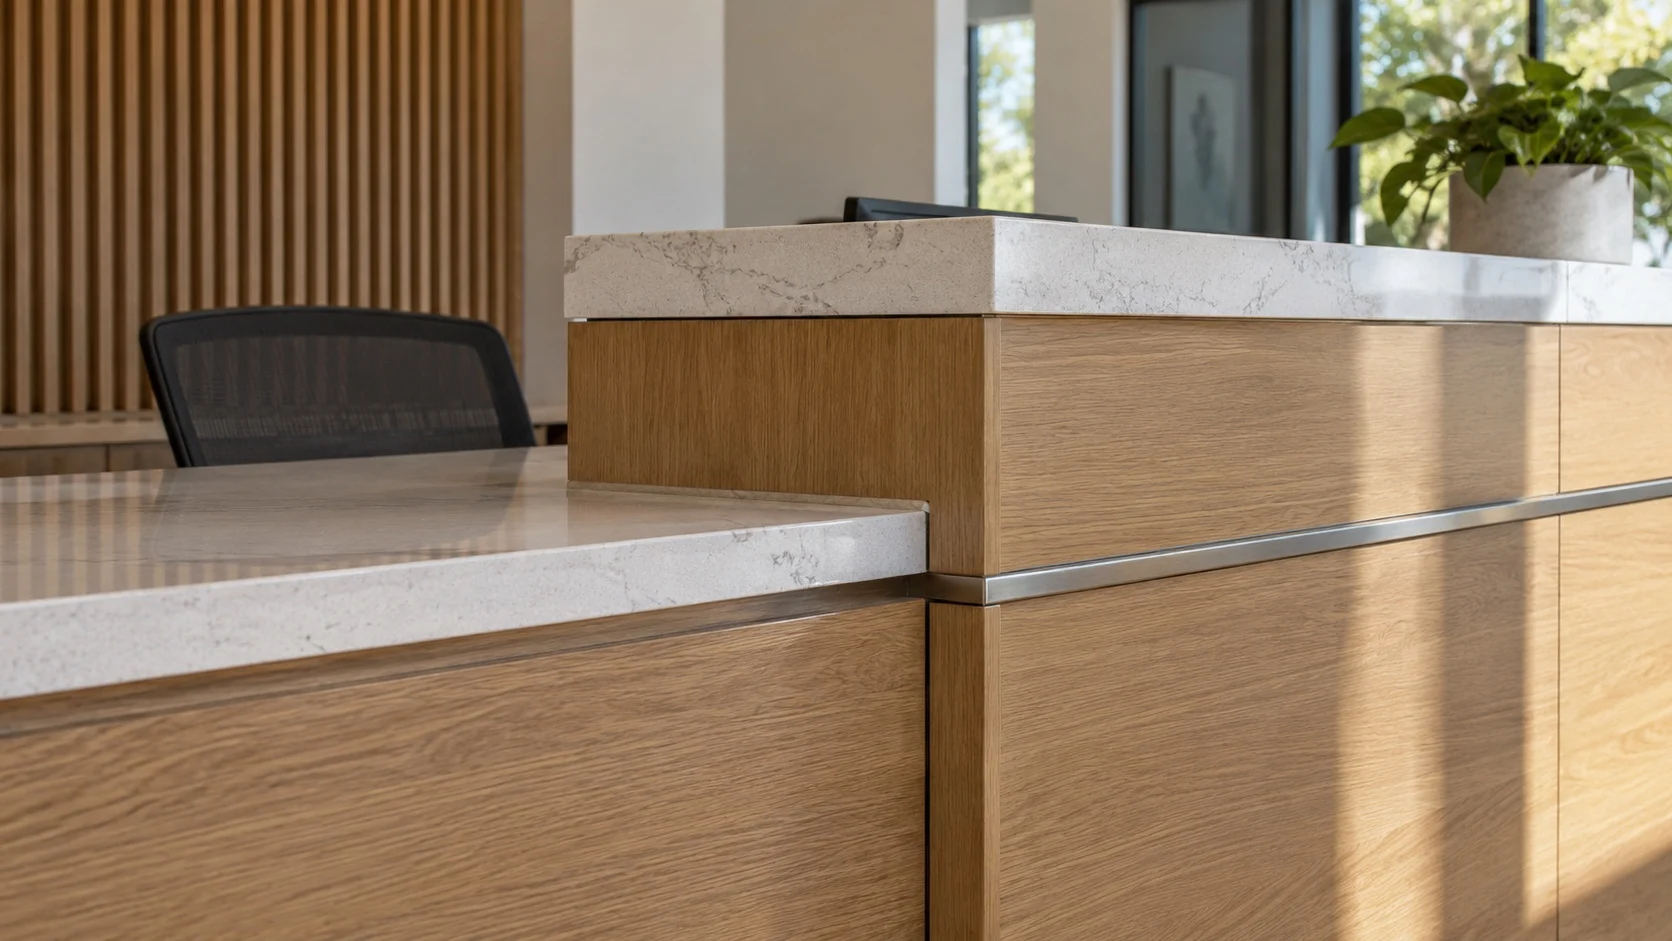
Custom millwork gives a reception area or a sales floor its finished, tailored character. Each piece is fabricated off-site from field measurements, so it fits the completed room precisely.
ADA & Compliance Upgrades
Most commercial spaces open to the public must meet current accessibility rules, and older suites often need upgrades as a condition of city approval for new work. We identify those items during design, so they are priced into your proposal at the outset.
Interior Modernization
An office renovation refreshes a suite that still works for your team but looks dated to the people who visit it. Keeping a sound layout and renewing the finishes and lighting usually means a shorter schedule and a simpler permit.
Voice of Our Customers
What Clients Remember About Working With Solid Construction & Design
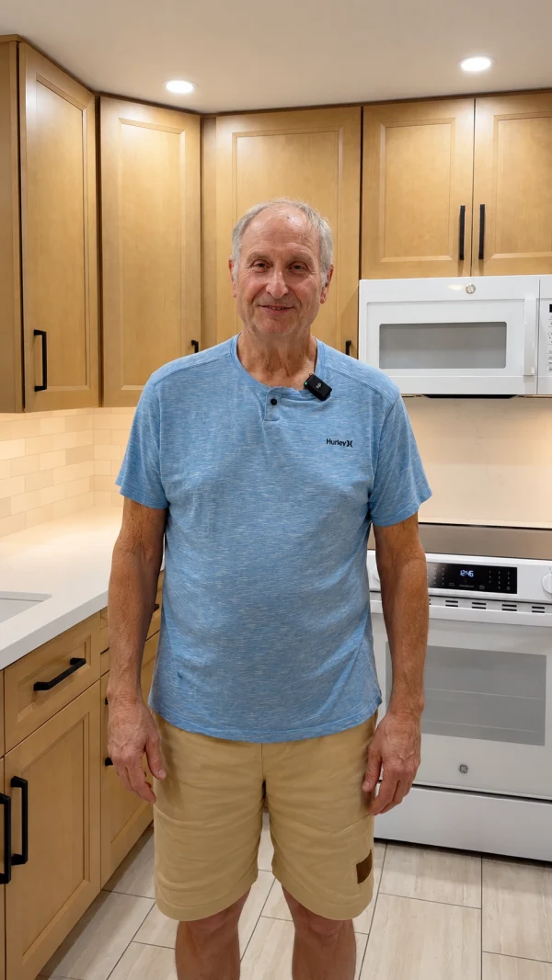
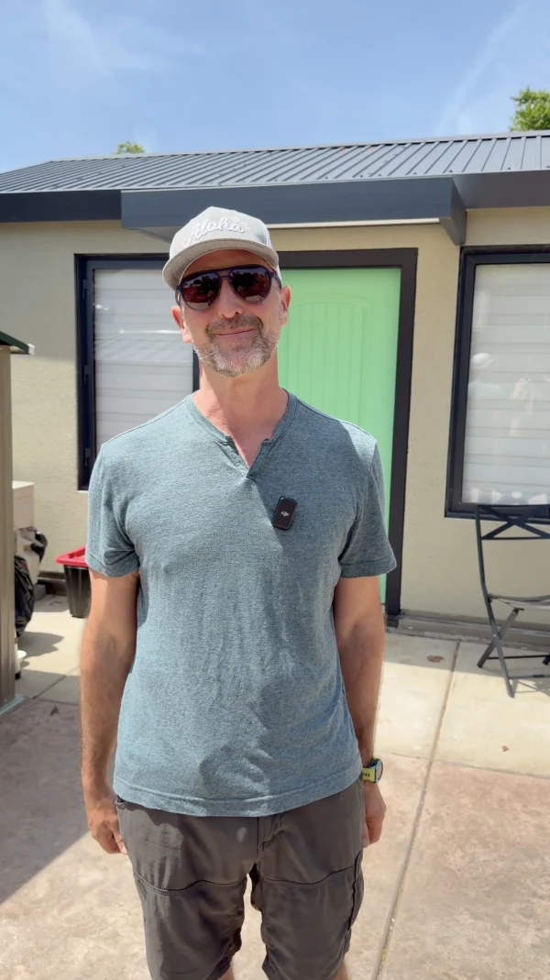
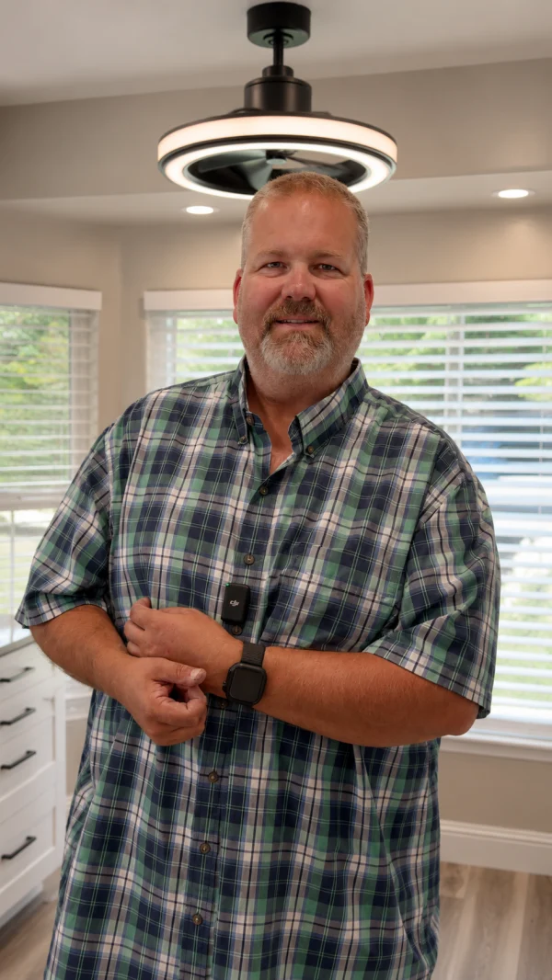
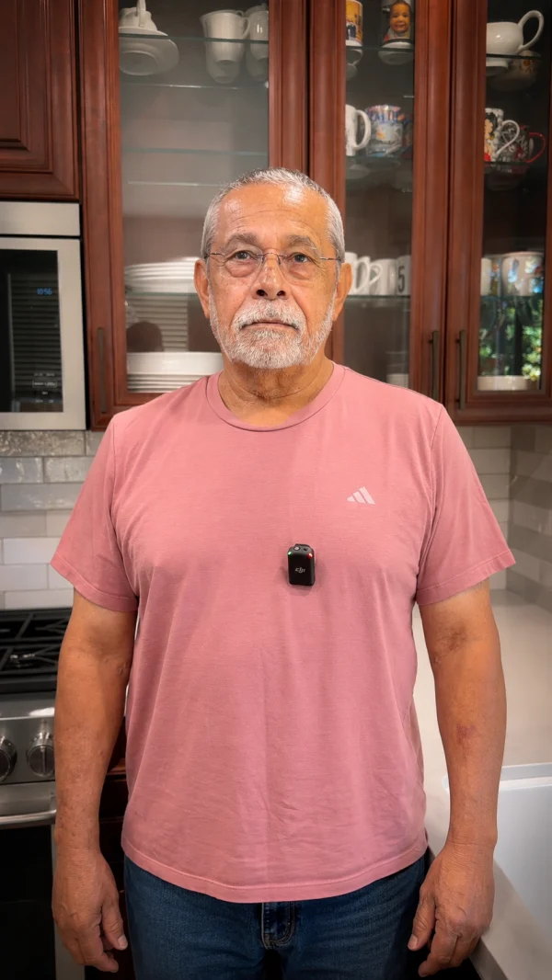
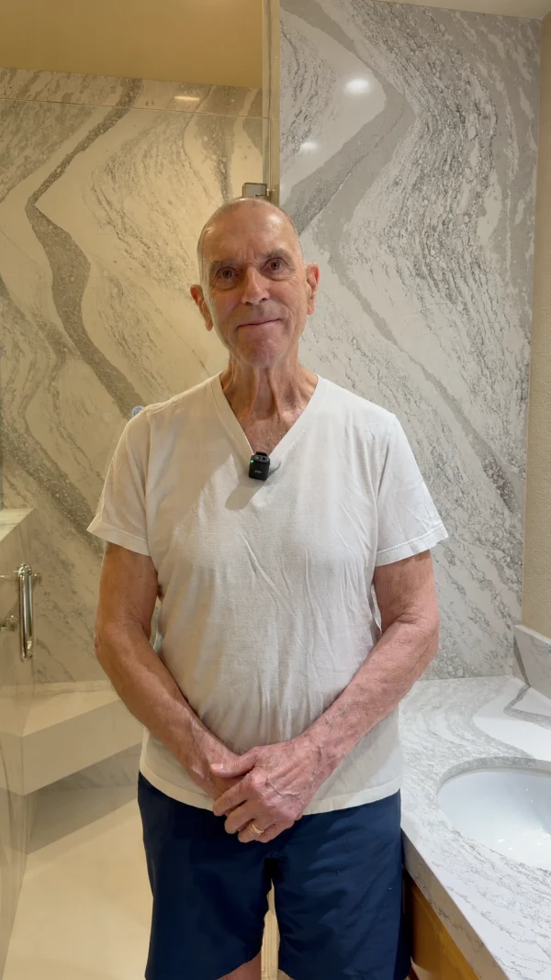
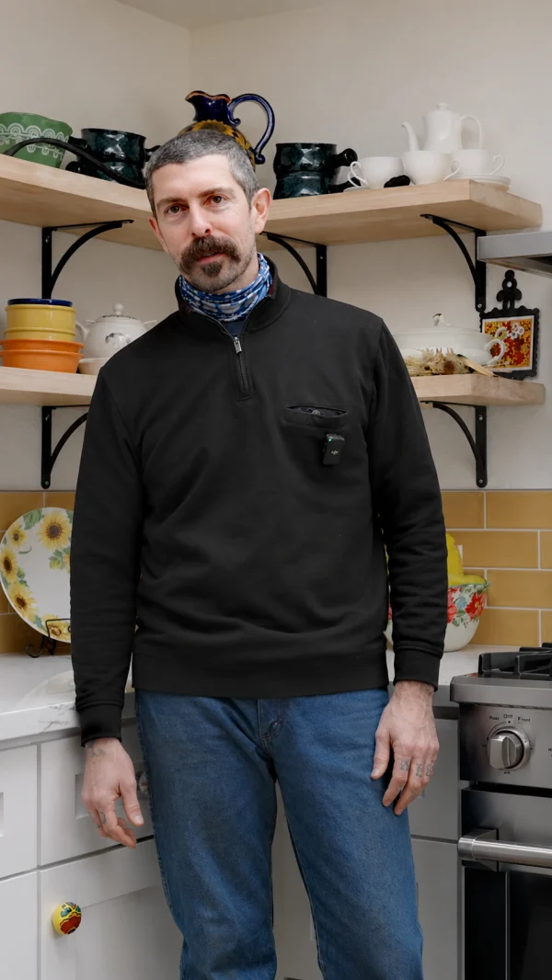
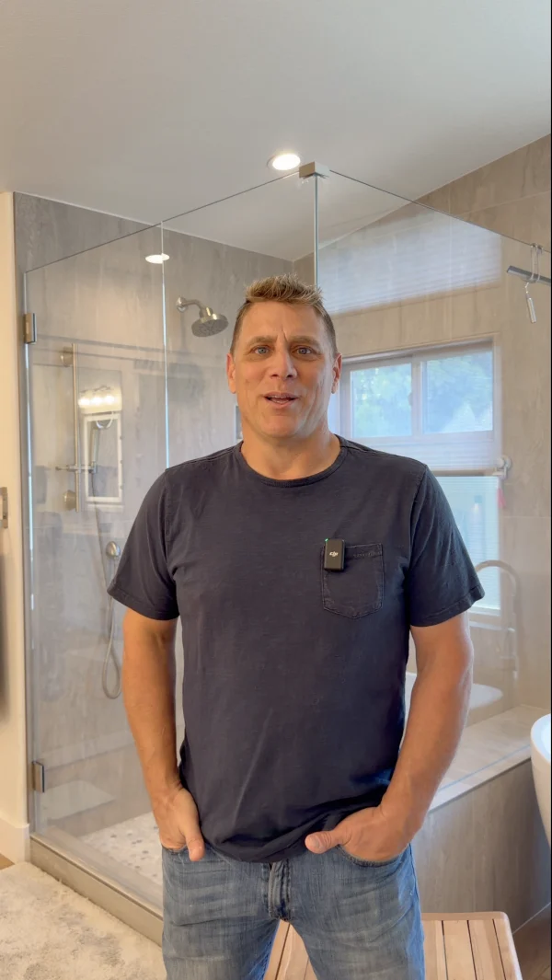
The people in these videos hired Solid for home remodeling in the Sacramento area. Your commercial build-out would be shaped by the same design team and finished to the standard they describe.
4.9
/ 5
★★★★★
Across 177 verified reviews on Google, Yelp, Angi, GuildQuality, Facebook & Houzz.
Second-story addition over an occupied house and they pulled it off without us ever feeling unsafe or in the dark. Tidy, respectful, and on time.
Paul
Addition
★★★★★
Love love love our new kitchen. The whole process was way less stressful than I expected. They actually listen to what you want.
Dana
Kitchen
★★★★★
The garage conversion gave us a rentable unit that basically pays for itself now. Permitting was handled start to finish. We didn't have to lift a finger.
Greg
ADU
★★★★★
They remodeled two bathrooms for us and both turned out beautifully. Clear quotes, no hidden costs, and genuinely nice folks to have working in your home.
Michelle
Bath
★★★★★
New siding and a covered patio. The crew showed up when they said they would and cleaned up every single day. Really solid people, no pun intended.
Tom
Exterior
★★★★★
We interviewed several design-build firms and Solid stood out for how organized they were. The finished remodel exceeded what we had imagined.
Carmen
Whole-Home
★★★★★
Great company to work with. Reliable, honest, and they stand behind their work. I would recommend Solid to anyone in the Sacramento area without hesitation.
Robert
★★★★★
Quick to respond, fair pricing, and the craftsmanship is excellent. The cabinets meet the ceiling perfectly. It's the little details that got me.
Jenn
Kitchen
★★★★★
Built our home from the ground up and the team treated it like it was their own. Quality is top notch and the project manager was always a step ahead of us.
Marcus
New Build
★★★★★
From design through the final walkthrough they were professional and easy to reach. Our bathroom remodel was done on schedule and looks amazing.
Anita
Bath
★★★★★
They added a whole great room and you honestly can't tell where the old house ends and the new part begins. Seamless work, start to finish.
Lauren
Addition
★★★★★
Honestly the best contractor experience we have had. No surprises, no runaround. The new kitchen is gorgeous and our friends won't stop talking about it.
Steve
Kitchen
★★★★★
Down to the studs and back again. Communication was excellent. We always knew what was happening that week. Worth every penny and then some.
David
Whole-Home
★★★★★
We added a backyard ADU for my mom and it came in right around budget. Solid was the only company that actually walked the lot before giving us a number.
Karen
ADU
★★★★★
The primary bath feels like a spa now. They handled our old plumbing without any drama and kept the site clean the whole way through. Genuinely impressed.
Priya
Bath
★★★★★
Our kitchen finally works for how we actually cook. The crew was tidy, showed up when they said they would, and walked us through every decision. We couldn't be happier with how it turned out.
Mara
Kitchen
Who We Work With
Industries We Serve
We take on build-outs and renovations in each type of property listed below. The California Building Code sets different requirements for an office than for an apartment building. We confirm which ones apply to your property early, so your permit set is drawn to the right standard.
Office Buildings
Retail Stores & Boutiques
Restaurants & Hospitality
Medical Centers
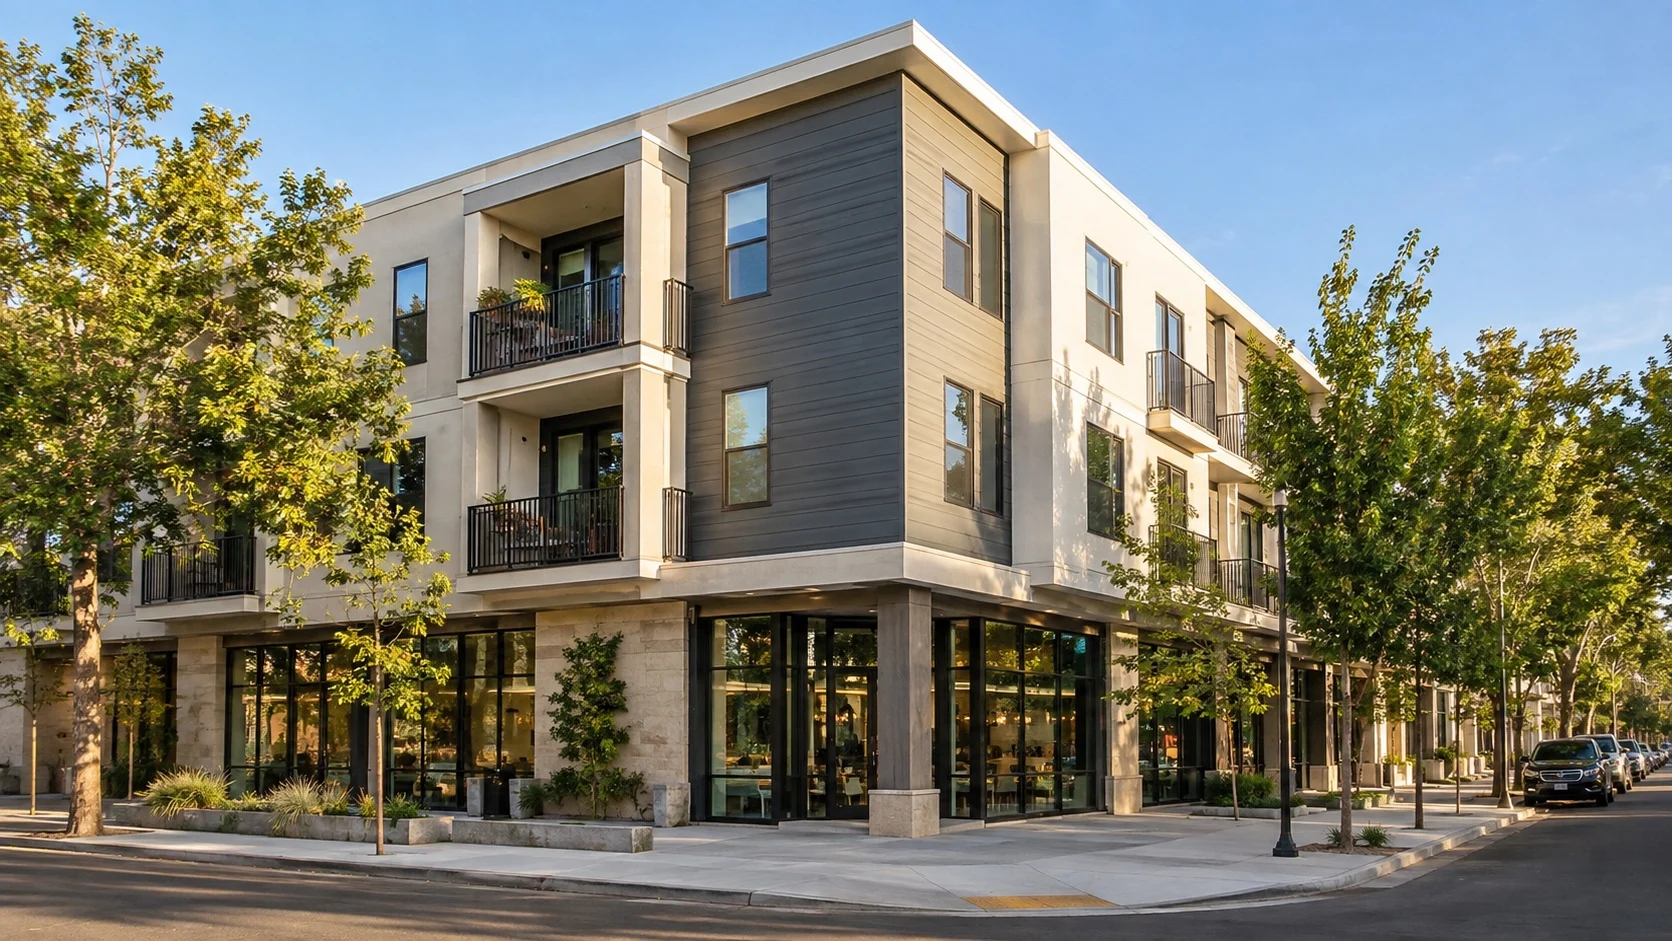
Apartments & Multi-Unit Housing
Condominiums & HOAs
Schools, Libraries & Institutions
Churches & Community Facilities
4.9
★★★★★Rated 5 out of 5
177 verified reviews
Why Choose Solid
Commercial Build-Out Contractors Who Answer to You
Design-build places your drawings and your construction with a single contractor. You approve one schedule and sign one contract, and every licensed trade on site reports to us.
Design and Build Together
Our in-house designers draw your plans, so a question on site goes straight to the people who drew them.
Clear, Fixed Pricing
You approve a firm price at signing, which keeps surprise change orders out of your budget.
Licensed Contractor, Licensed Trades
Solid holds CSLB #975441 as a Class B general contractor. Licensed Class C subcontractors perform the specialty trades.
Designed for Daily Operations
Our designers lay out each room for the way your staff and customers will move through it.
We Handle the Paperwork
We prepare your permit applications and respond to every plan review comment from the city.
Installation Warranty
Installation work carries a one-year warranty from Solid, and your space also falls under California’s 10-year standard for construction defects.
Largest design & appliance showroom in N. California
Build-Out Types
Three Kinds of Commercial Scope
The state of the space you begin with decides how much work a commercial build-out involves.
Shell build-out
A Brand-New Shell
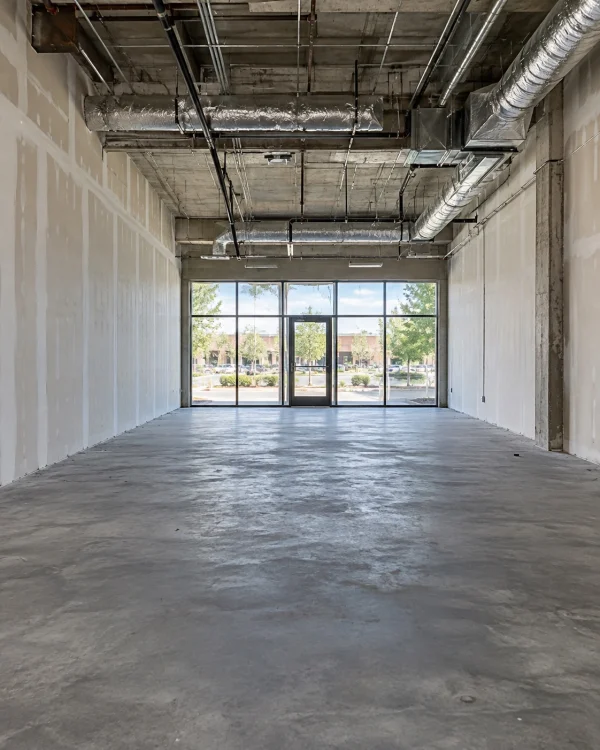
A retail build-out in an unfinished space often starts with bare concrete and open ceilings, so every system and finish goes in new. Store openings are usually tied to advertising that is already booked, which makes the finish date part of your marketing plan.
Renovation
An Existing Suite
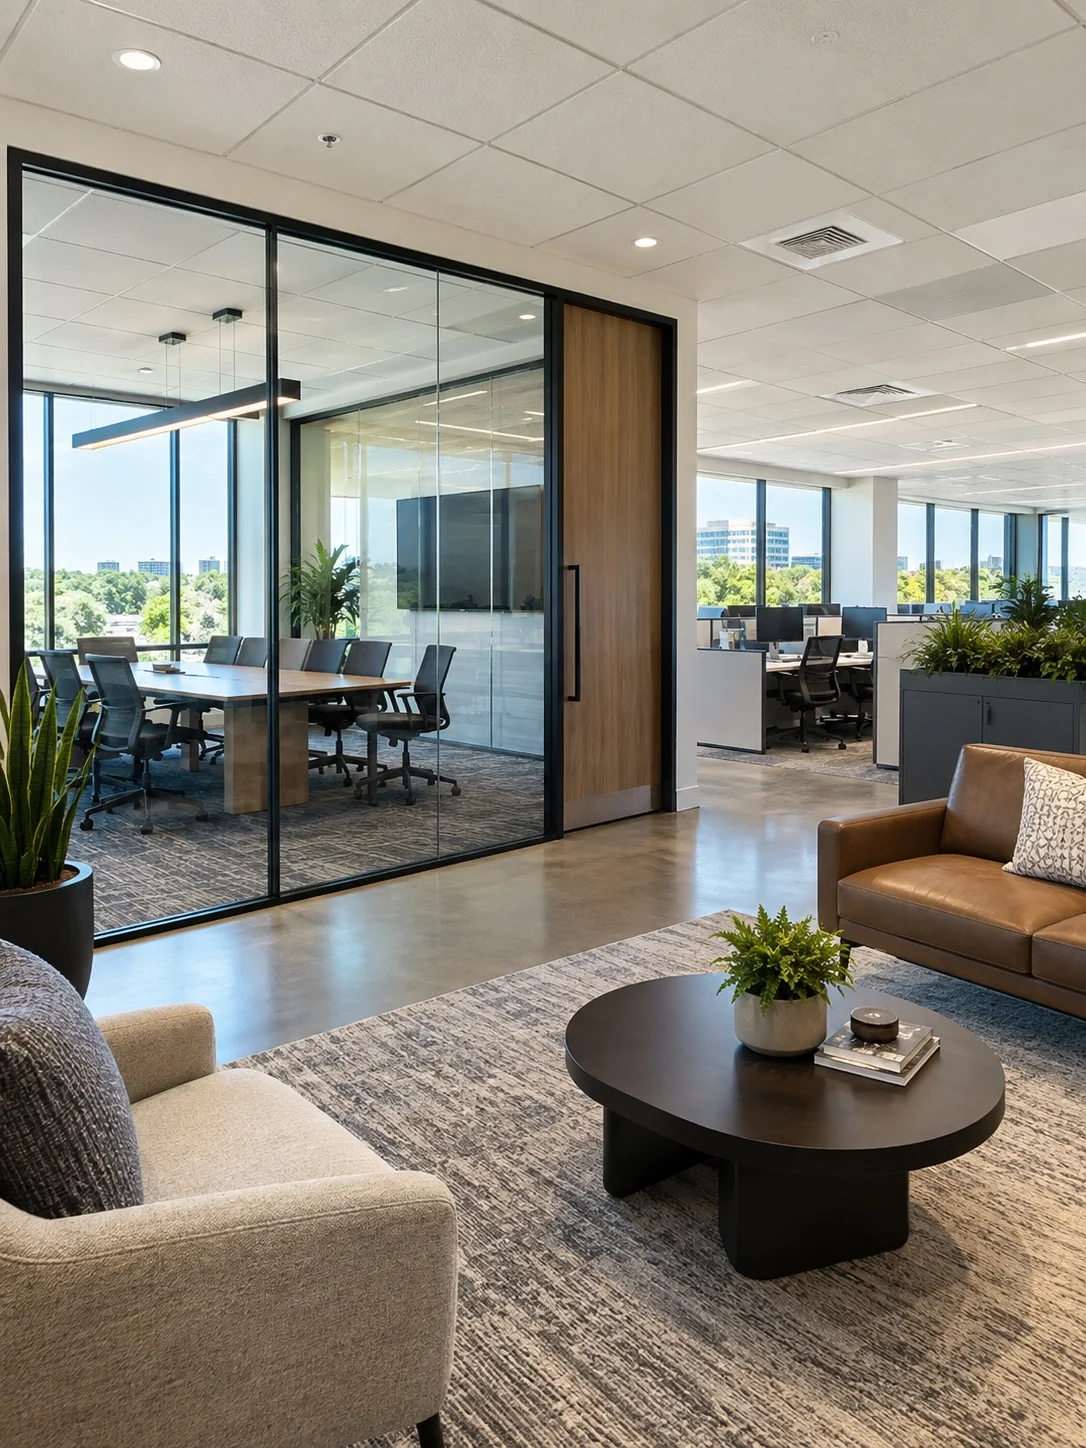
An office build-out in a previously occupied suite starts with the walls and systems the last tenant left behind. Reception areas and conference rooms usually need the most new work, because they hold the custom millwork your clients see first.
Tenant improvement
Landlord and Tenant Scope
A commercial tenant improvement is shaped by two parties: the landlord who owns the space and the tenant who will use it. The finished work must satisfy the lease terms and the local building code at the same time.
Coordination
Eleven Stages, One Sequence
The order of the work decides whether a commercial build-out opens on time. Inspectors must approve the wiring and piping while the walls are still open, and the finish trades arrive once the heavy work is complete.
Trade / activity
01
02
03
04
05
06
07
08
09
10
Demolition & strip-out
Partitions & framing
Electrical rough-in
Plumbing rough-in
HVAC
Rough inspections
Ceilings & drywall
Millwork & fixtures
Lighting & finishes
Final inspections
Punch list & turnover
Trade work on site
Finish and turnover
Long-lead / off-site fabrication
Inspection
This chart shows a typical sequence for illustration. Its columns mark the order of work and do not represent weeks. Your drawings and your local jurisdiction set the final scope and inspection points.
Material Palette
Your Brand Becomes a Physical Space
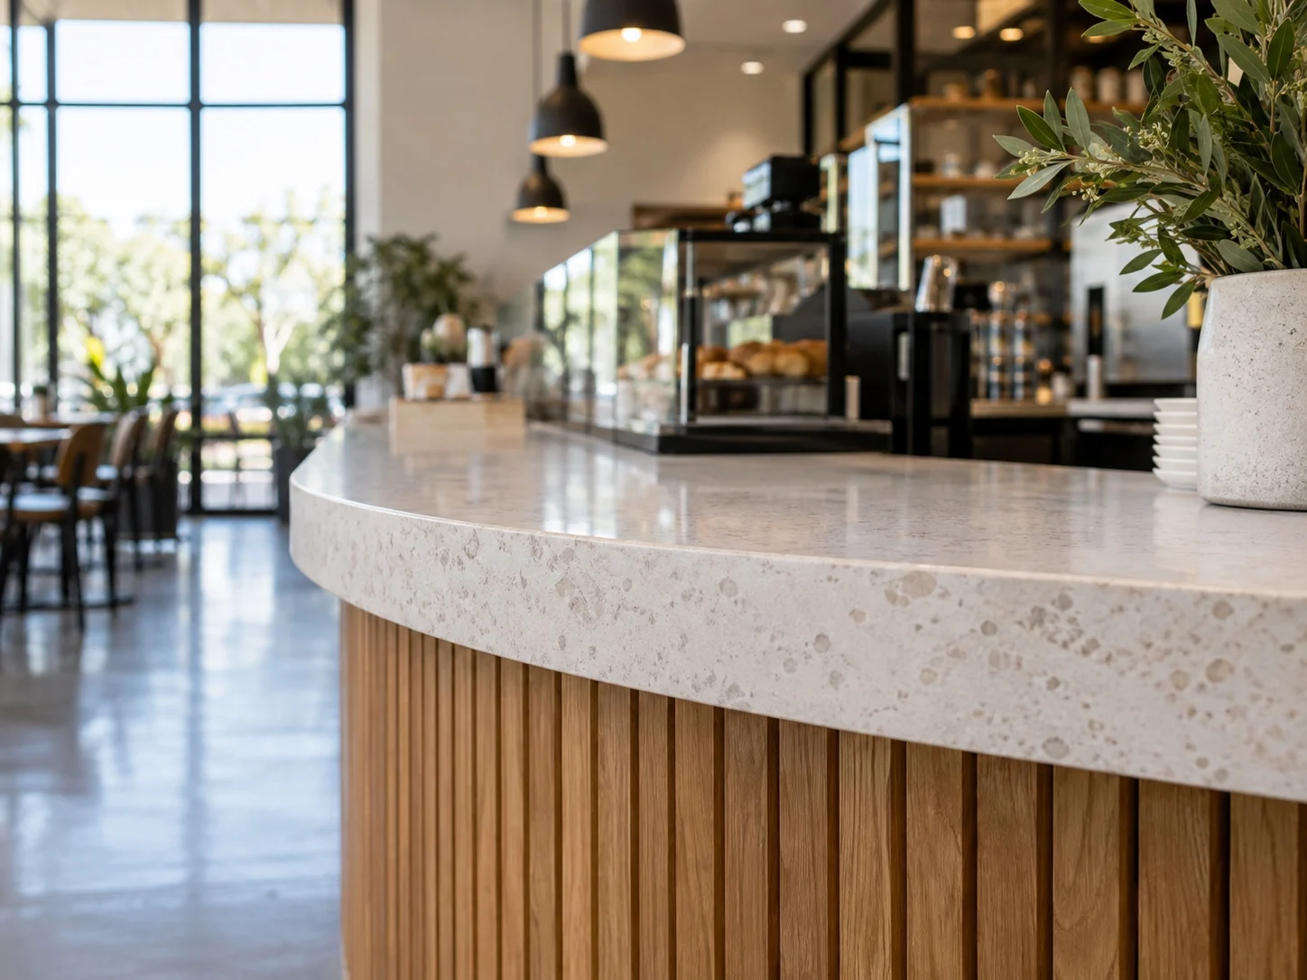
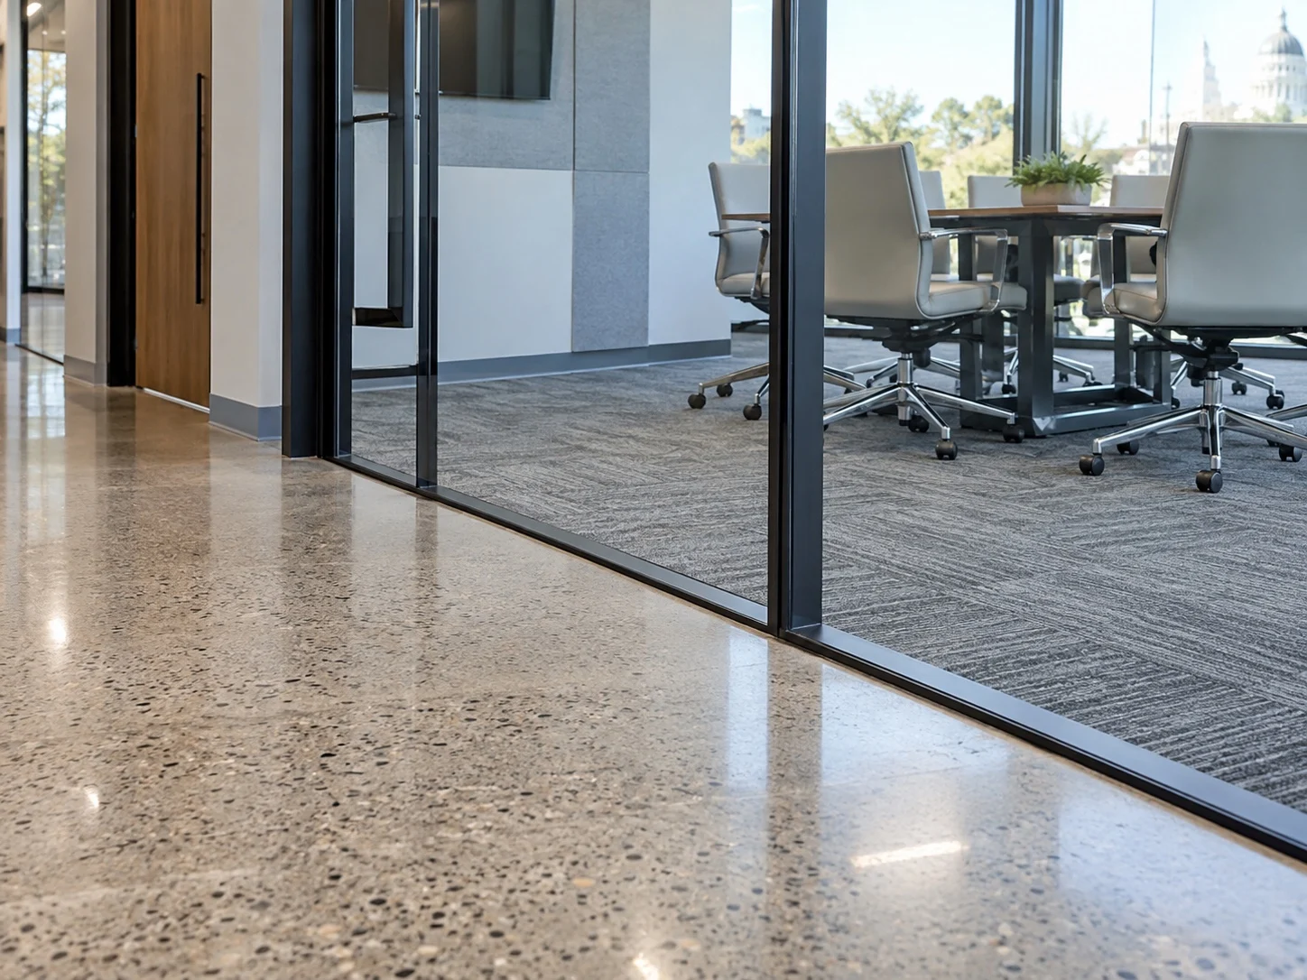
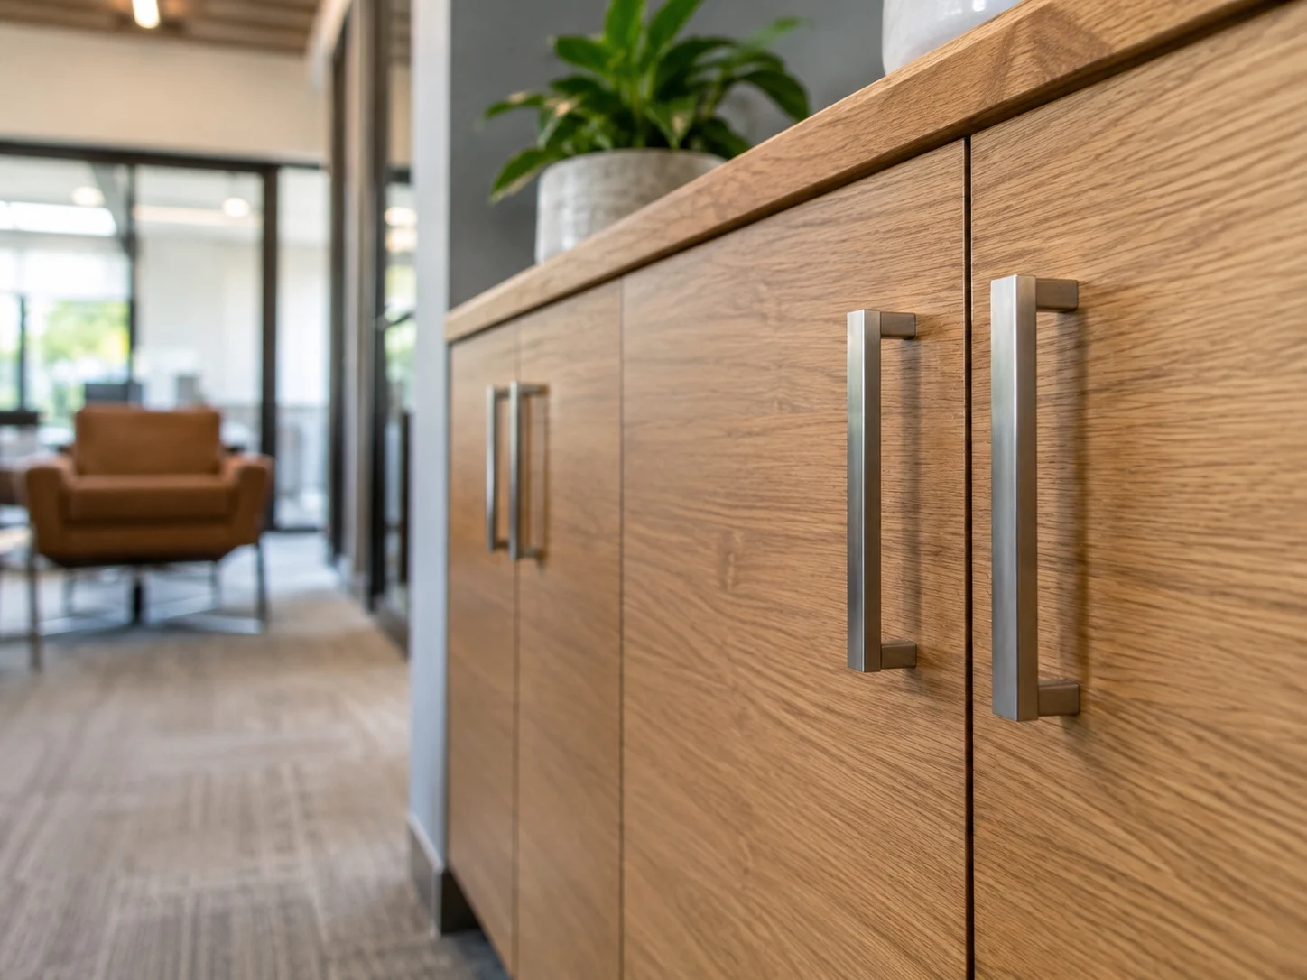
In retail construction, many brands set their own design criteria and fixture packages for each location. We build to those standards exactly, down to the hardware.
Casework & partitions
Counter surfaces
Flooring
Details people feel
Guests notice the warmth of the light first and the fixture second. The sound of the floor and the weight of a counter under a hand shape their first opinion of your business.
Hardware
Light & atmosphere
The materials shown come from Solid Construction & Design work.
Explore the Largest Showroom in Northern California
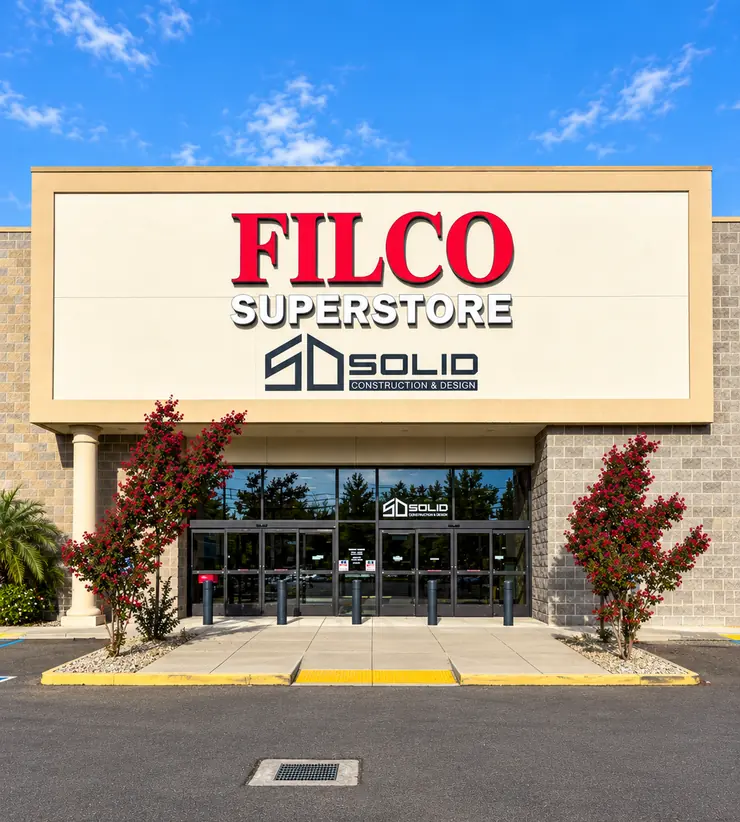
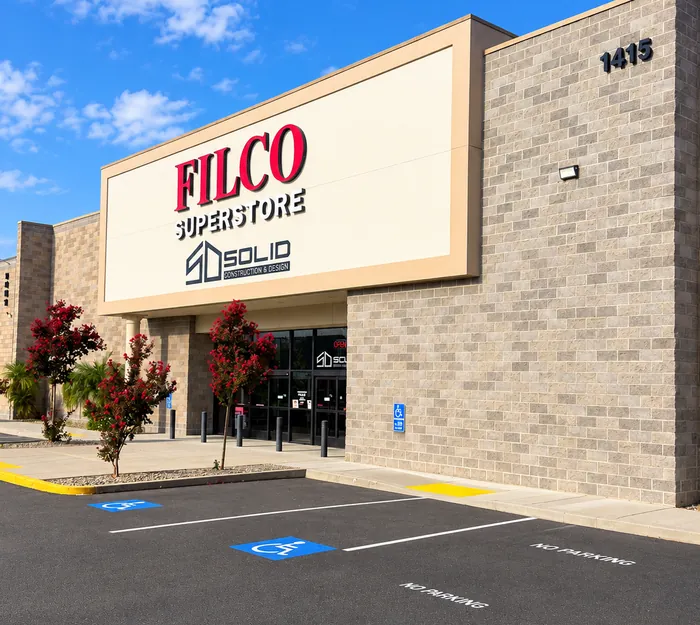
The showroom covers 28,000 square feet inside the Filco Superstore on Fulton Avenue. Break rooms and service counters can use the same hard-wearing quartz from Cambria and Silestone that we install in our Sacramento kitchen remodeling work. Bring your floor plan or a photo of the space, and a designer will pull samples that keep every choice inside the budget you set.
We run each build in the same order, so you always know which decisions need your input and which ones we handle for you. Tap any step to see what it covers.
01Phase / 06
The starting point
Every project follows this path. Yours starts with a conversation.
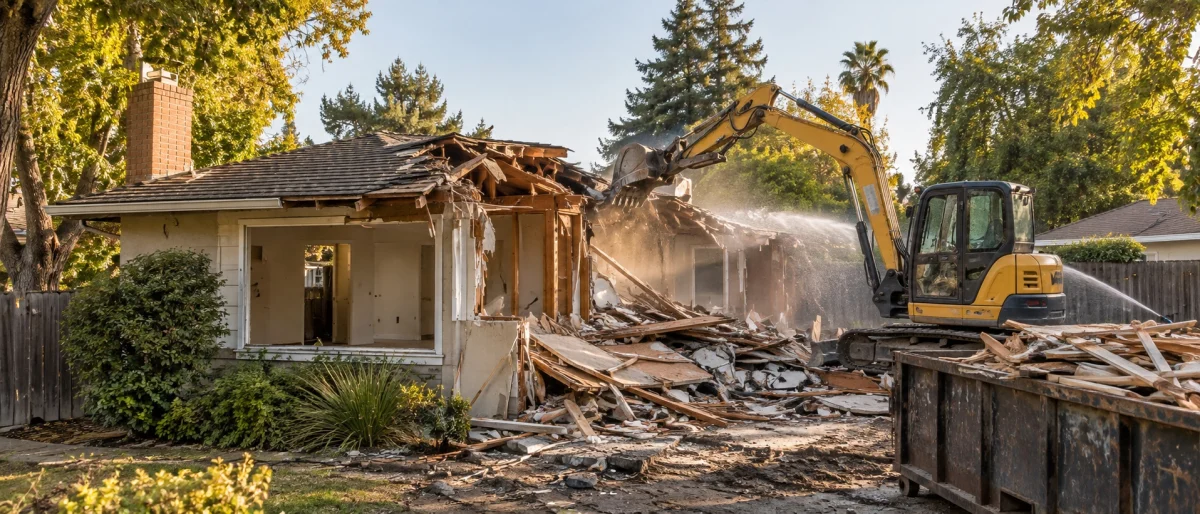
Some older buildings cost more to adapt than to replace. We manage the demolition and the new construction under a single contract, so you work to one schedule and one budget.
Solid builds multi-unit housing, including infill sites across the region. We settle the site plan and the unit mix with you at the start of design, because those two decisions shape your return.
Solid is one of the new home builders Sacramento investors hire for ground-up spec homes. We price each build to match your exit plan and choose finishes with the eventual buyer in mind.
It is the construction that turns an empty shell or an outdated suite into a space ready for business. The scope follows the plans your landlord and the city approve, so two build-outs in the same building can look very different.
What is tenant improvement work?
Tenant improvement work, often shortened to TI, adapts a leased space to the needs of a specific tenant. A tenant improvement contractor manages the permits and the construction, while the lease sets out what the landlord will fund.
How much does a commercial build-out cost?
Cost depends mostly on the size of the space and the level of finish you choose. Cushman & Wakefield’s 2026 U.S. Retail Fit Out Cost Guide puts a standard retail store fit-out at $157 per square foot nationally and $217 per square foot in Northern California. A cosmetic refresh usually costs well below those figures, while a bare shell with all-new systems often costs more.
What is a tenant improvement allowance?
It is money the landlord contributes toward building out your space. The amount is negotiated in the lease and is often stated per square foot. A fixed price from Solid gives you a firm number to bring to that negotiation.
How long does a commercial build-out take?
The timeline depends on the scope of work and on how long permit review takes in your city.
Who pays for tenant improvements?
The lease decides. In many leases, the landlord covers part of the cost through an allowance, with the tenant paying the balance. We review those terms with you during pre-design, so the scope matches what your lease allows.
Our Service Area
Commercial Build-Outs Across Northern California
Sacramento is home to Solid Construction & Design, but our work extends well beyond the city. As tenant improvement contractors, we regularly take on spaces outside the locations shown below. Contact us to check availability in your area.
Active
Service Area
Active City
Sacramento
Sacramento County · CA
Established Partnerships
Trusted Brands for Your Commercial Space
We work with established manufacturers whose products have earned our confidence through years of installation. The product knowledge we bring to every bathroom remodel in Sacramento also informs our commercial selections, helping us recommend finishes that hold their appeal through daily use.
Certified Product Partners
Trusted Industry Partners
Get started
A Better Space for Your Business Starts Here
Share a few details about your commercial build-out, and we will arrange a visit to the property. After that visit, we prepare a written, fixed-price proposal for you to review, with no obligation to move forward.
$1M per occurrence, $2M aggregate · EPA Lead-Safe Certified Renovator
Your cookie choices
We use cookies to see how visitors use this site and to measure our ads. These cookies load only if you accept. You can change your choice at any time.
Functional
Always active
The technical storage or access is strictly necessary for the legitimate purpose of enabling the use of a specific service explicitly requested by the subscriber or user, or for the sole purpose of carrying out the transmission of a communication over an electronic communications network.
Preferences
The technical storage or access is necessary for the legitimate purpose of storing preferences that are not requested by the subscriber or user.
Statistics
The technical storage or access that is used exclusively for statistical purposes.The technical storage or access that is used exclusively for anonymous statistical purposes. Without a subpoena, voluntary compliance on the part of your Internet Service Provider, or additional records from a third party, information stored or retrieved for this purpose alone cannot usually be used to identify you.
Marketing
The technical storage or access is required to create user profiles to send advertising, or to track the user on a website or across several websites for similar marketing purposes.