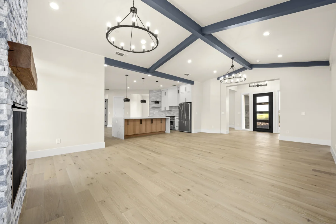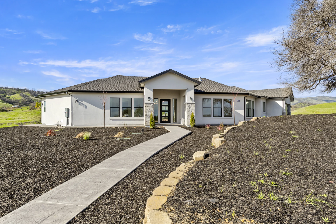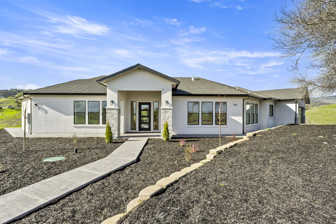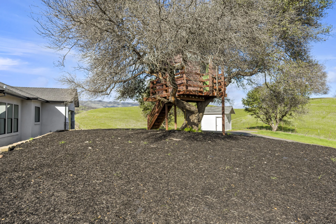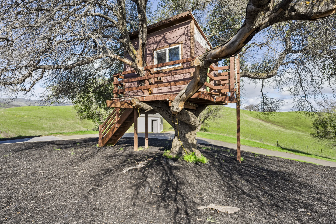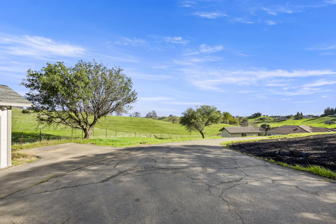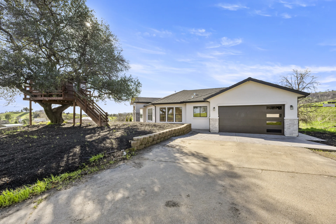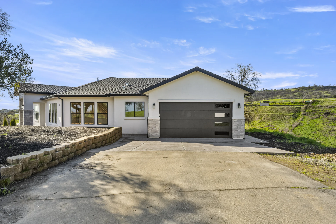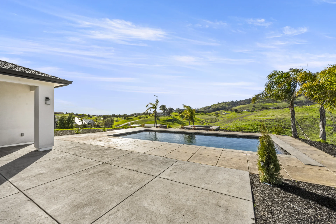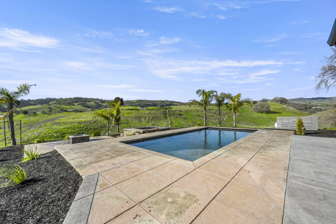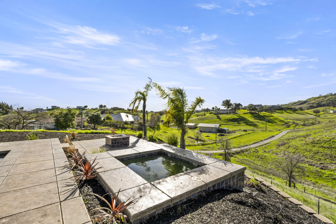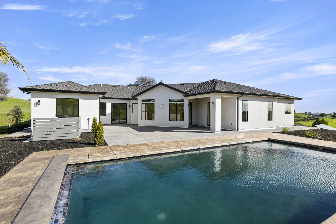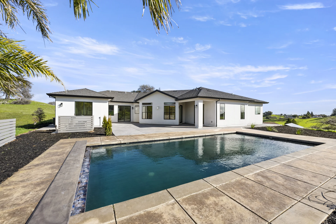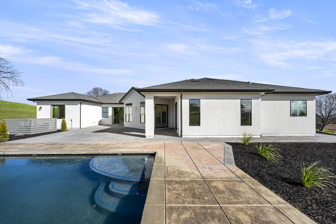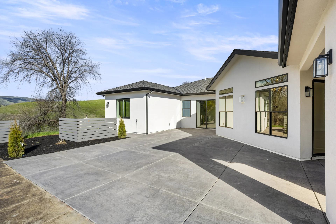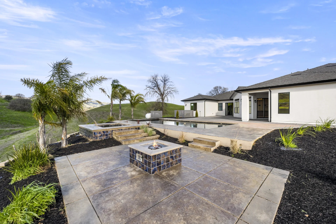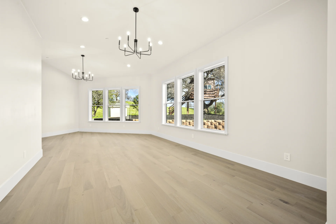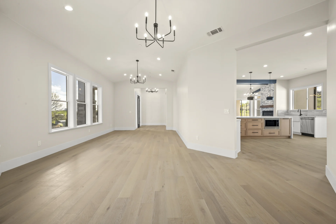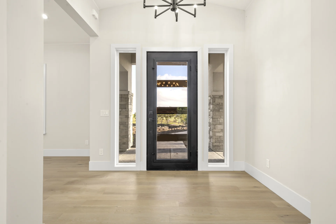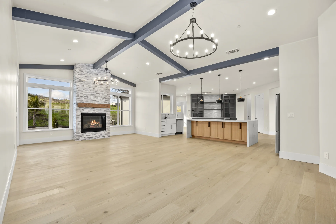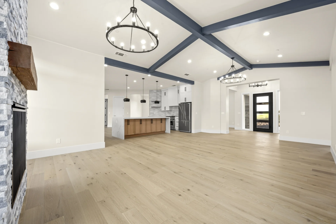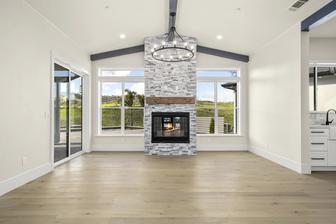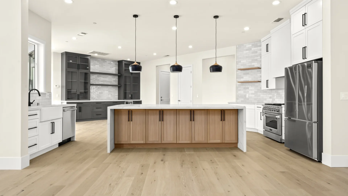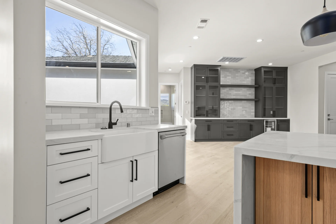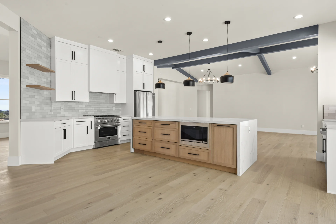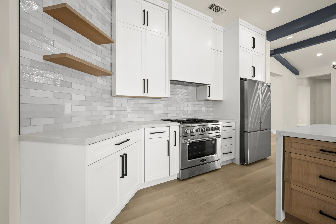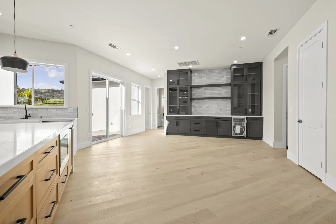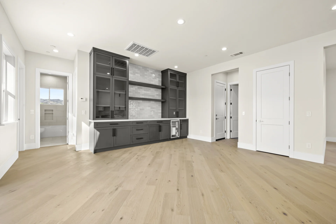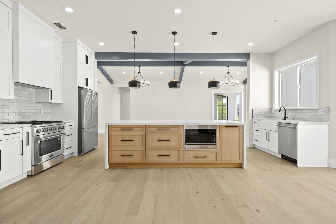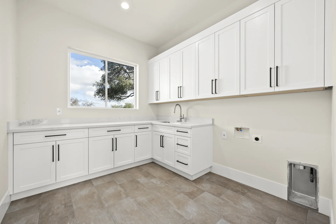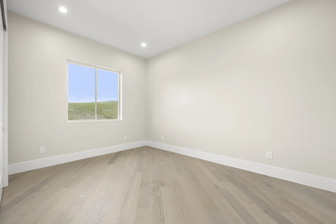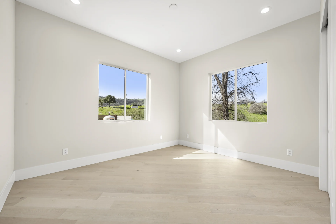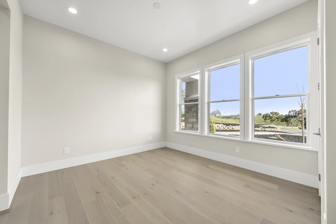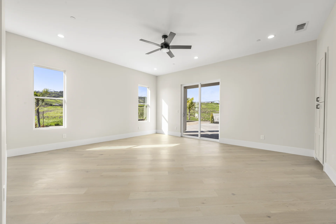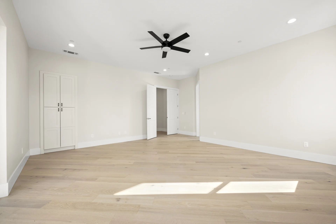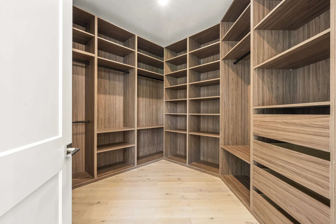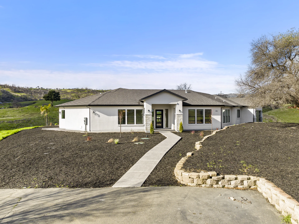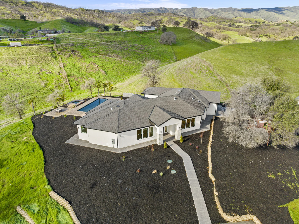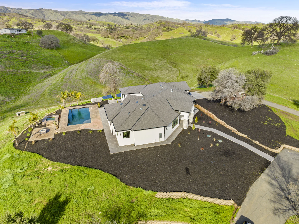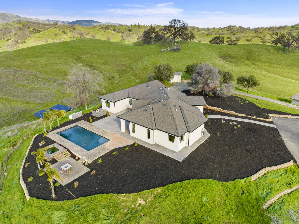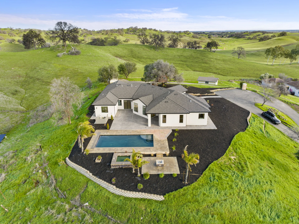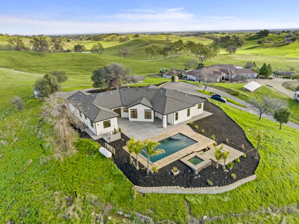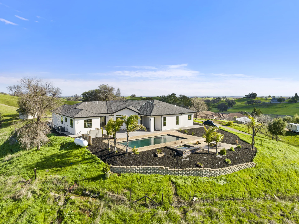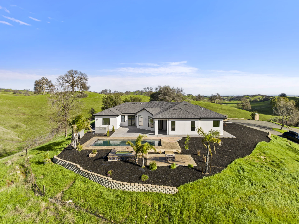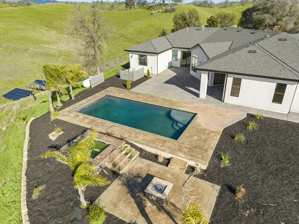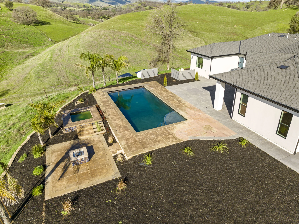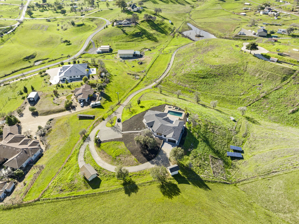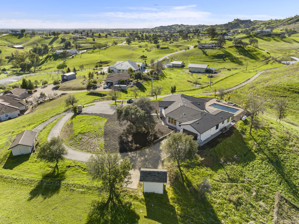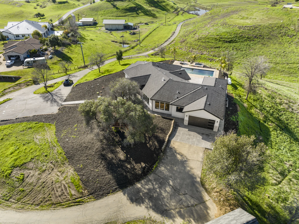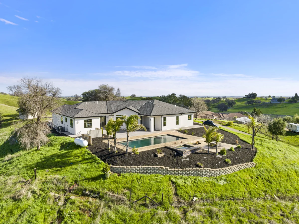
This full-house new construction project was built to take full advantage of its beautiful hillside surroundings. The home features an open, light-filled floor plan with wide-plank flooring, dramatic exposed ceiling beams, and large windows that frame the landscape throughout the interior.
At the center of the home, the spacious kitchen combines crisp white cabinetry with a warm natural-wood island, stone countertops, statement pendant lighting, and extensive storage. The adjoining great room is anchored by a floor-to-ceiling stone fireplace, creating a natural gathering space while maintaining an open connection between the kitchen, dining, and living areas.
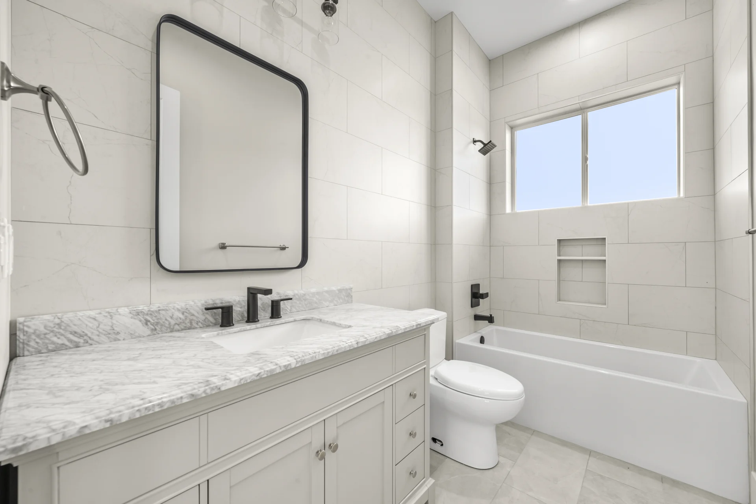
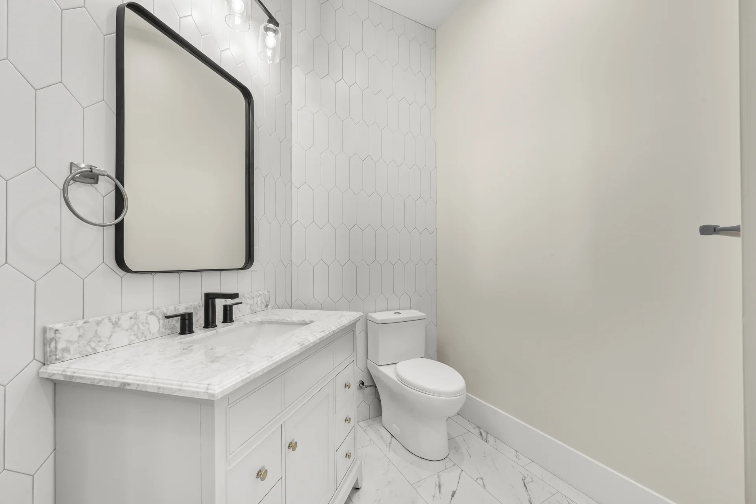
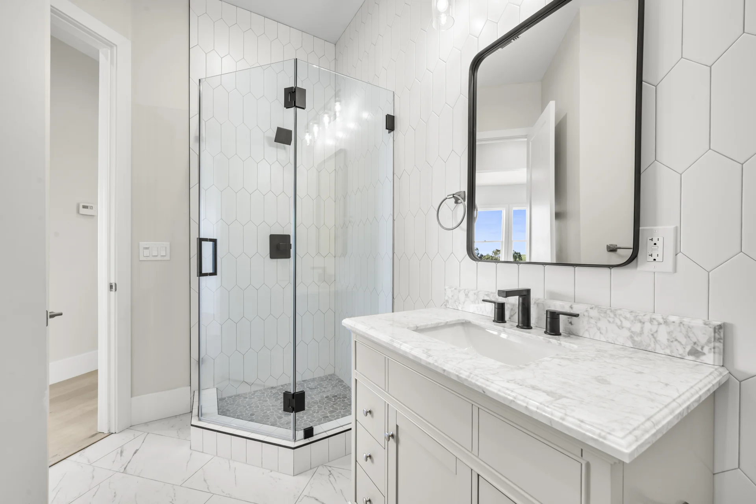
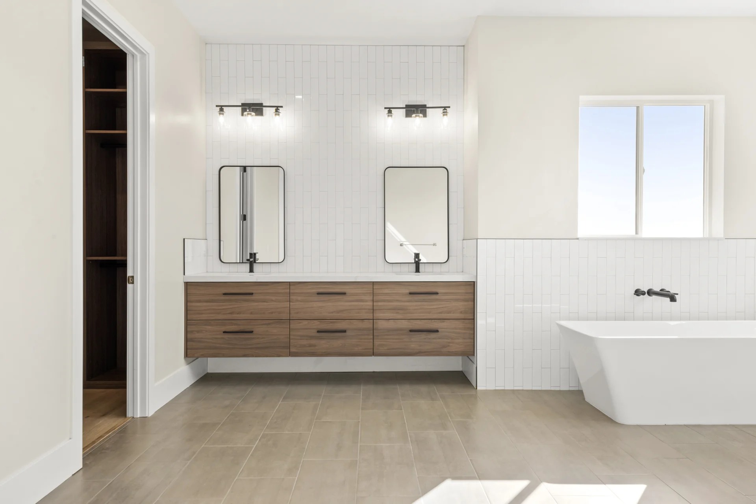
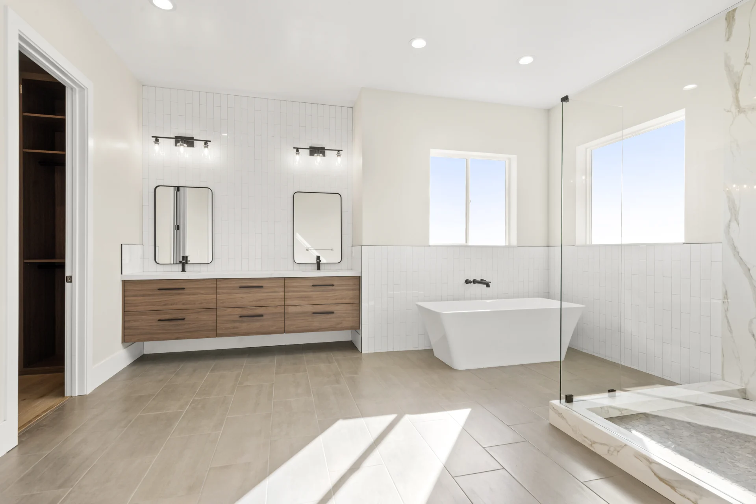
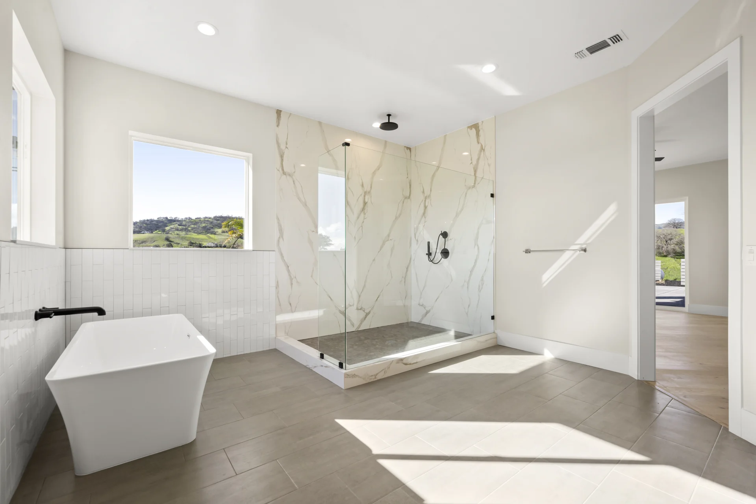
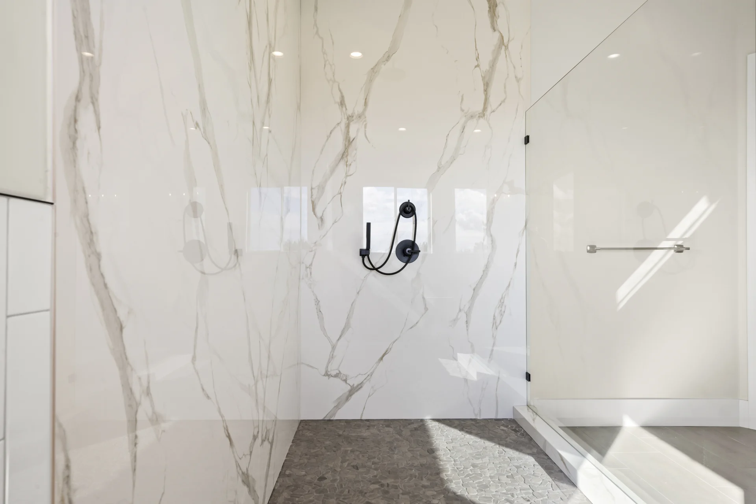
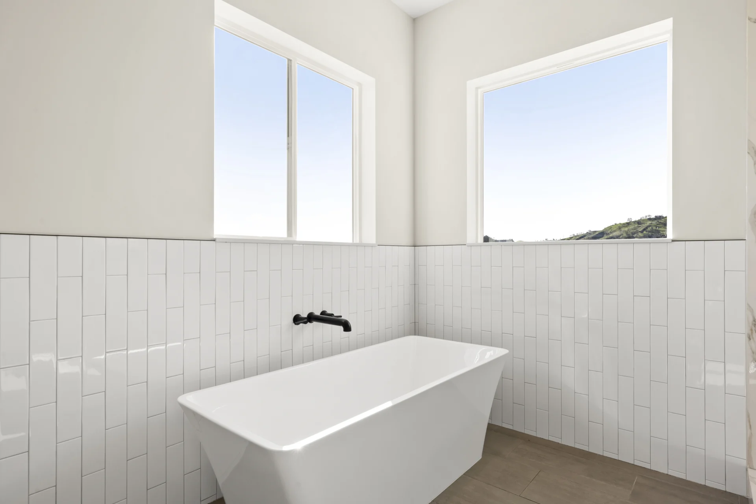
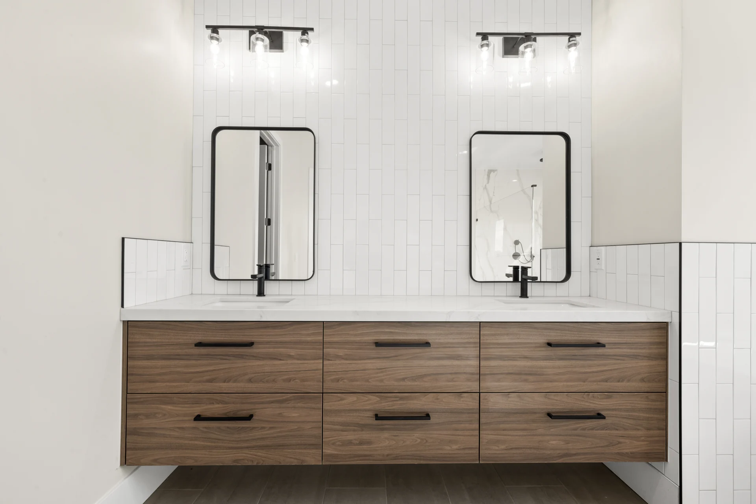
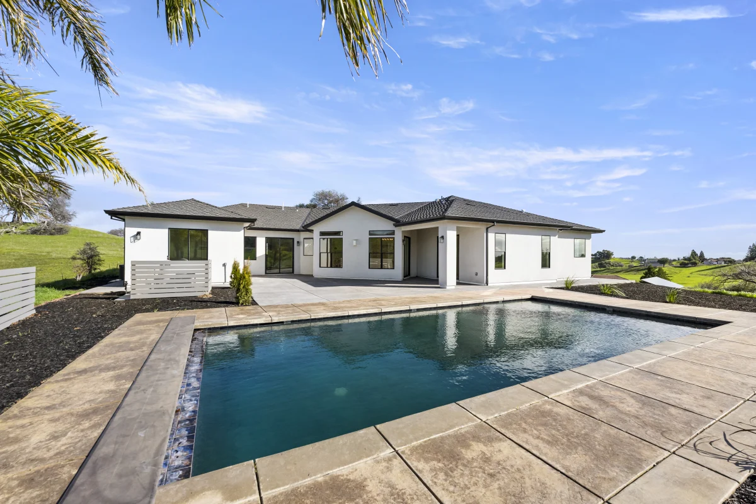
The bathrooms continue the clean contemporary aesthetic with custom tilework, frameless glass showers, stone surfaces, and black fixtures. Outside, the home opens to a private pool and patio overlooking rolling hills, extending the living space into the surrounding landscape.
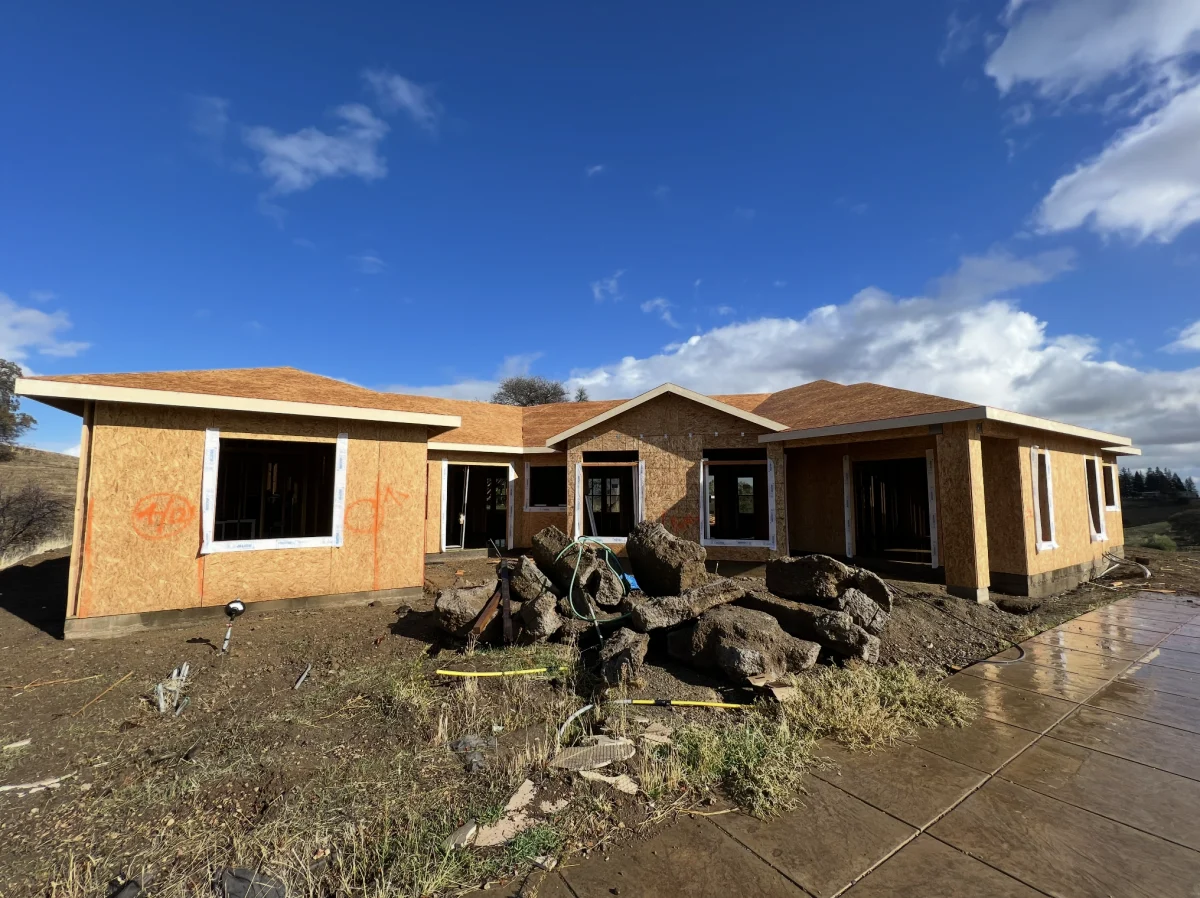 BeforeAfter
You’re in control the whole way. Tell us what you’re picturing and we’ll come back within one business day with a clear plan: design, pricing, permits and construction, all under one roof.
or call (916) 260-2066