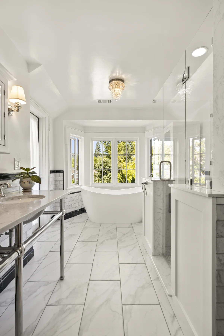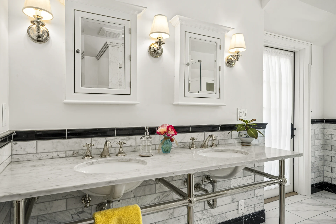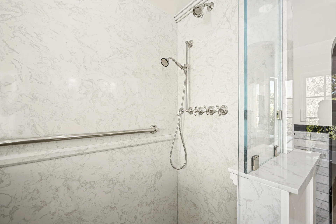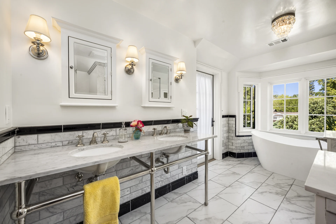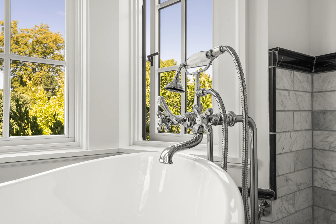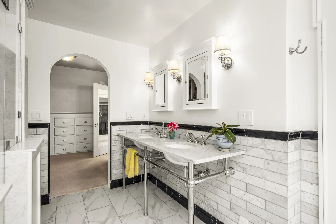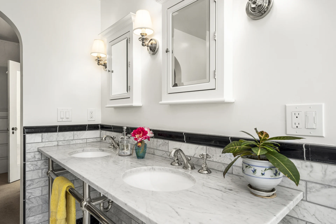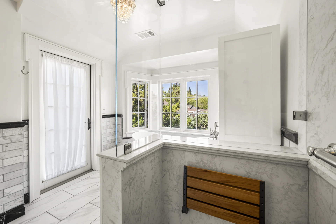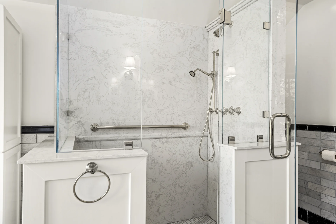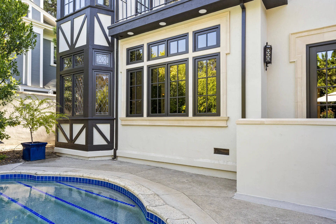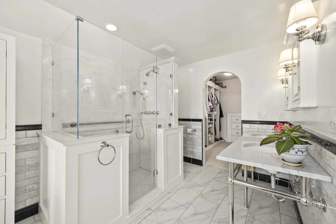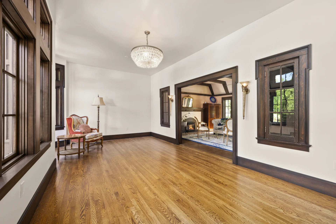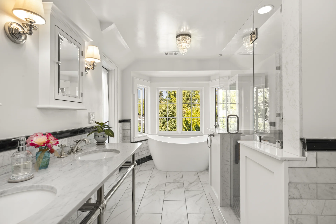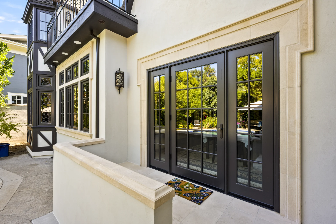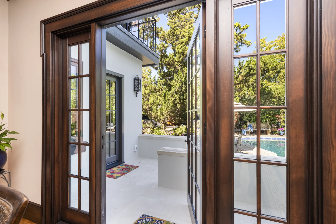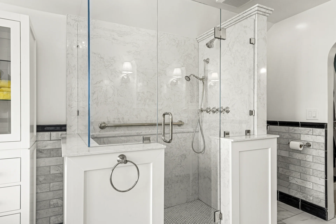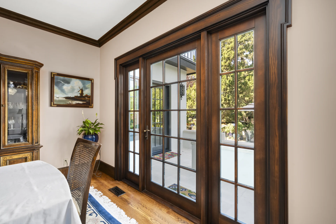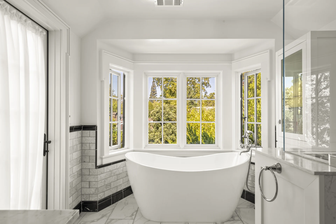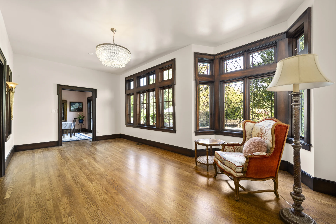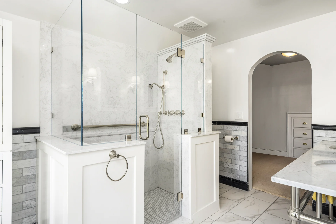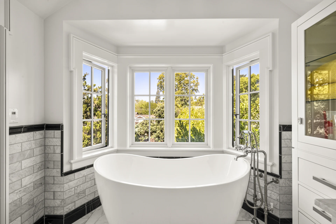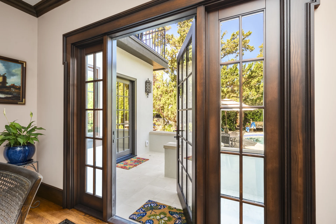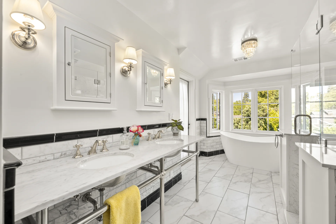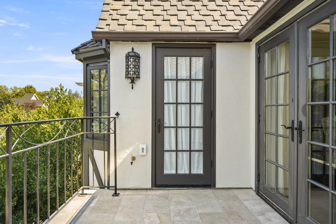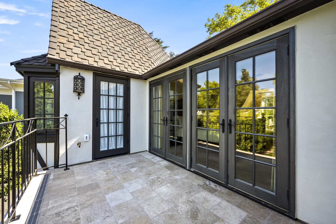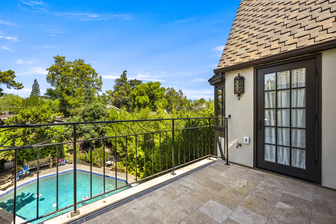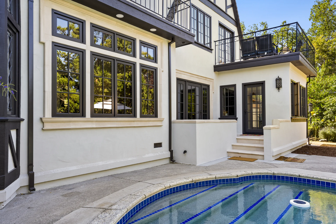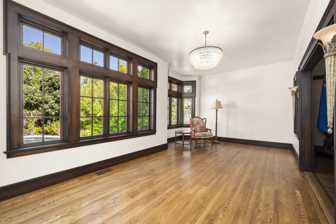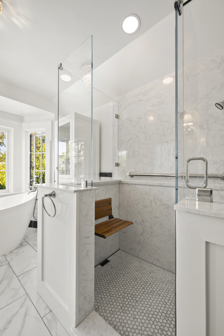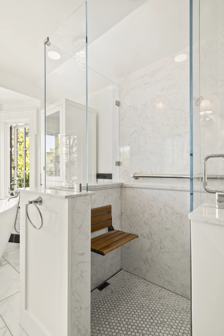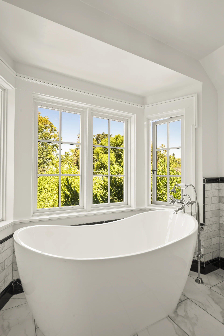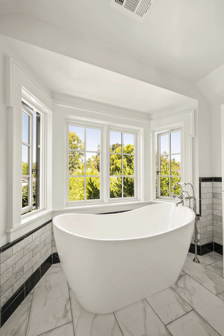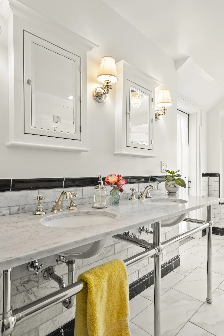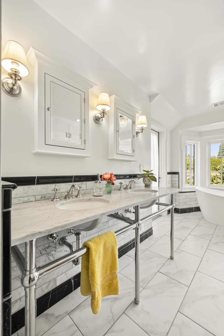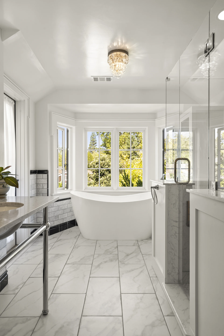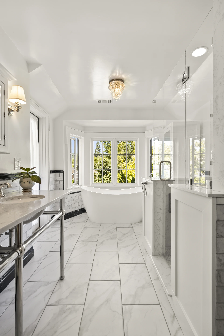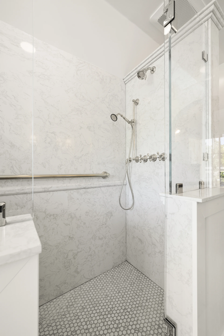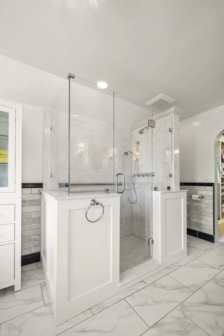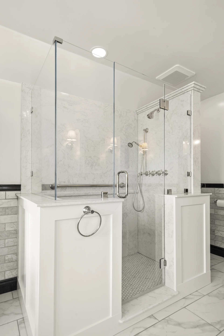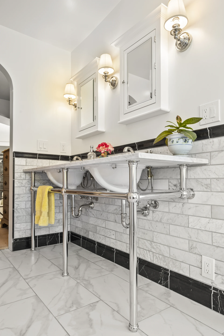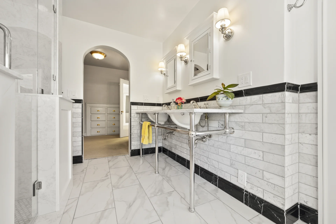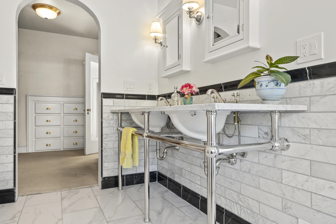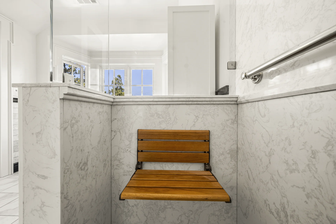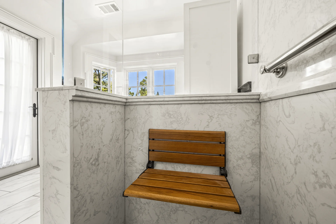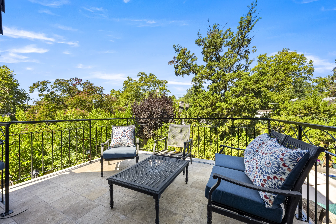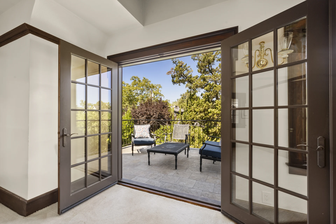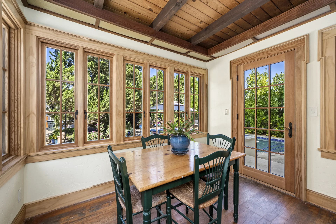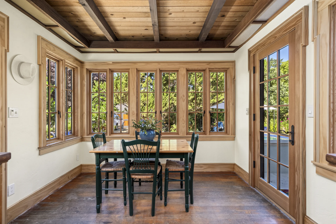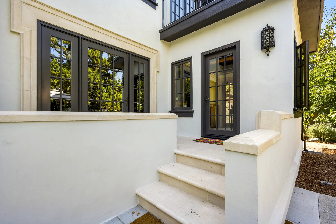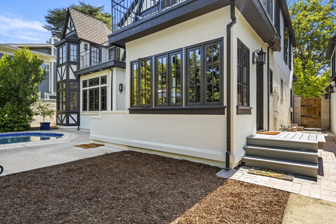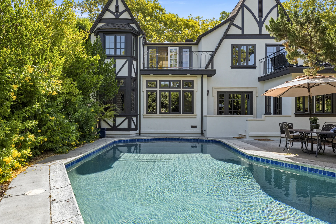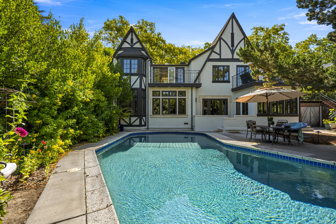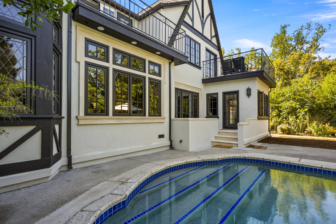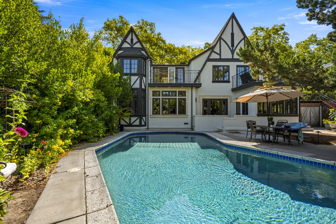
This addition was designed to give the home more usable living space without taking away from the architecture that makes it unique. The expanded footprint created room for a spacious family area and an additional bathroom, along with a private upper-level balcony overlooking the backyard.
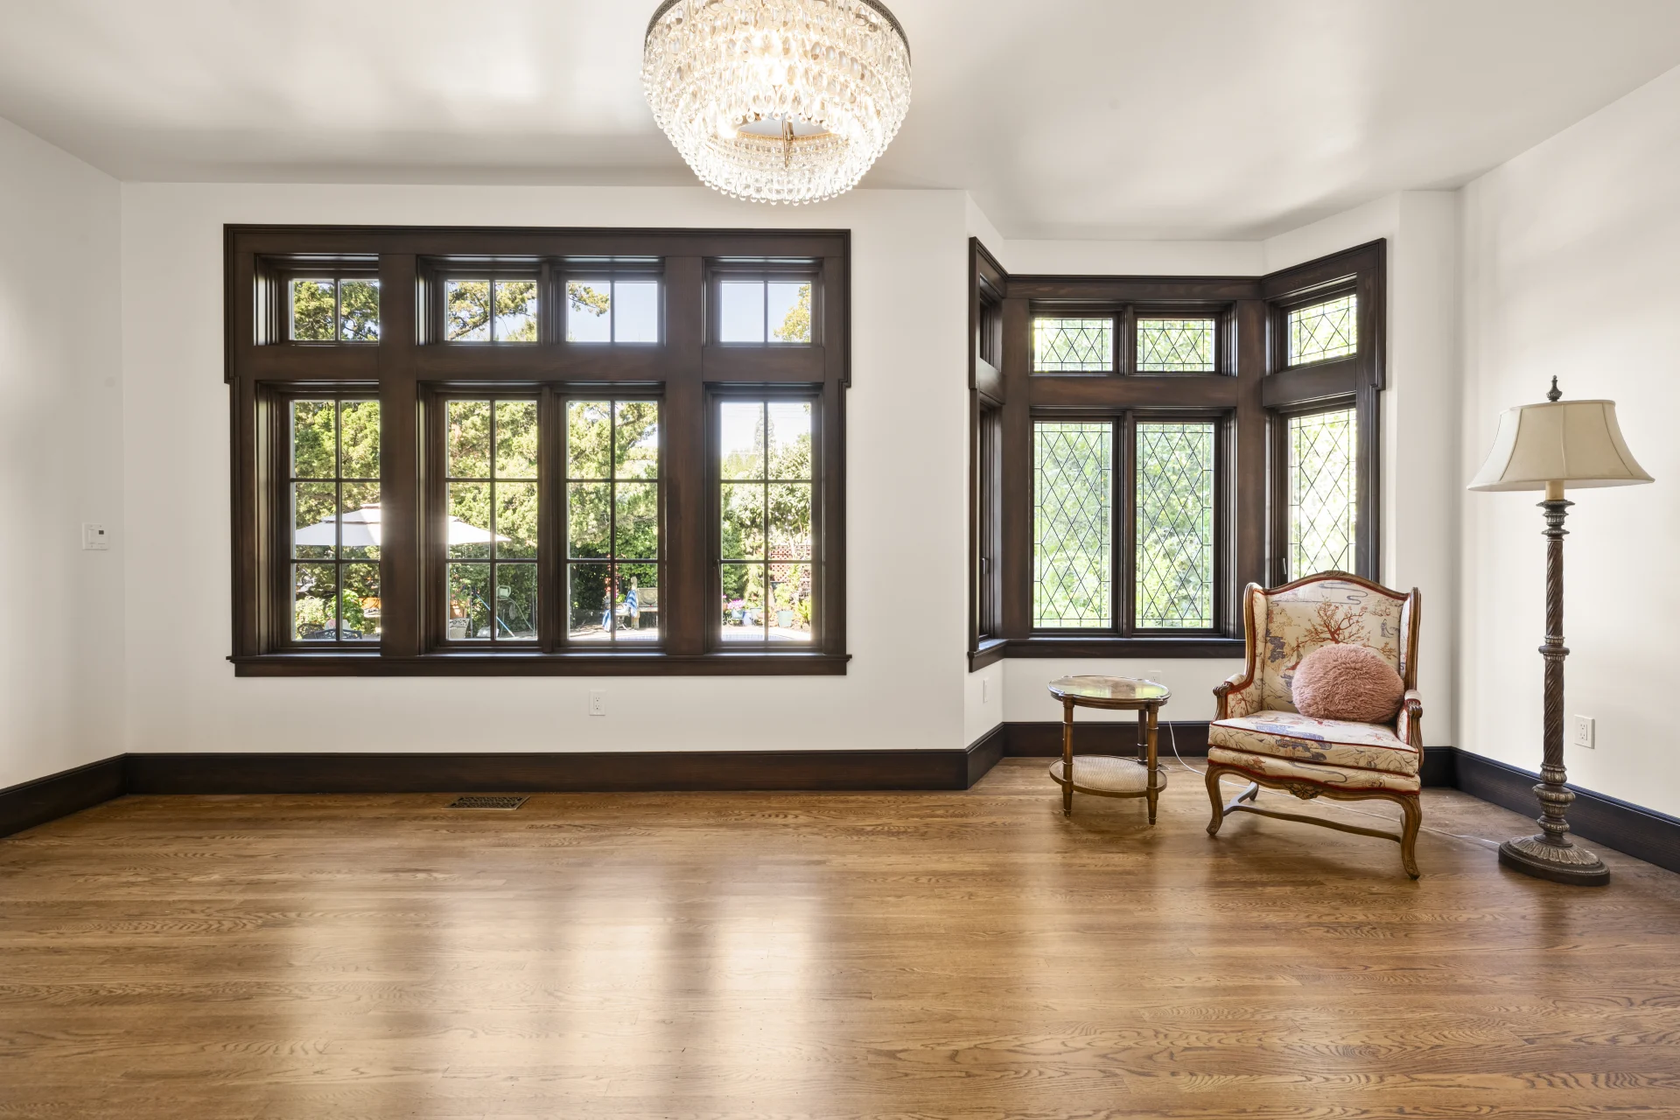
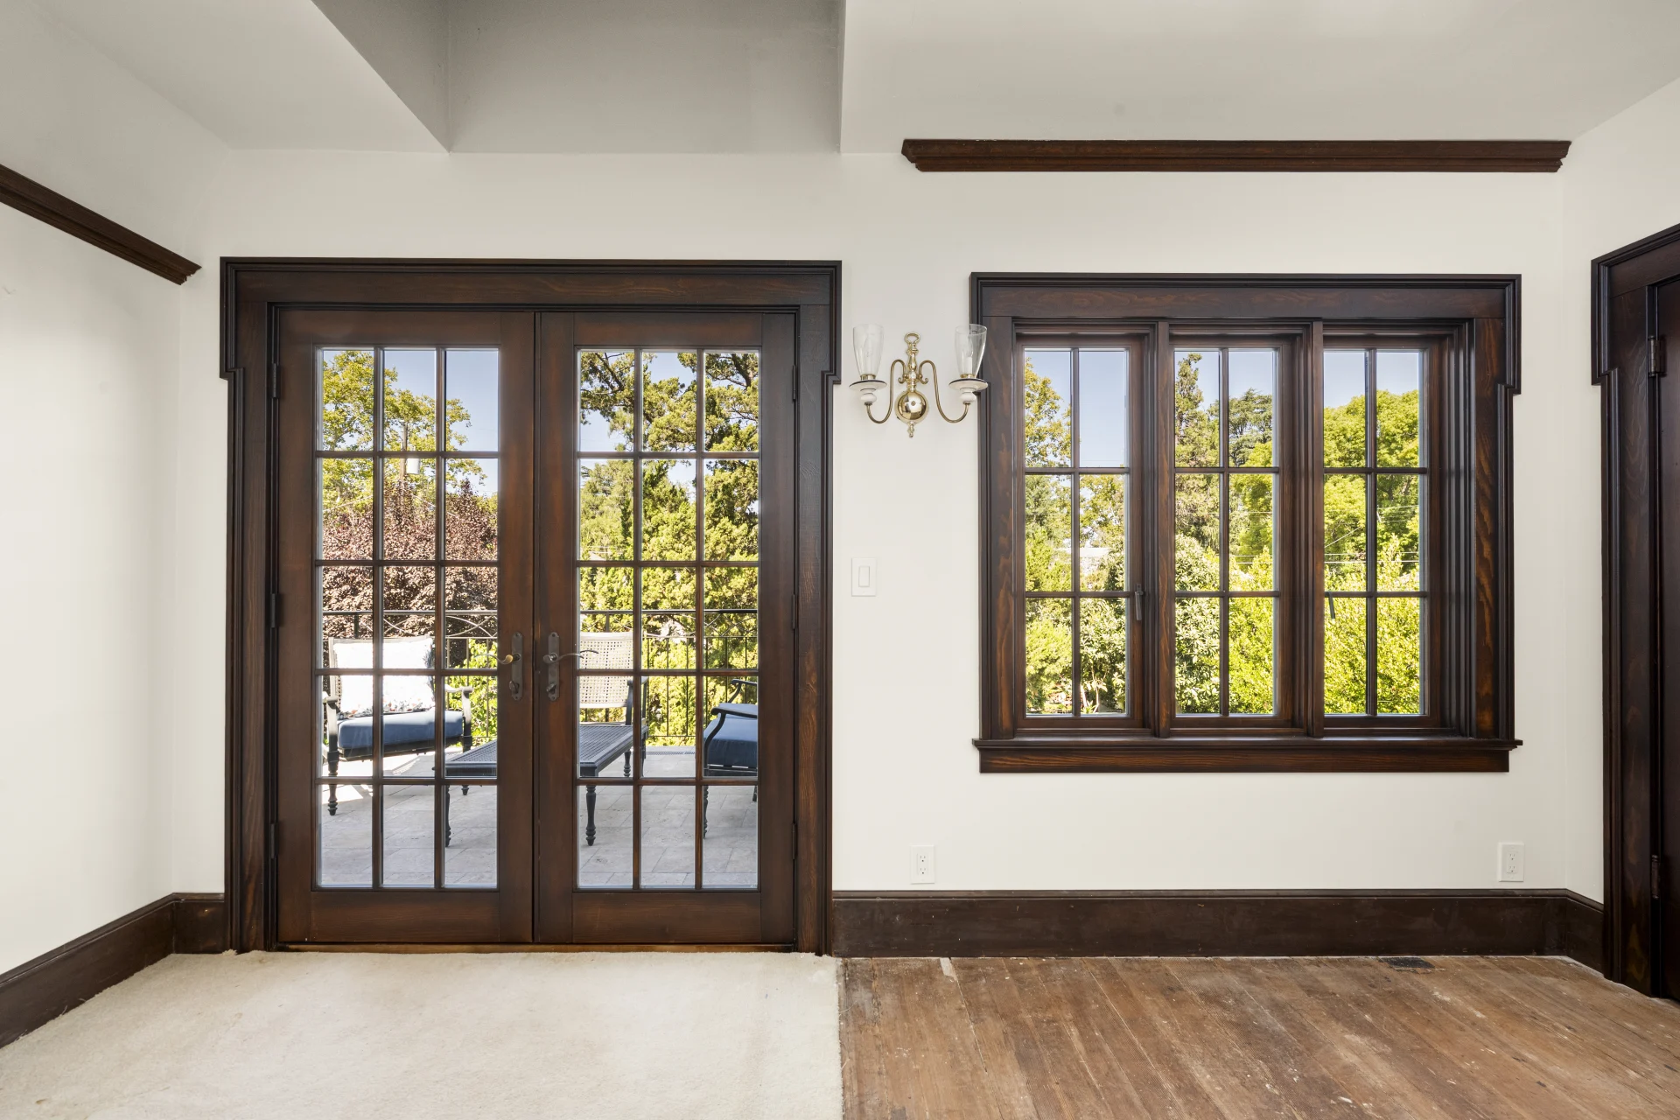
A major focus of the project was making the new construction feel like it had always been part of the home. Exterior finishes, window proportions, dark trim, architectural detailing, and rooflines were carefully coordinated with the existing Tudor-style design. Inside, large windows bring natural light into the new spaces while warm wood details maintain the character of the original interior.
The result is a substantial expansion that adds everyday functionality while preserving the distinctive look and feel of the home.
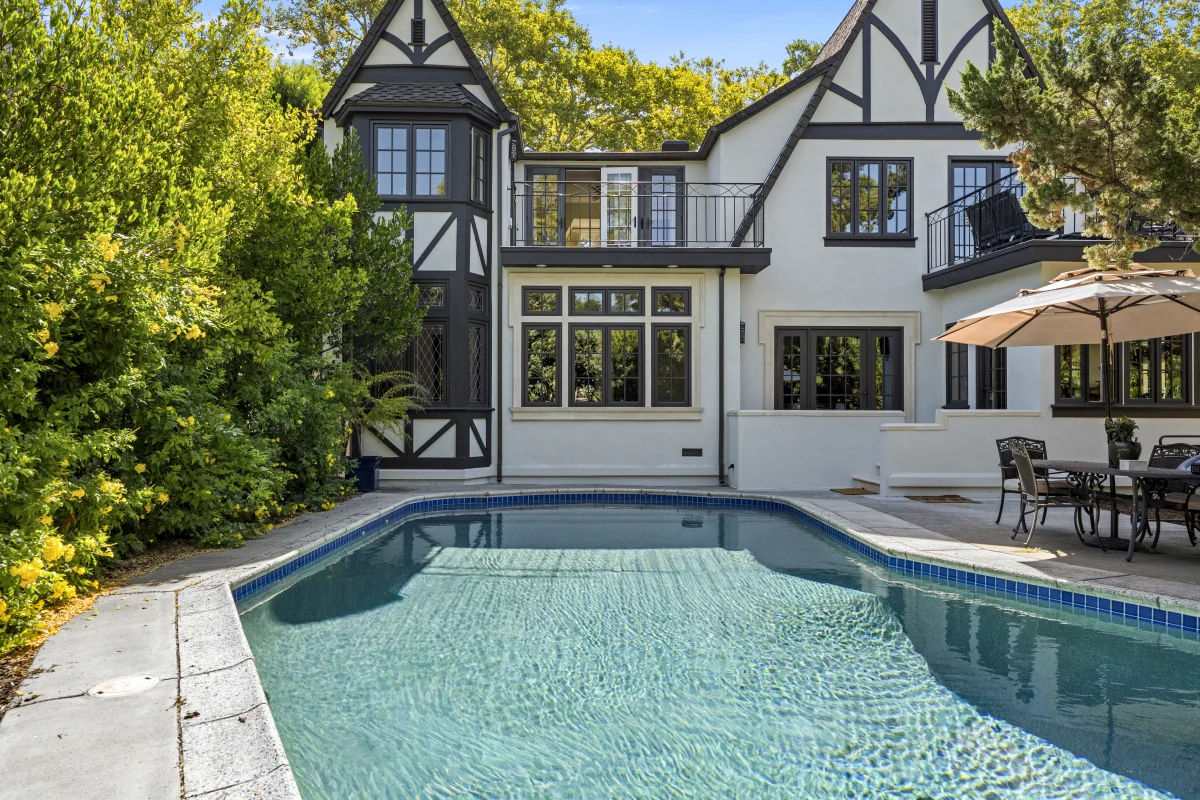
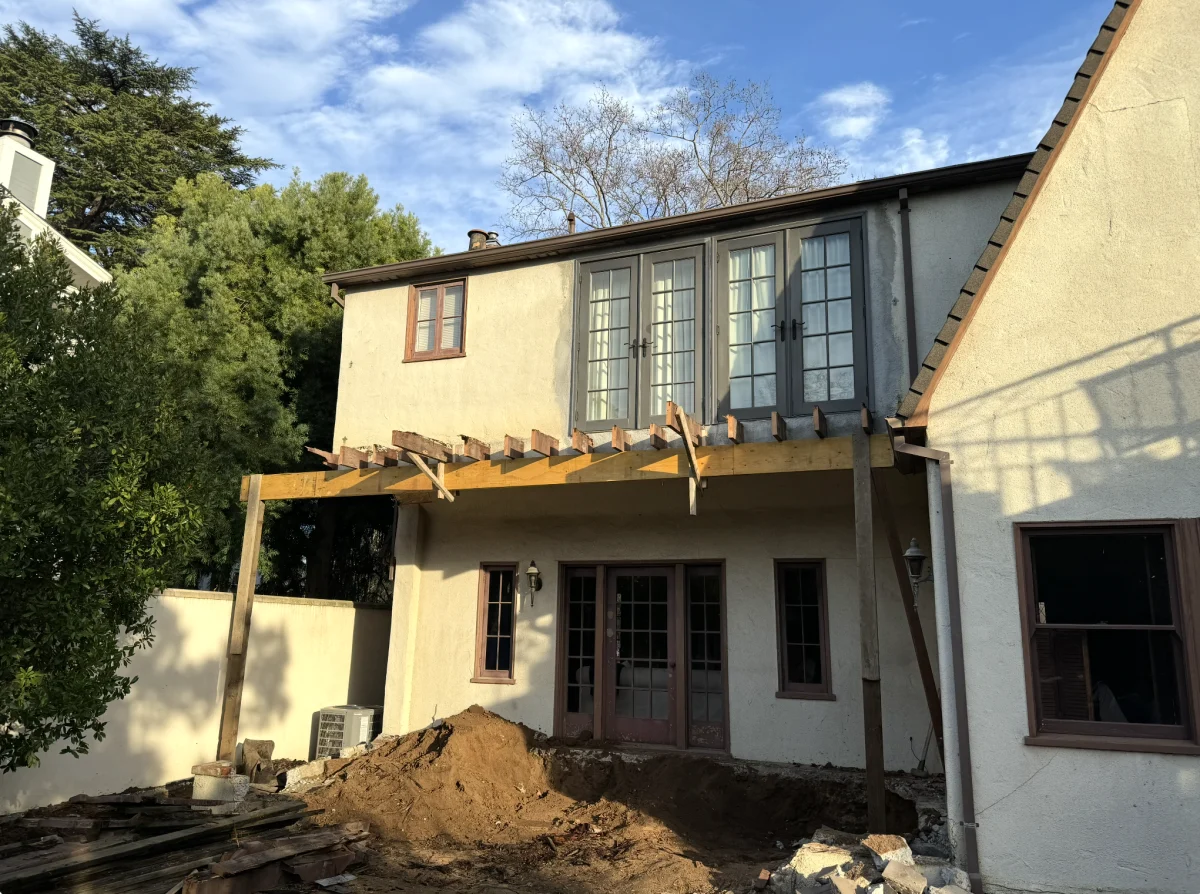 BeforeAfter
You’re in control the whole way. Tell us what you’re picturing and we’ll come back within one business day with a clear plan: design, pricing, permits and construction, all under one roof.
or call (916) 260-2066