Showroom Hours:
Showroom:
Mon – Fri 9:00 AM – 6:00 PM
Give us a call today!
(916) 260-2066
Timeless Whole Home Transformation
Complete Home Remodel

Timeless Whole Home Transformation

Sacramento, CA 95864
Full Home Remodel in Sacramento
A refined whole-home remodel designed around bright, connected living spaces, elegant architectural details, and custom functionality throughout.
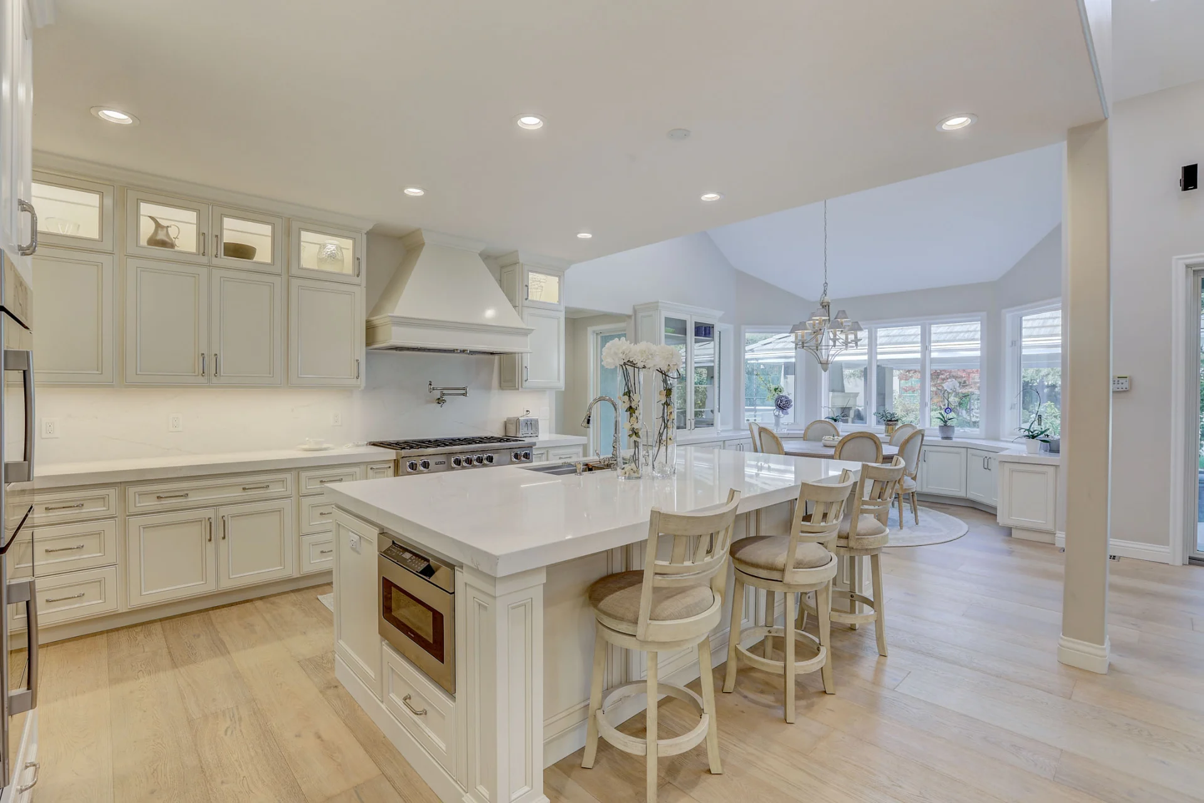
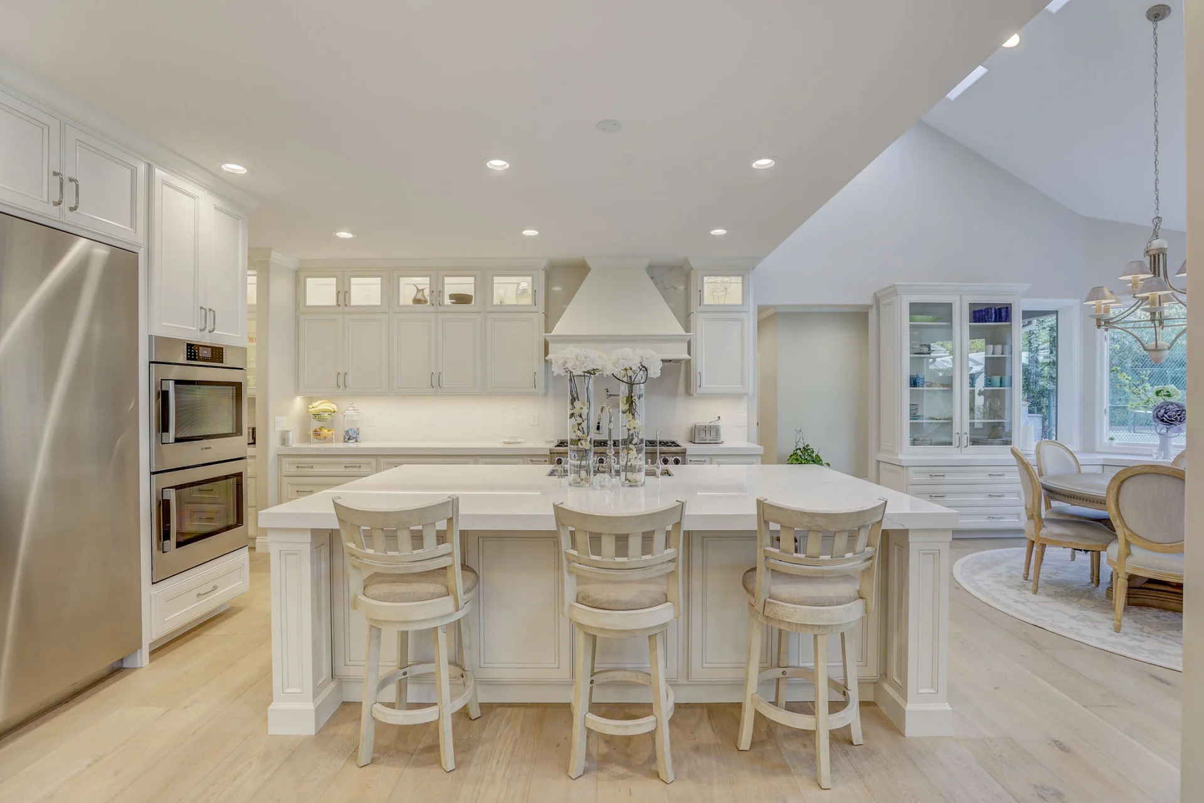
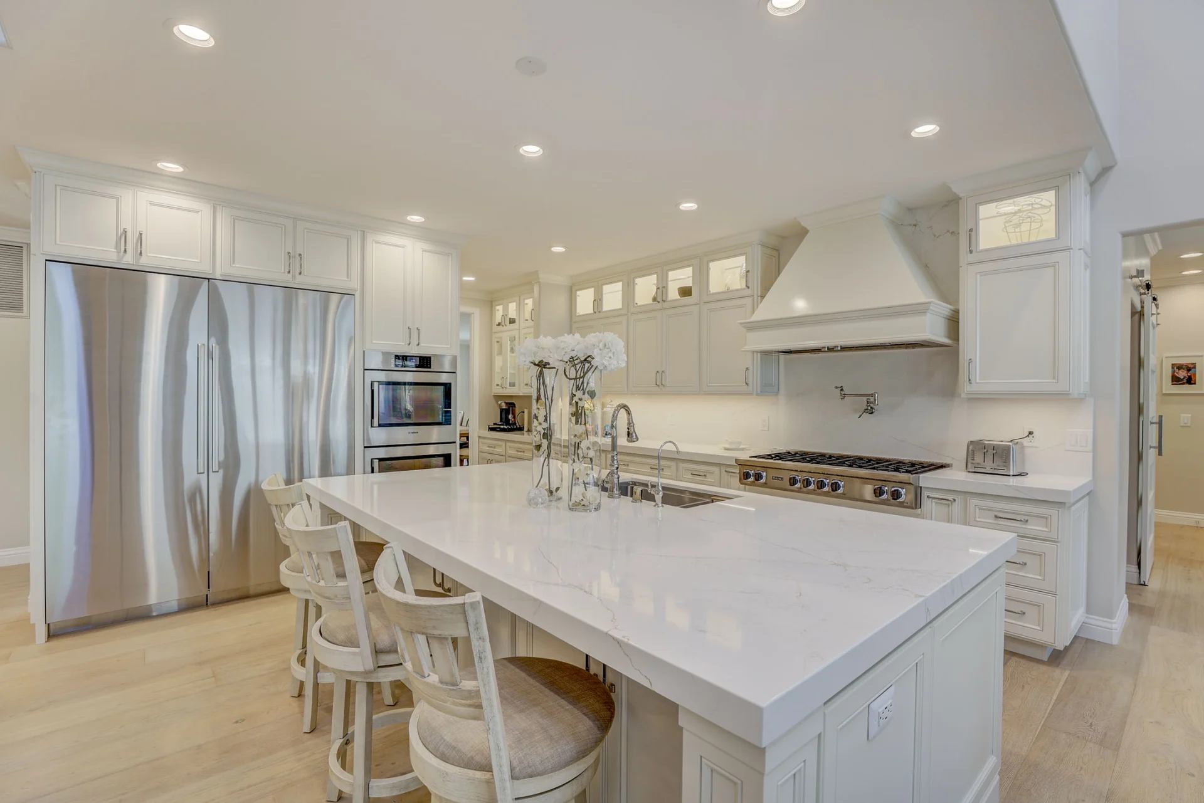
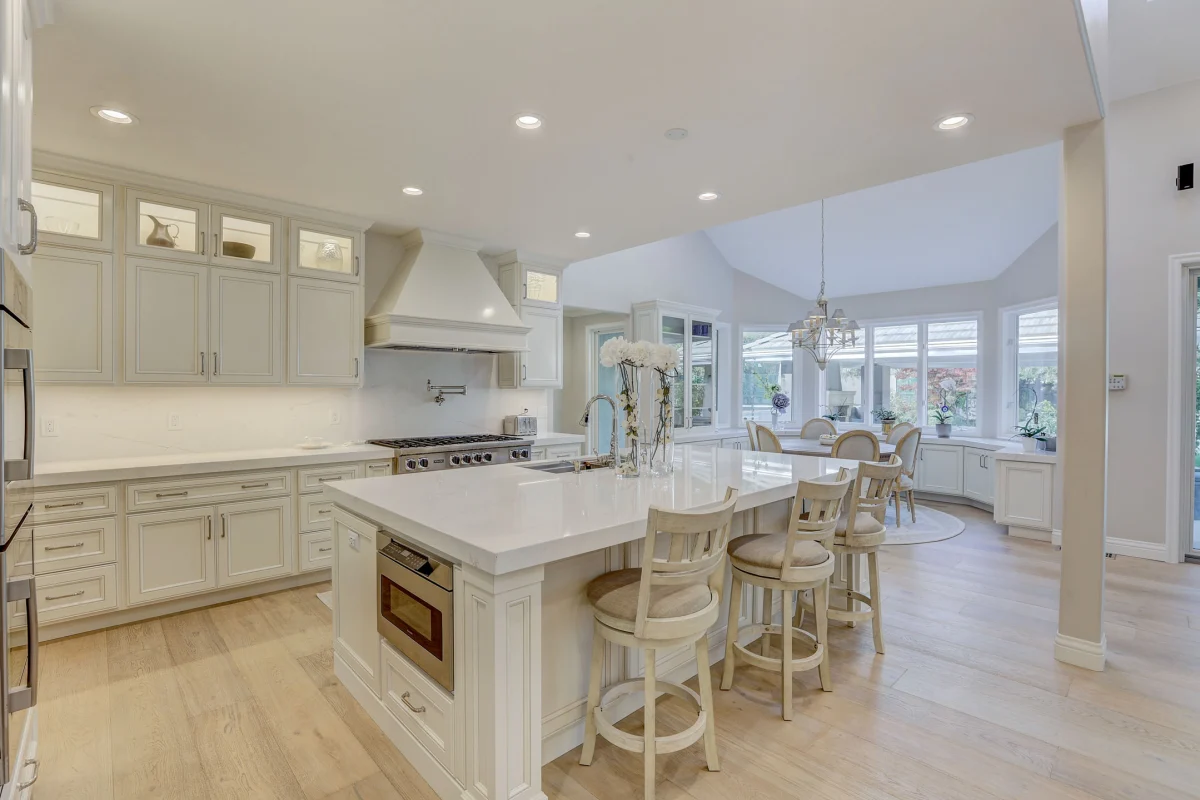
White kitchen with an island, glass-front cabinets and a vaulted ceiling
Location
Sacramento, CA 95864
Project Type
Complete Home Remodel
Scope
Year Completed
2021
Features
Custom Millwork · Entertainer’s Kitchen · Built-In Storage
About this project

Full Home Remodel in Sacramento

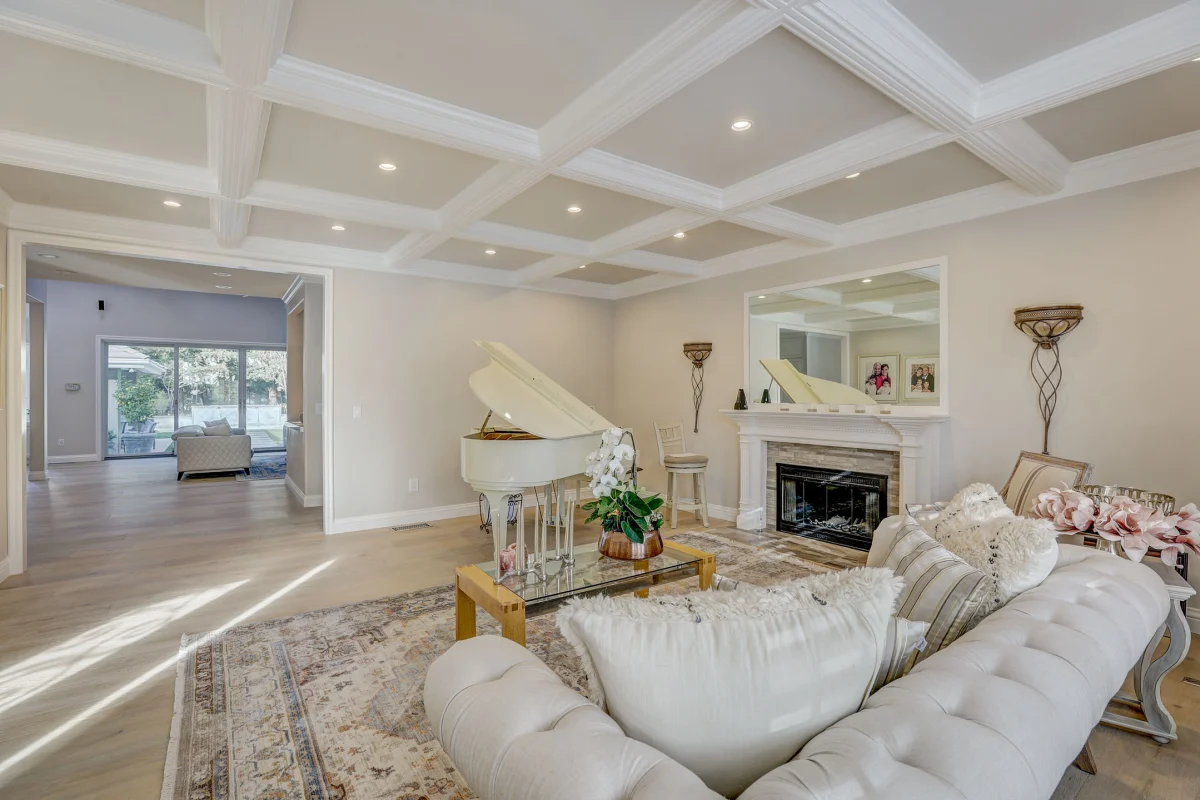
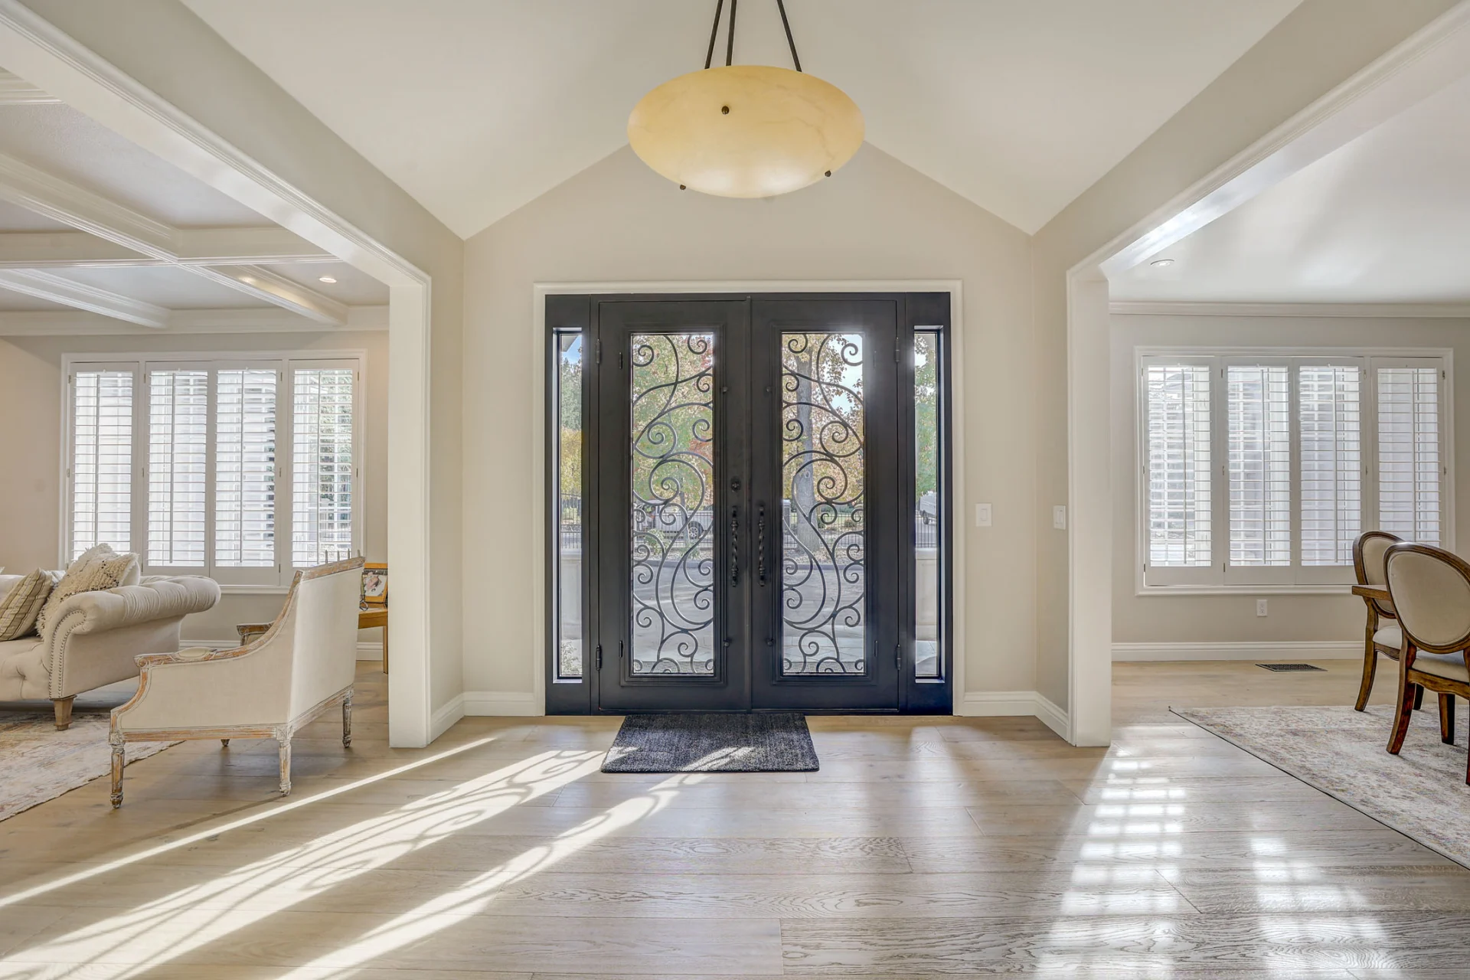
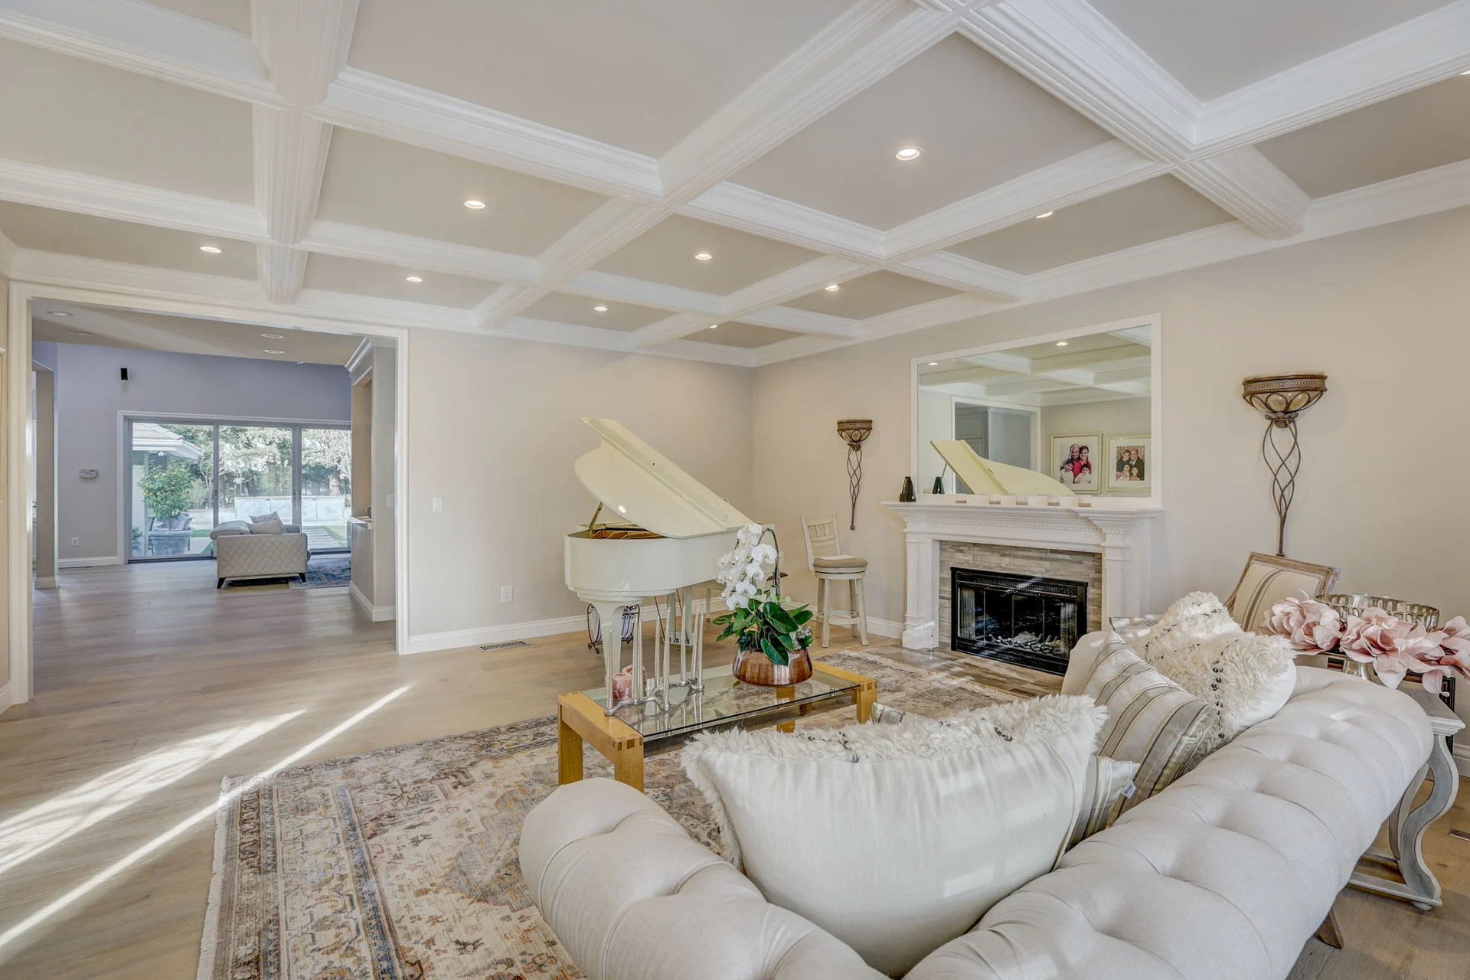
This extensive whole-home renovation brings a fresh, cohesive feel to every part of the residence. Light wood flooring and a soft neutral palette create continuity from the formal living and dining areas to the spacious kitchen and family room. Custom millwork adds character throughout, from the dramatic coffered ceiling and detailed fireplace surrounds to built-in cabinetry and thoughtfully designed storage.

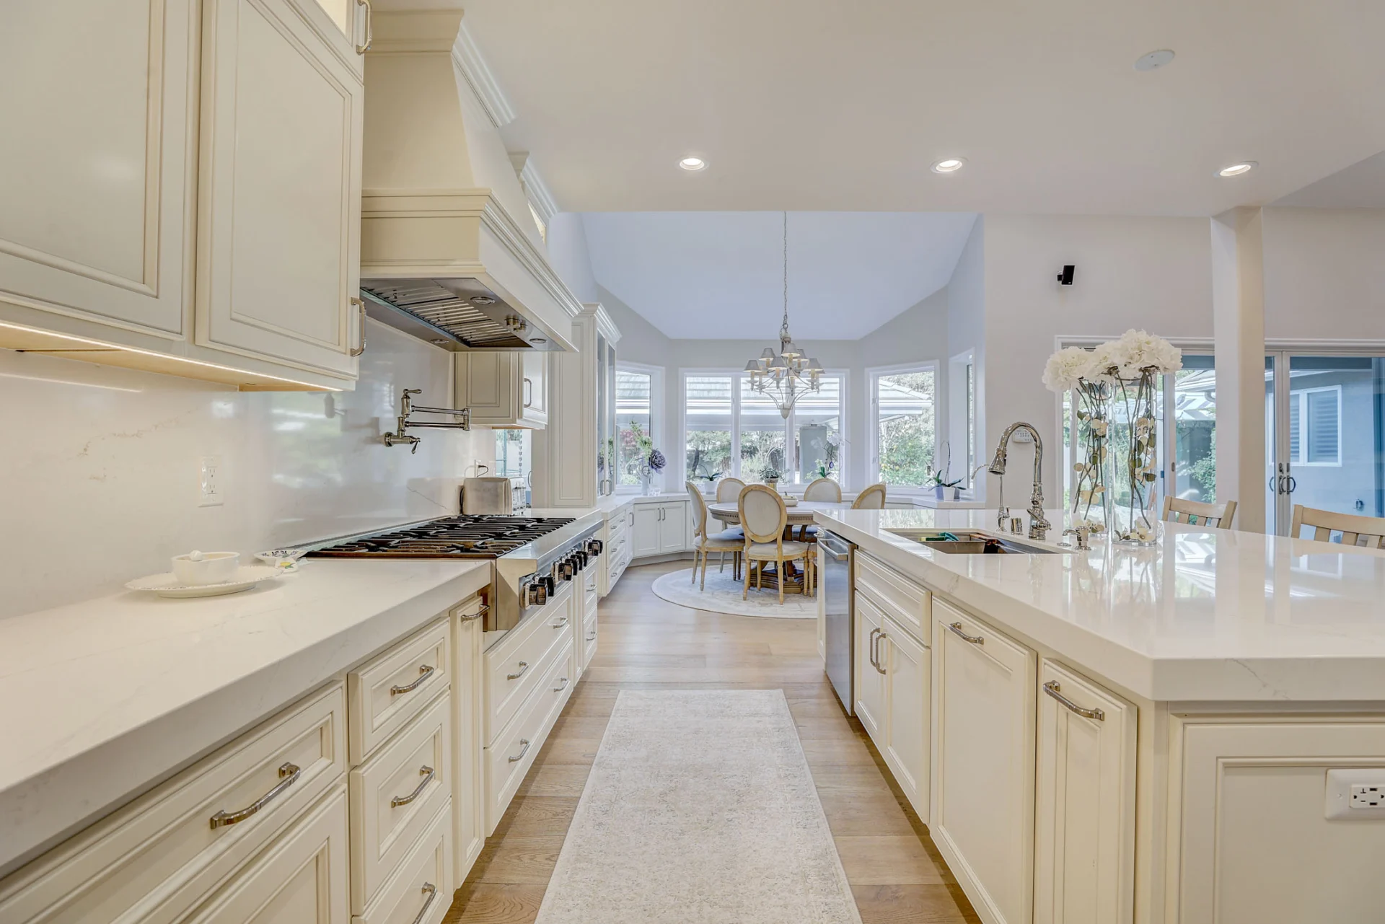
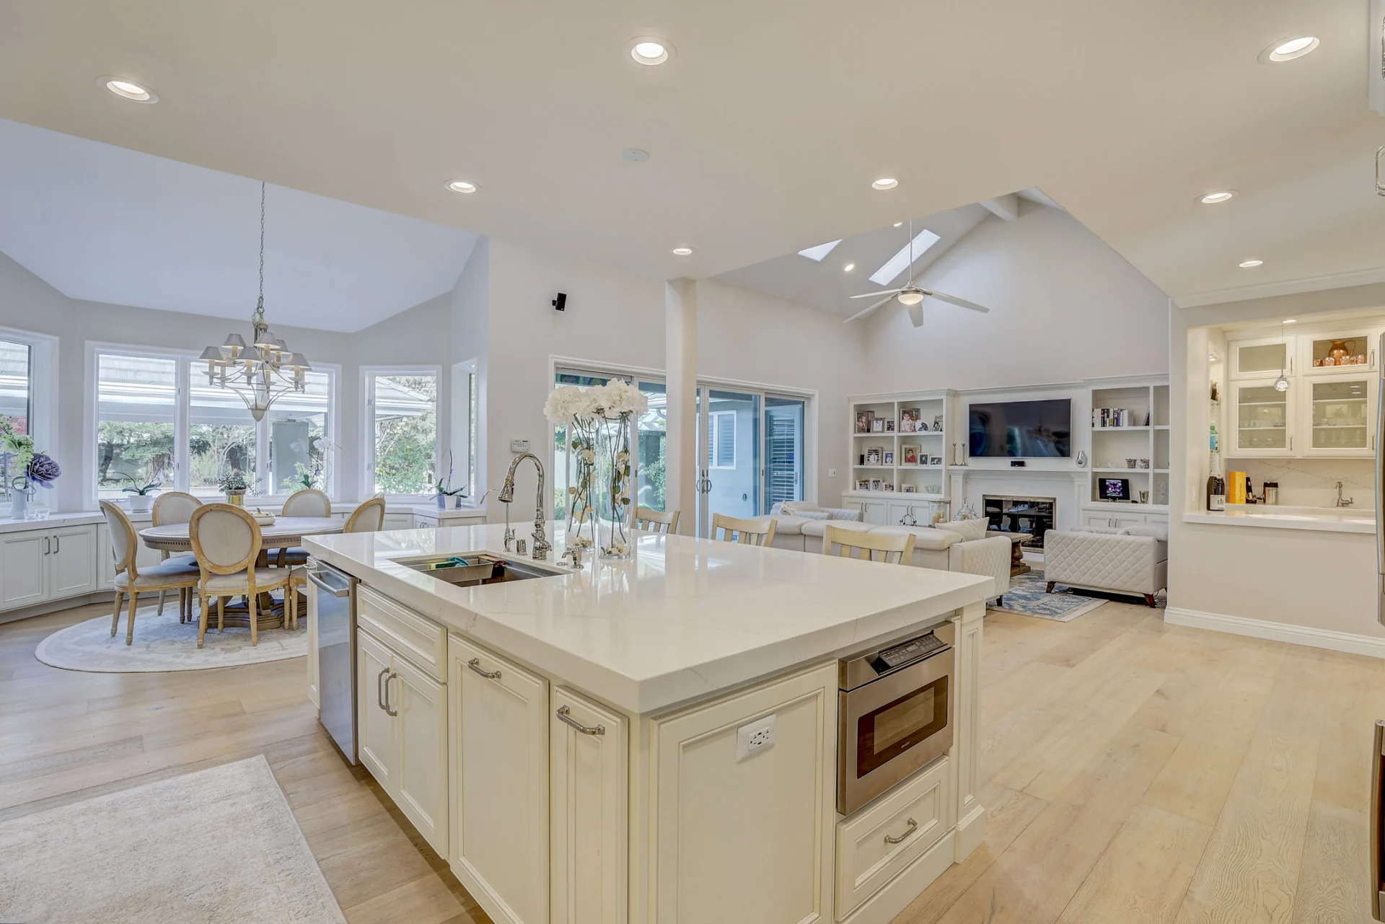
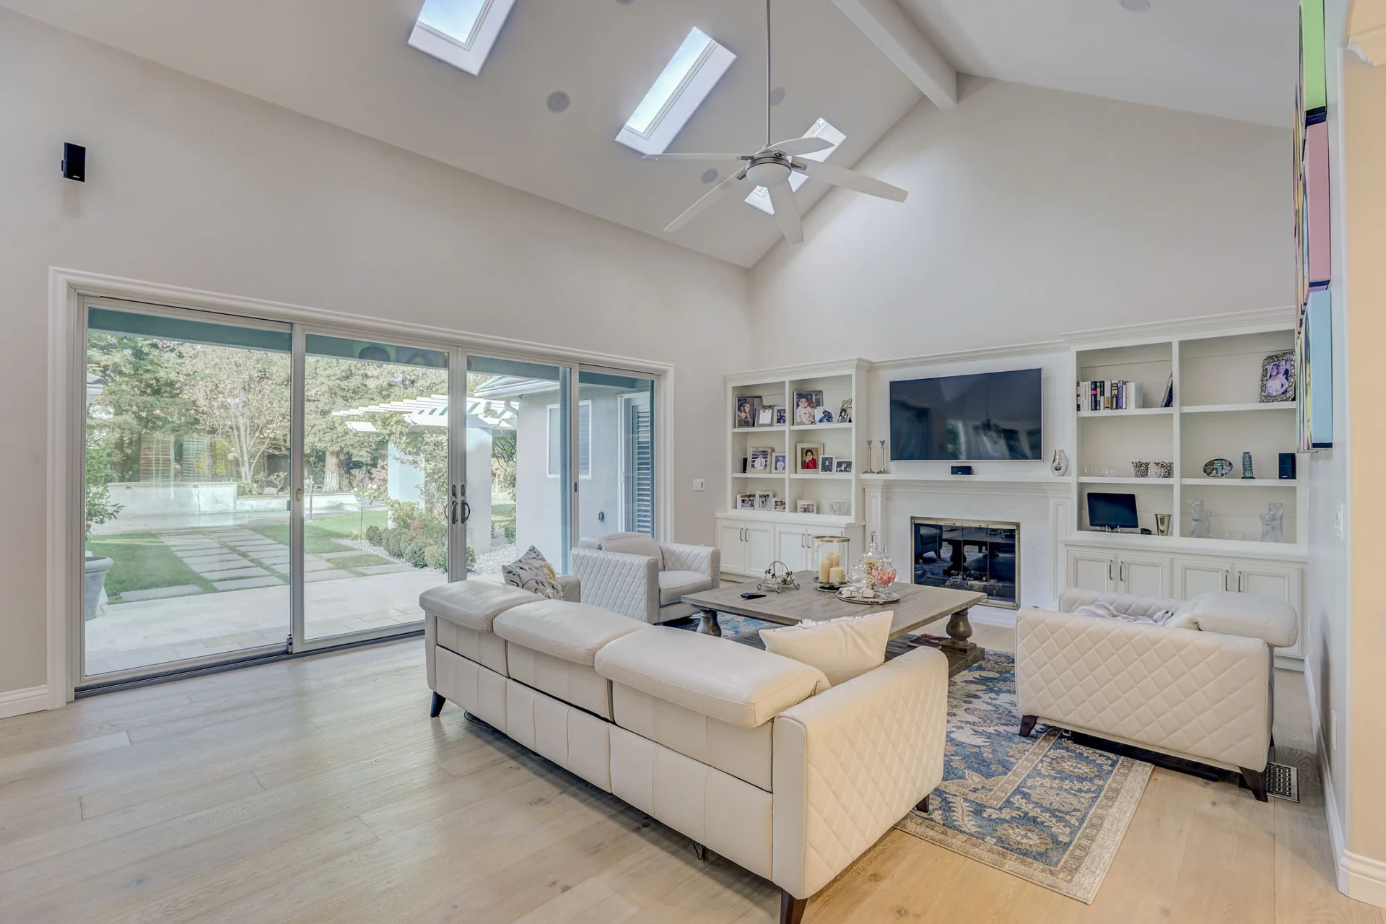
The kitchen serves as the heart of the home with an oversized island, custom cabinetry, quartz surfaces, professional-style appliances, and an adjoining breakfast area filled with natural light. A dedicated wet bar provides additional space for entertaining, while the walk-in pantry and fully built-out laundry room bring practical organization into the design. The family room features vaulted ceilings, skylights, custom built-ins, and expansive glass doors that create a seamless connection to the backyard. Every space was finished with attention to both everyday function and timeless design.

Project highlights
  • Whole-home interior renovation
  • Custom kitchen with oversized island and professional-style range
  • Coffered ceiling with detailed crown molding
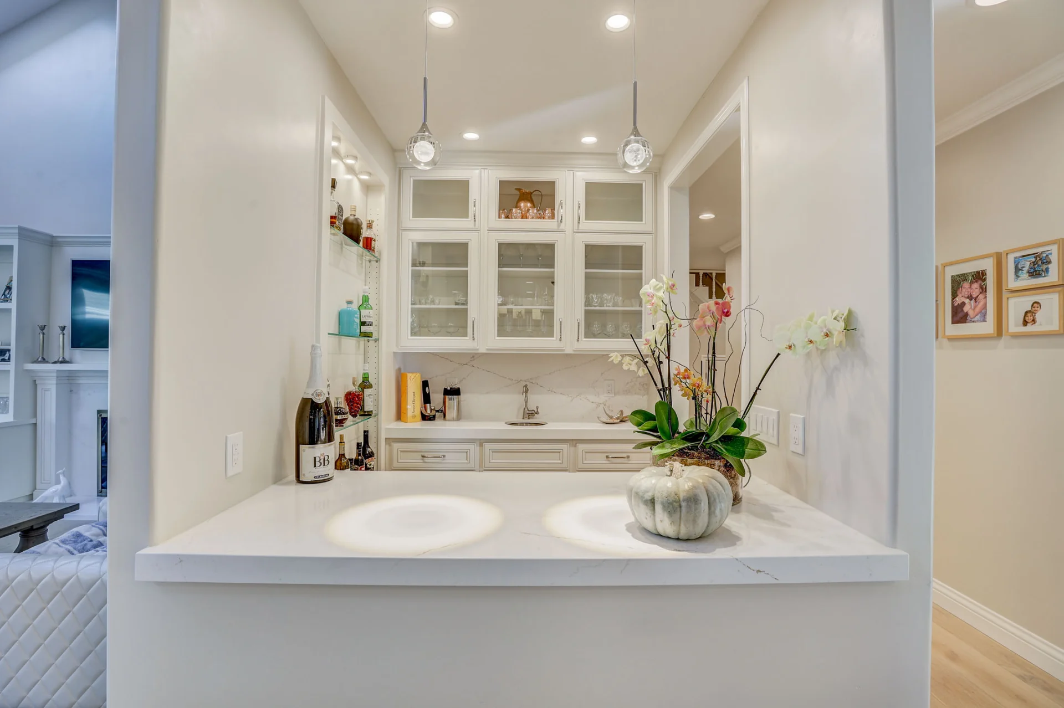
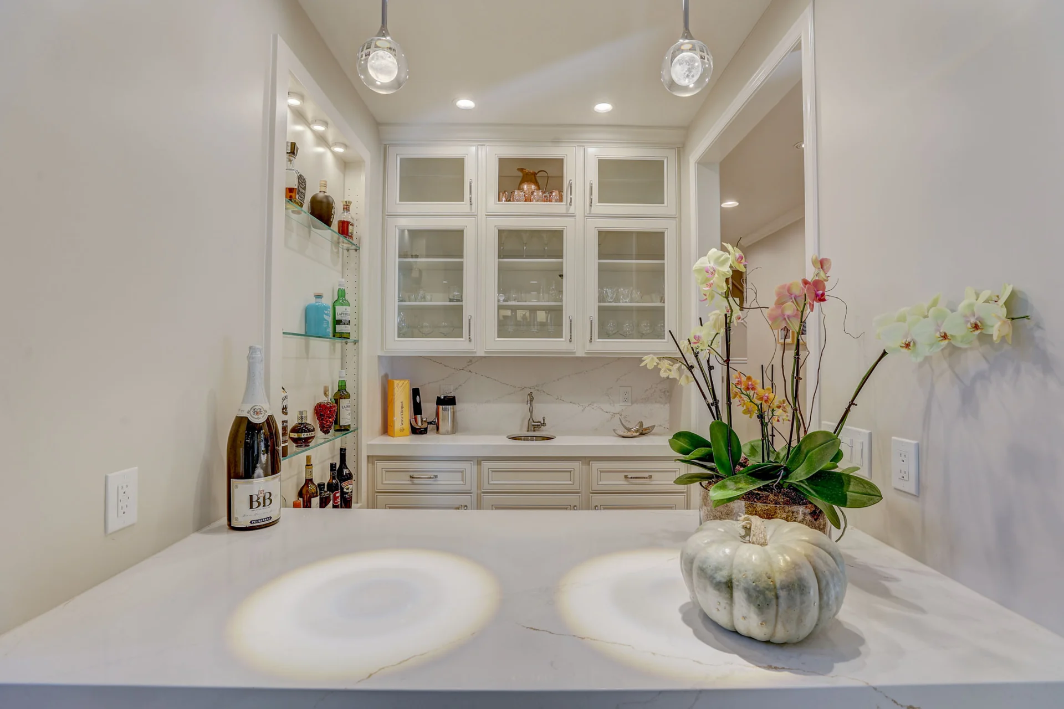
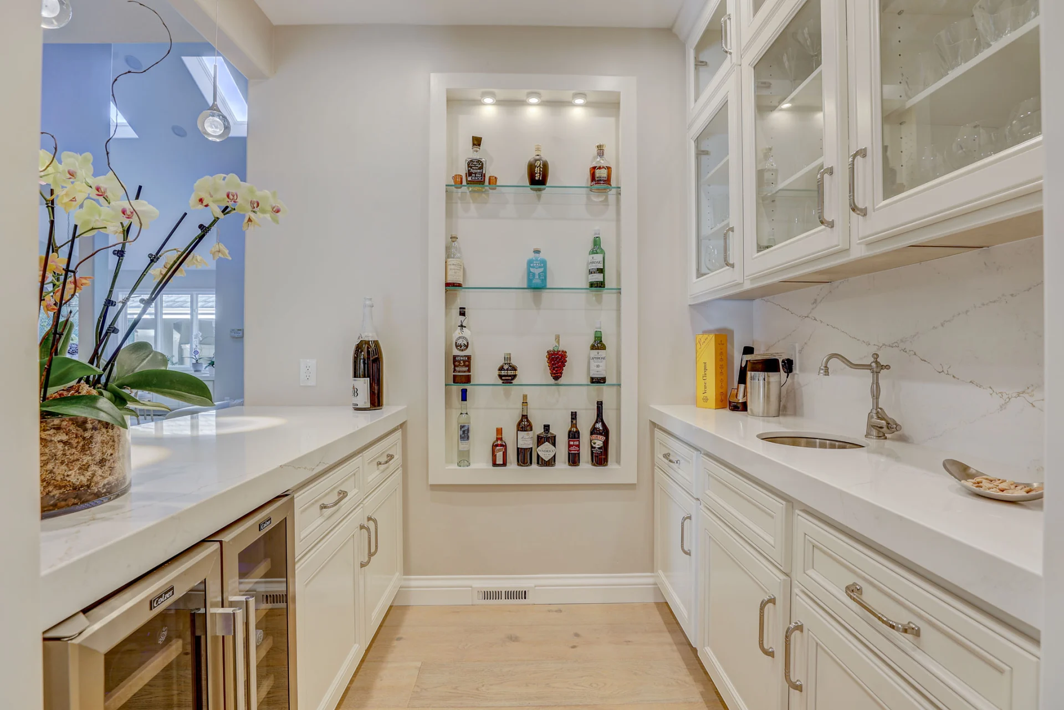
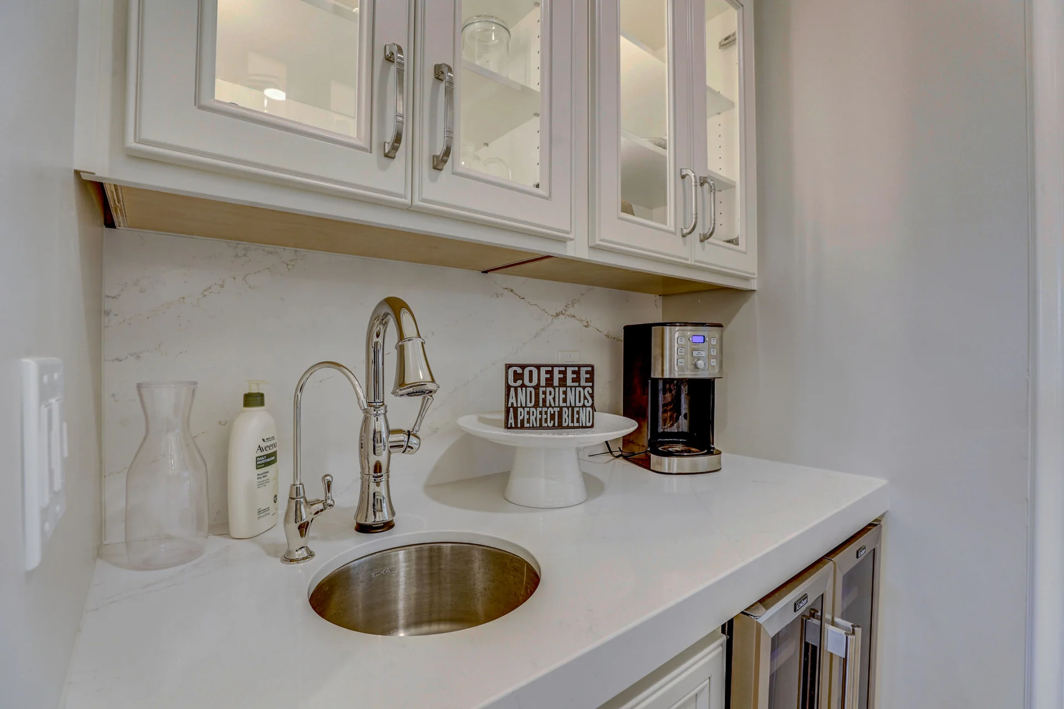
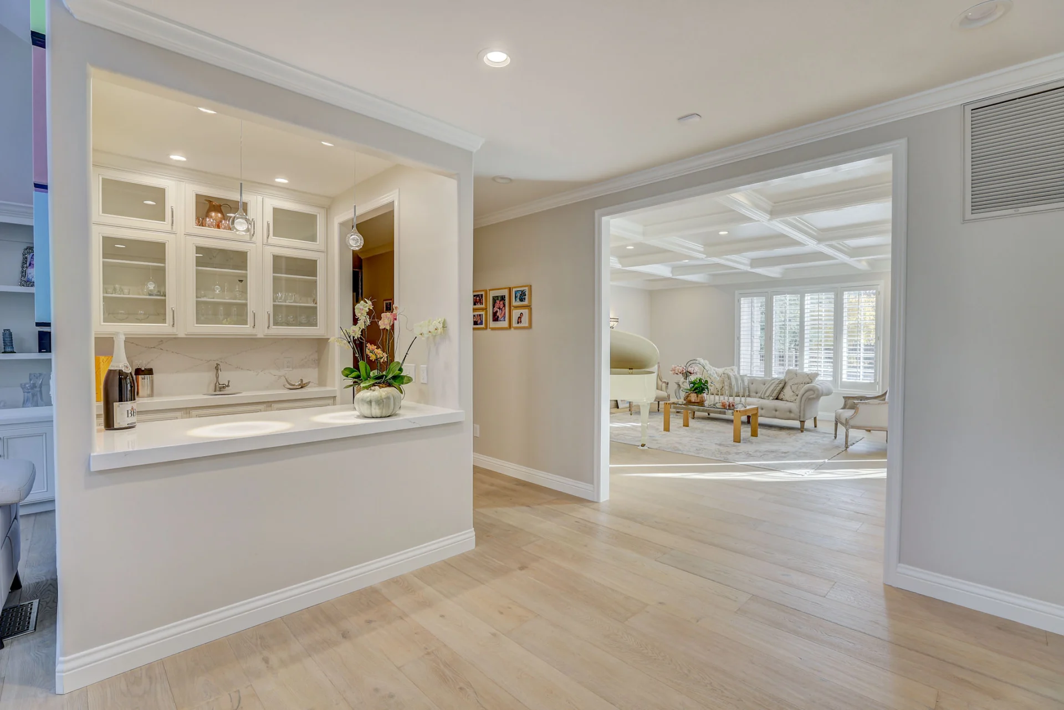
  • Custom wet bar with glass-front cabinetry and display shelving
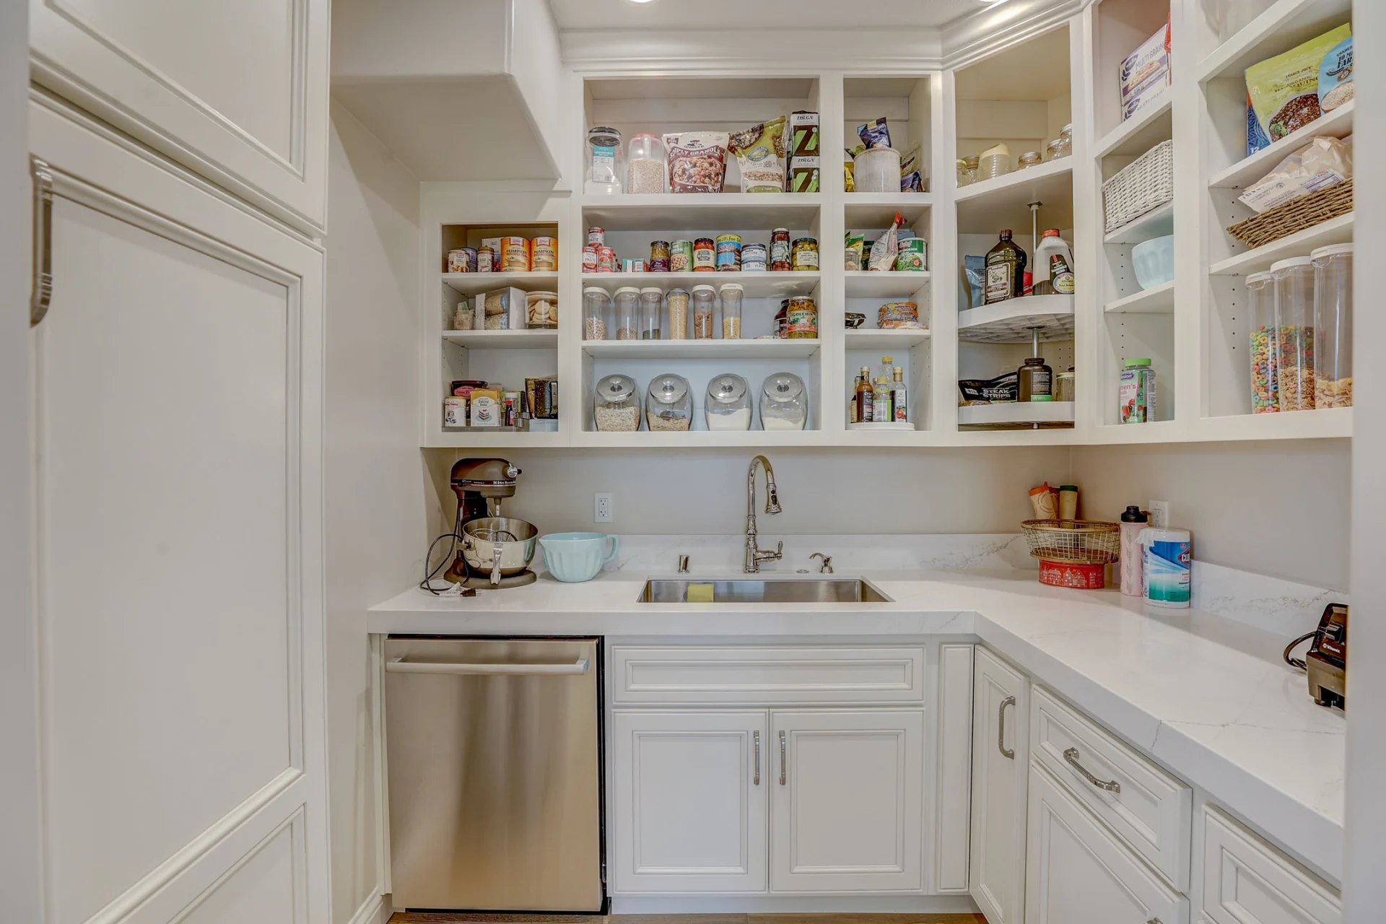
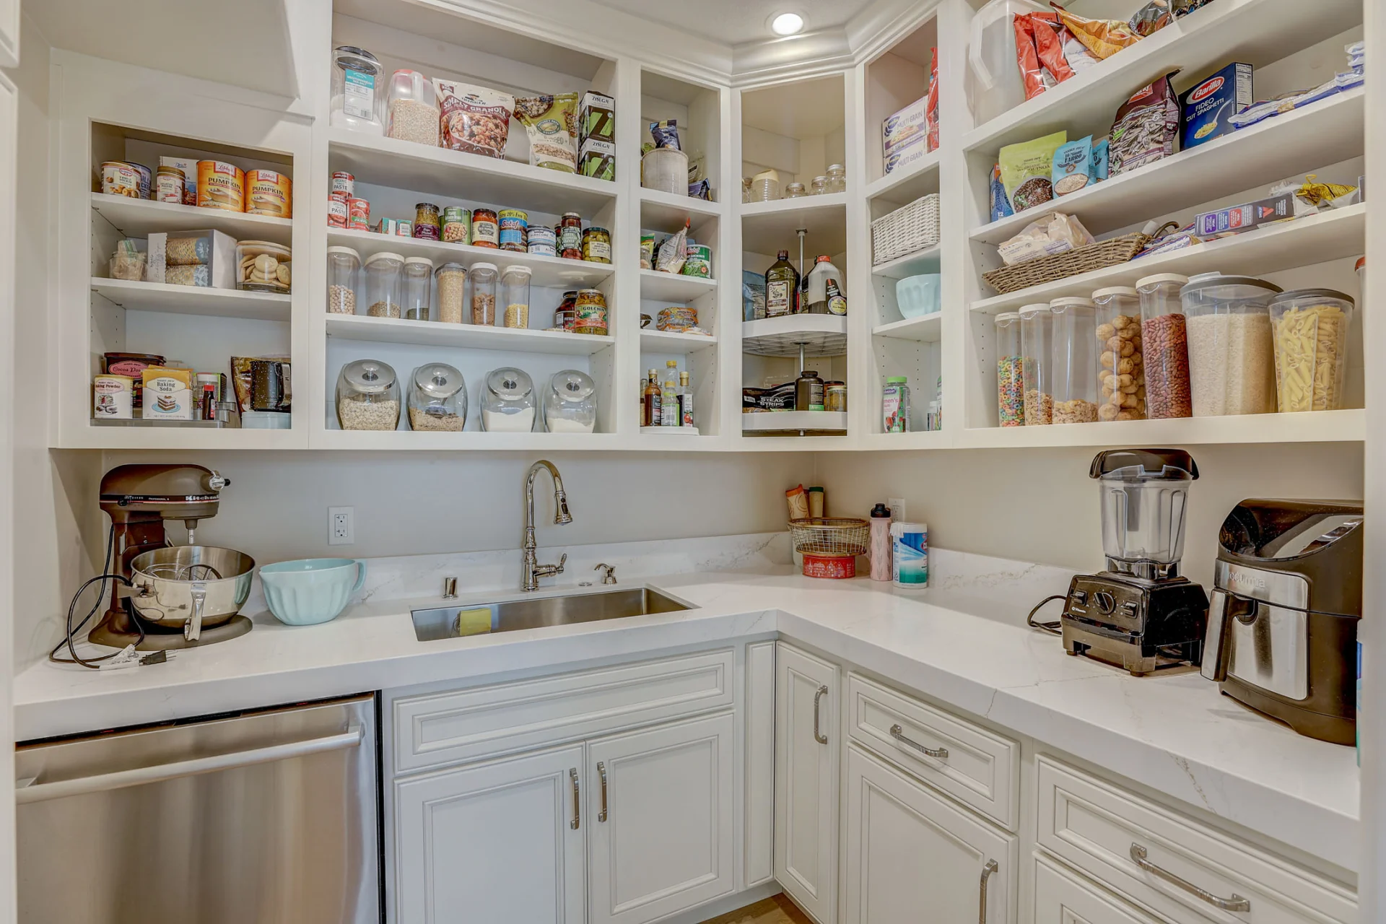
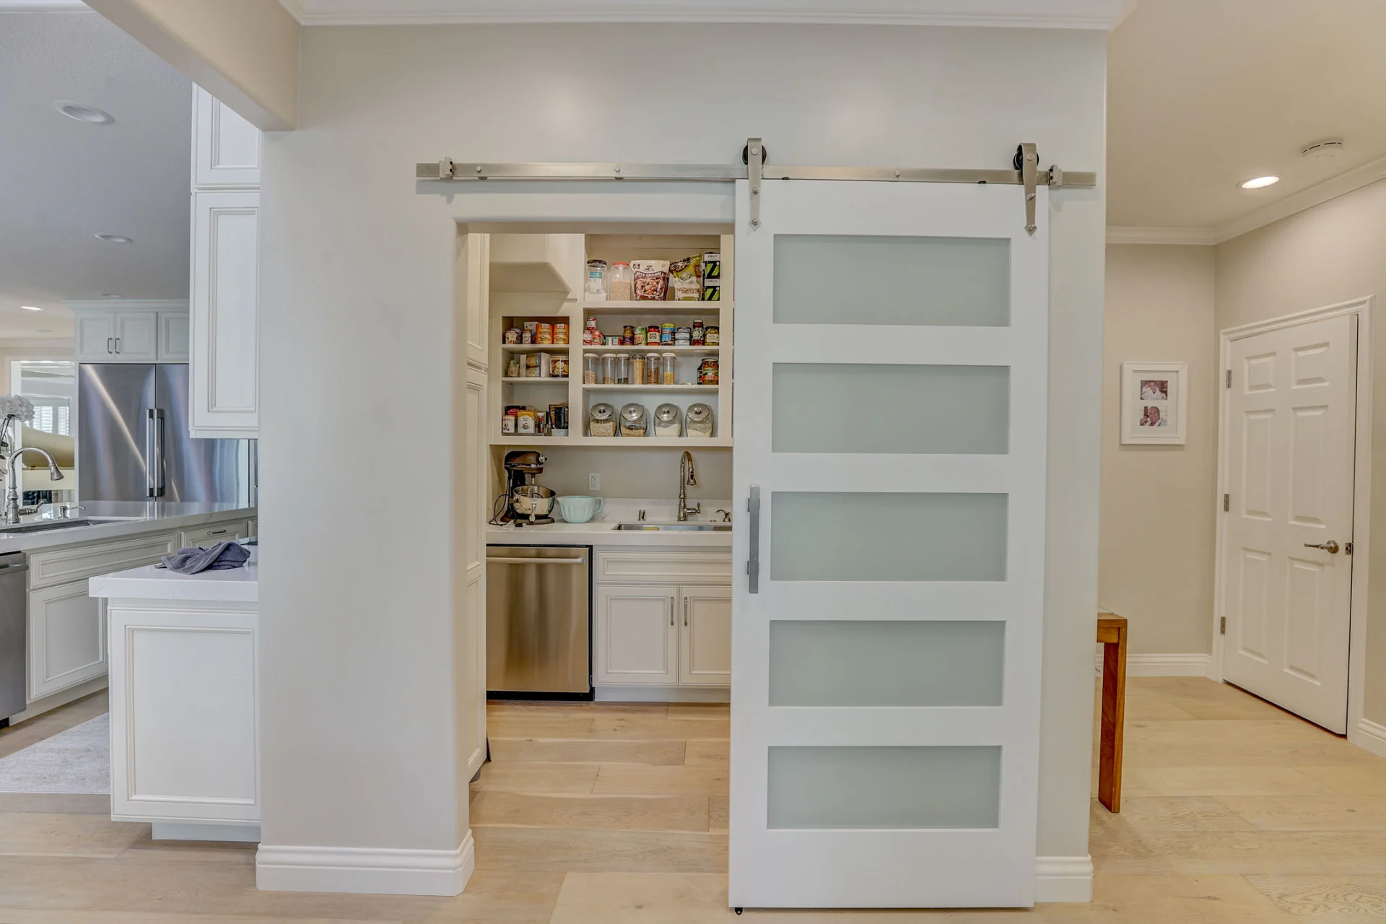
  • Walk-in pantry with extensive shelving, sink, and prep space
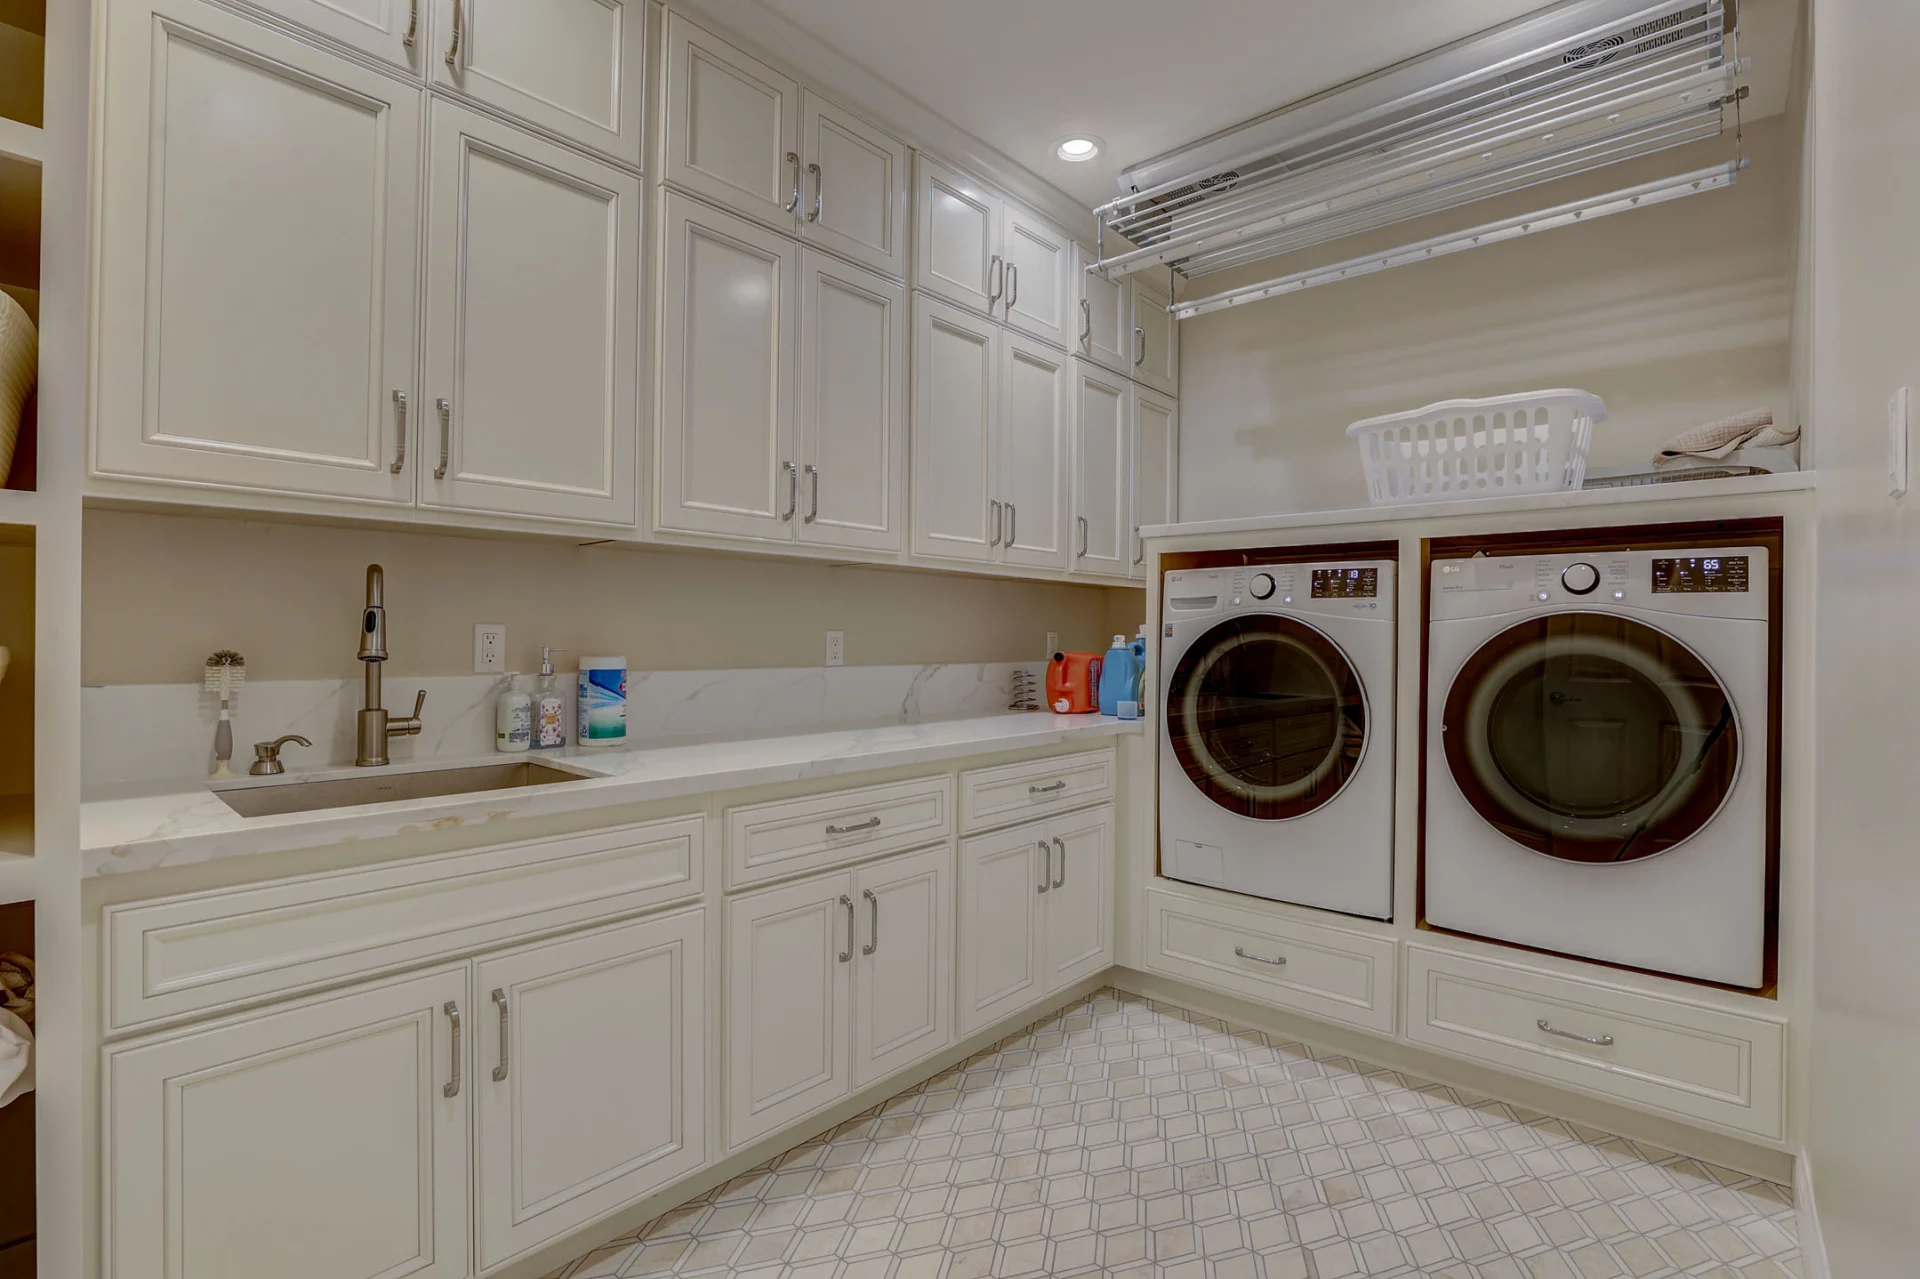
  • Built-in laundry cabinetry with utility sink and elevated appliances
  • Vaulted family room with skylights and custom entertainment built-ins
  • Updated fireplaces and architectural trim throughout
  • Wide-plank light wood flooring across the main living areas
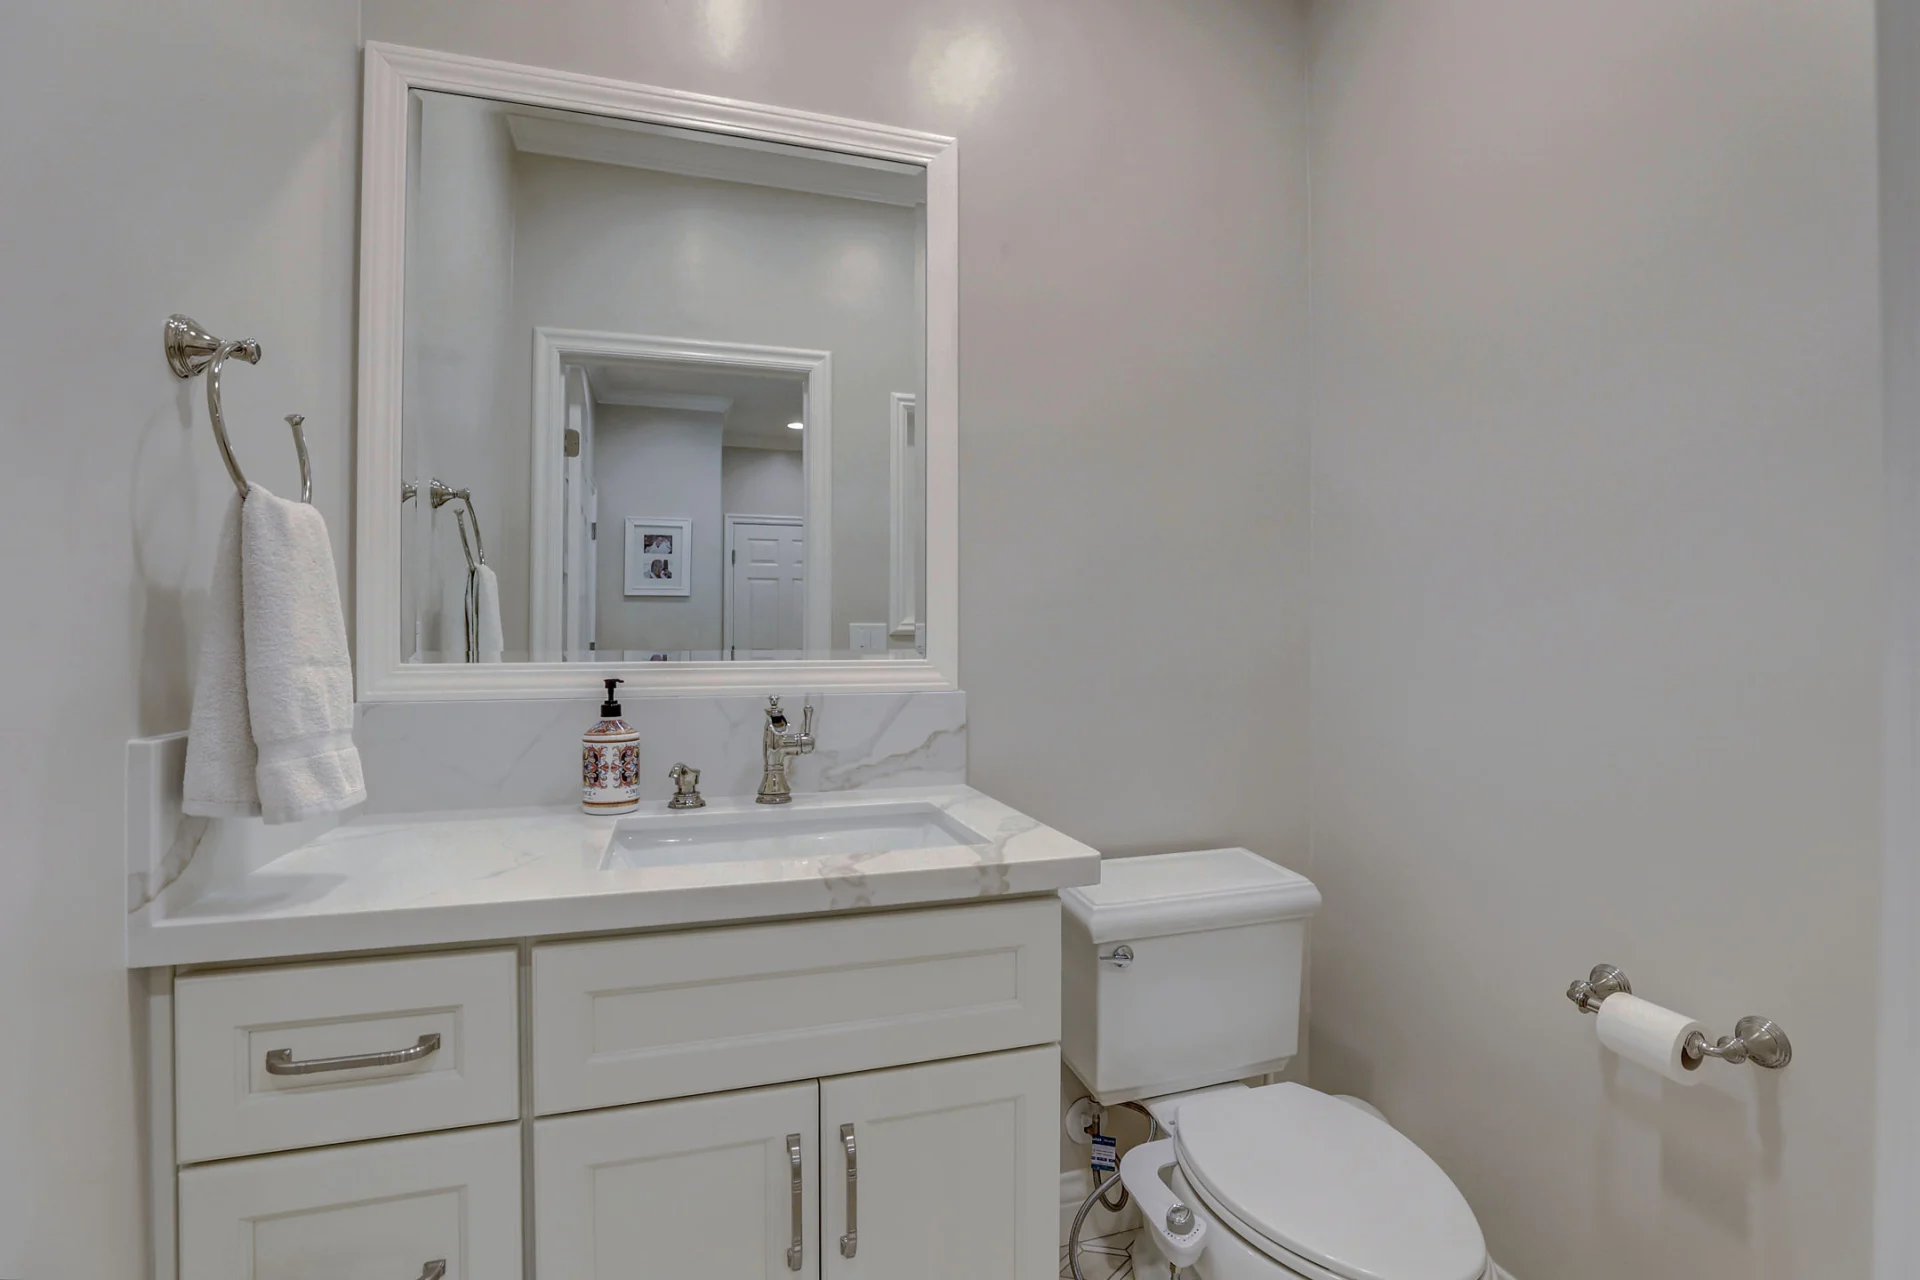
  • Updated powder room with custom vanity
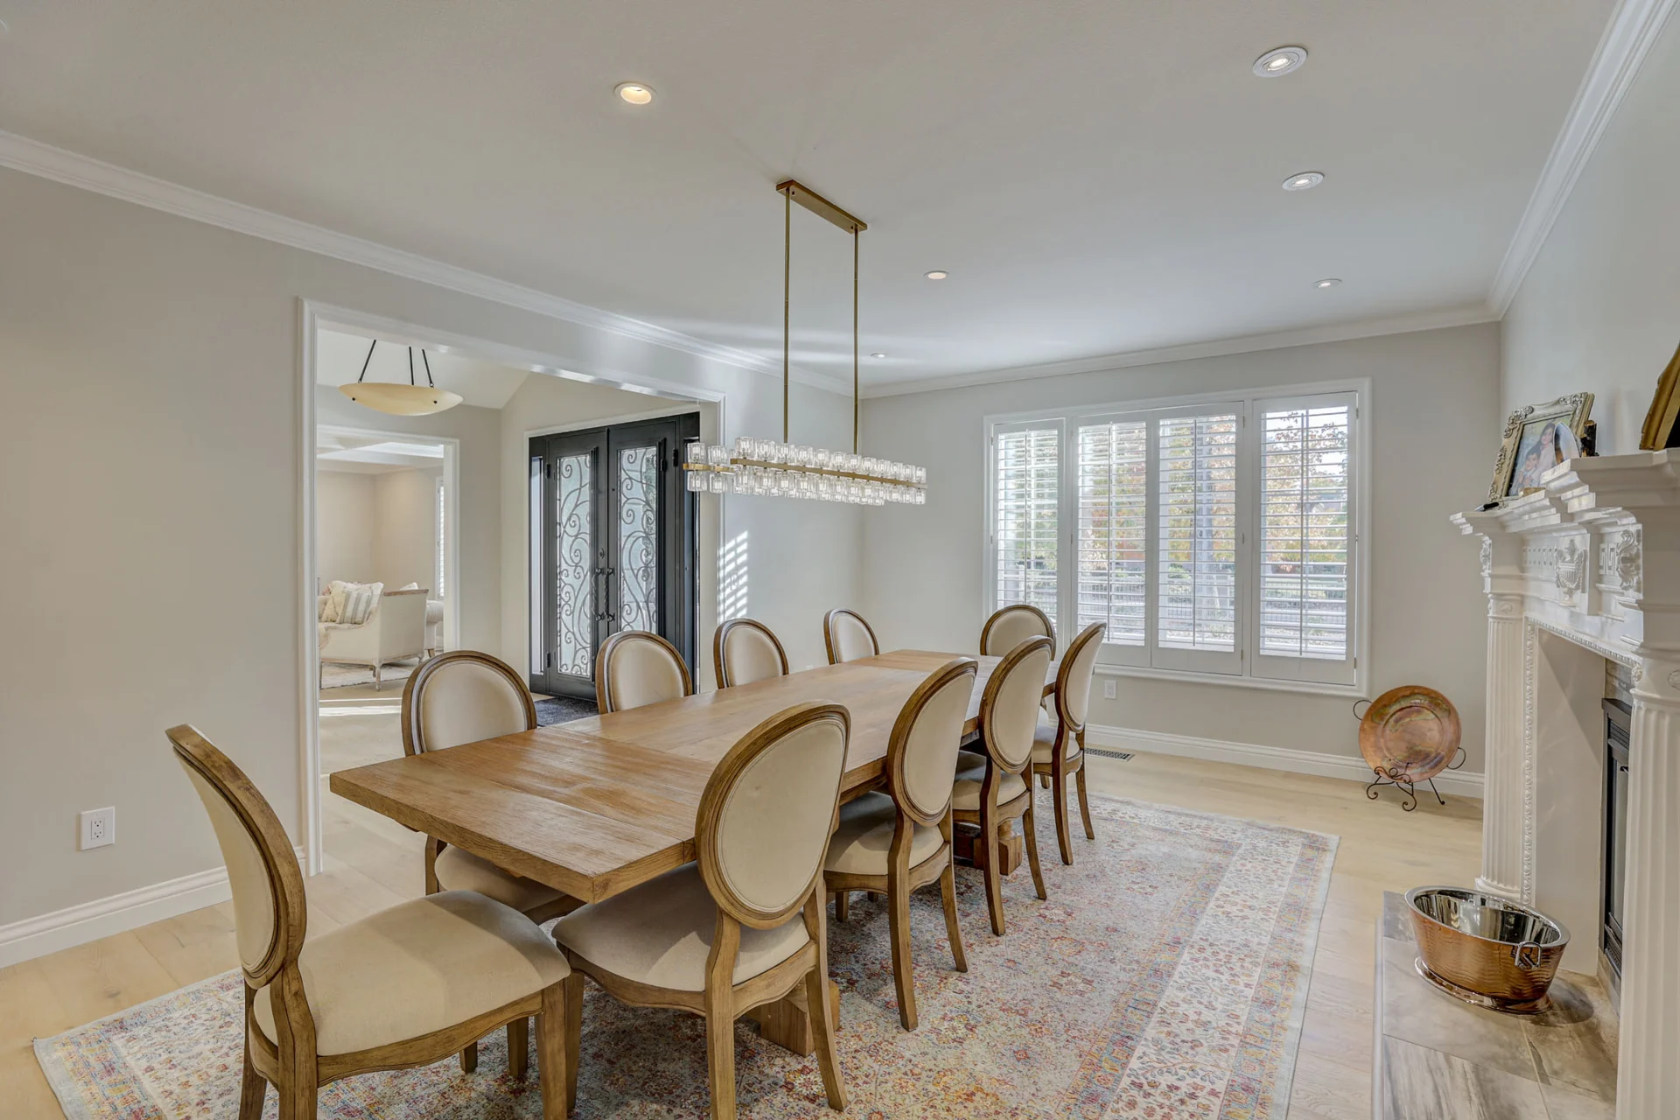
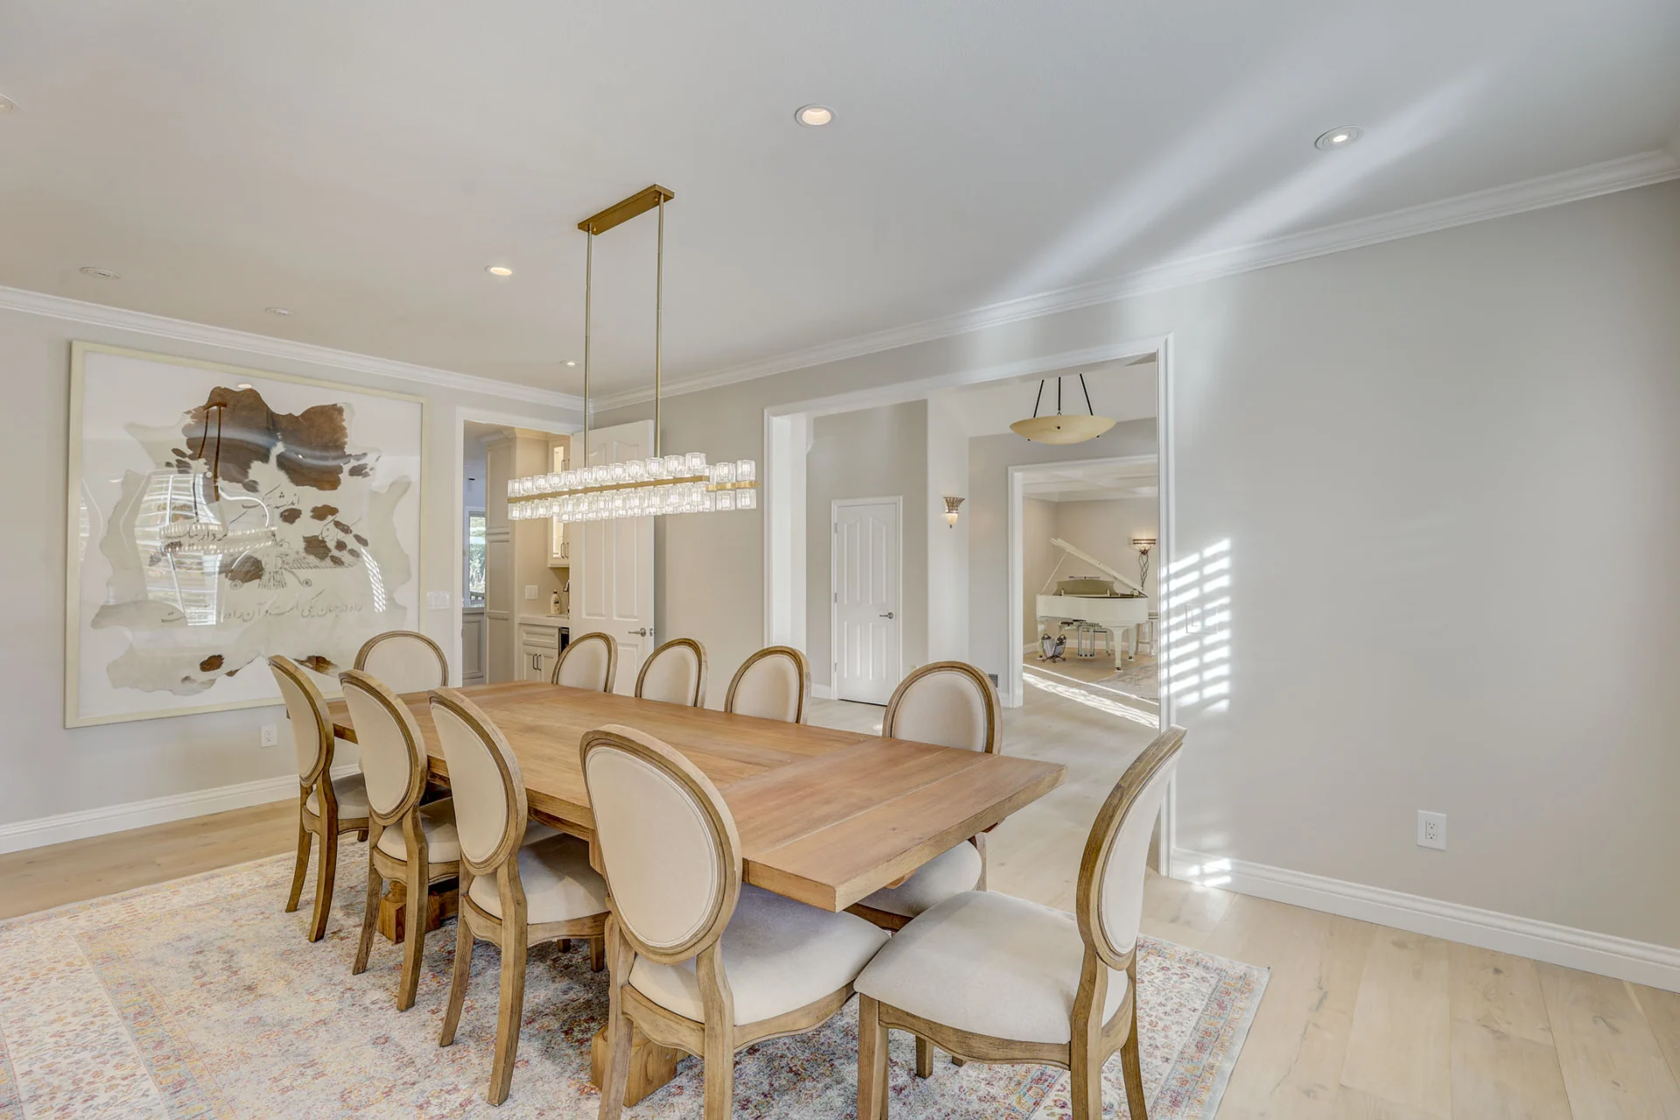
  • Formal living and dining spaces designed for entertaining
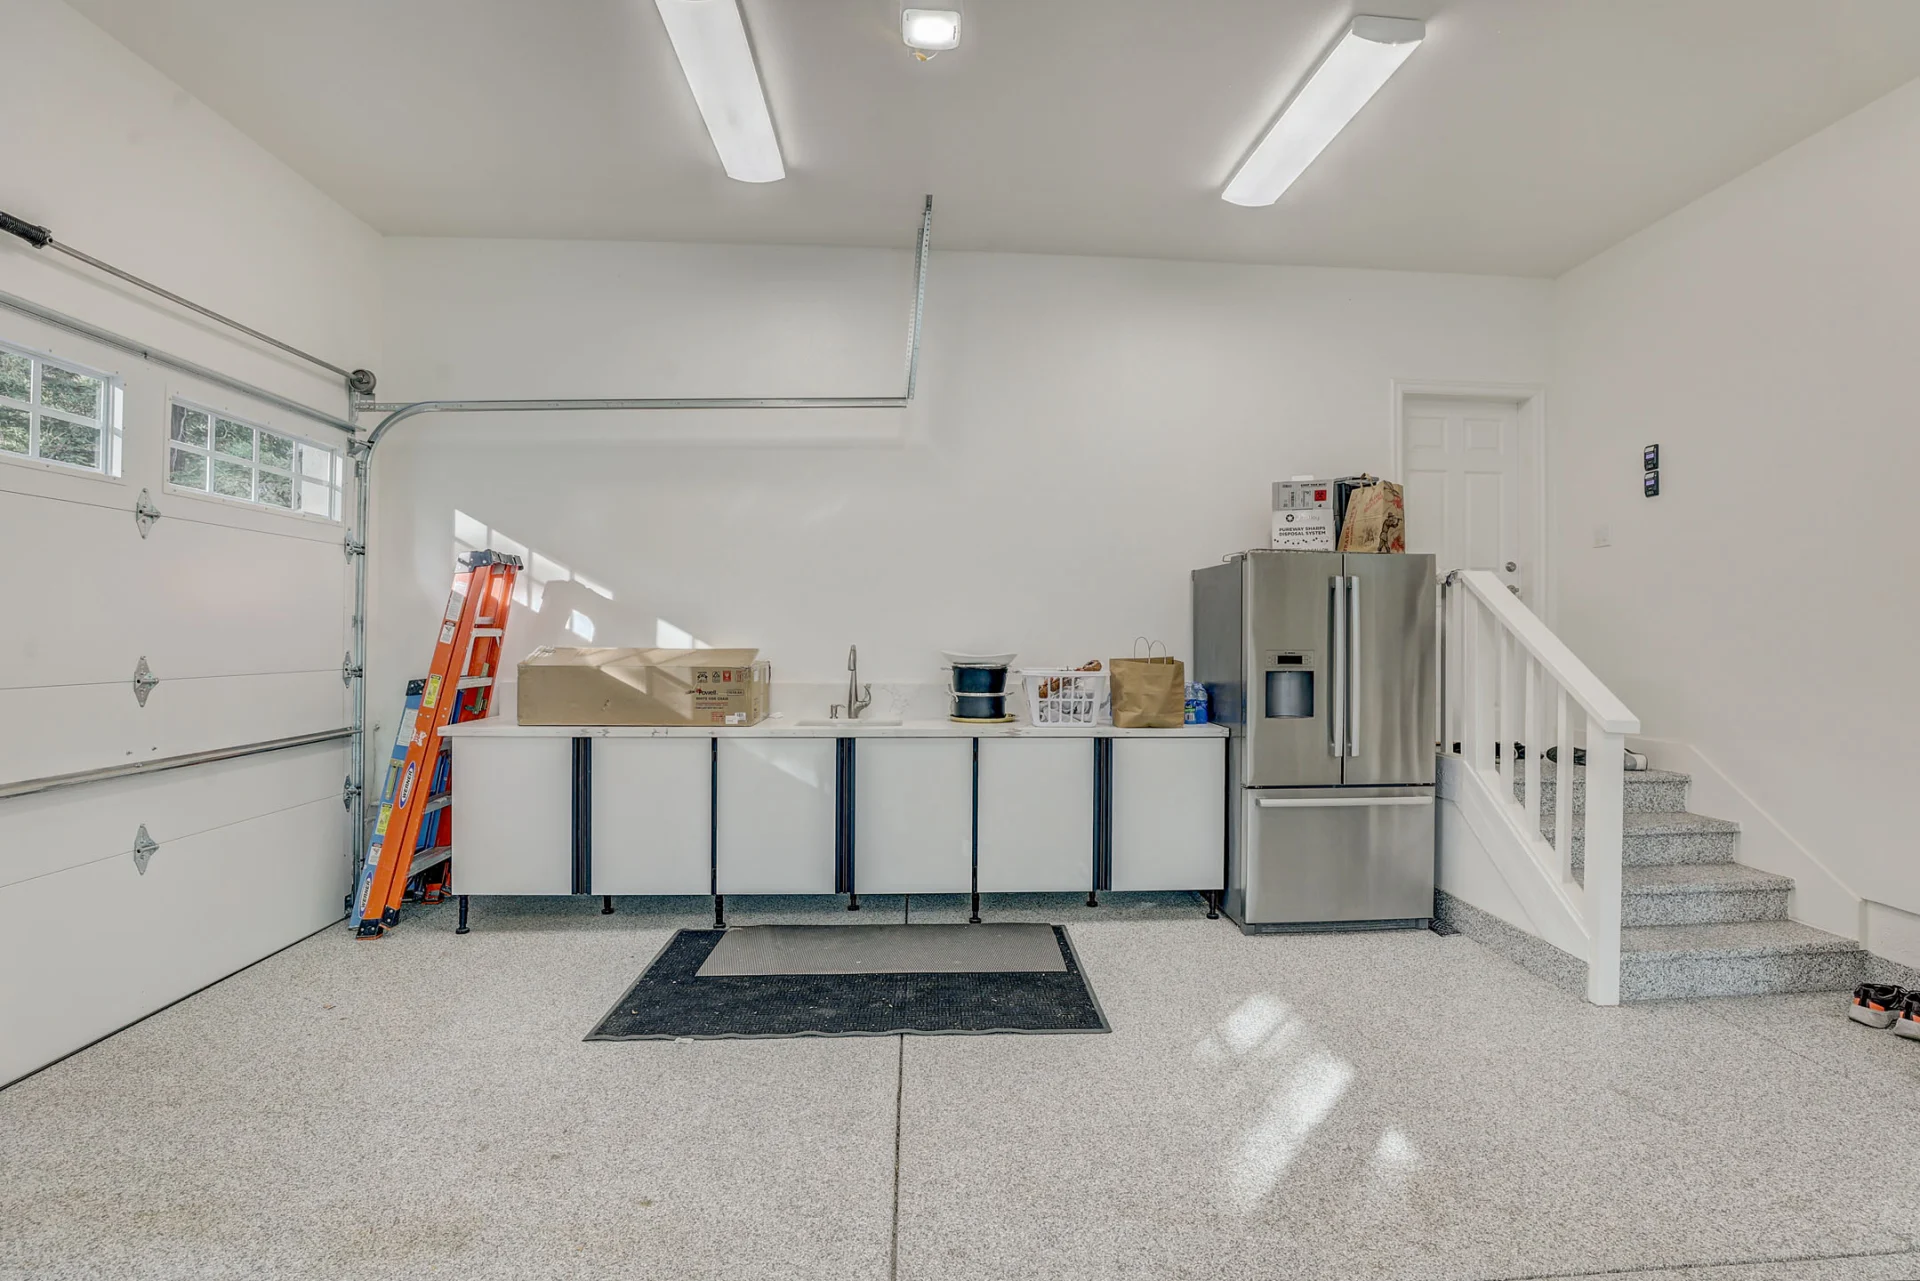
  • Improved garage with cabinetry, utility counter, sink, and finished flooring

Ready to reimagine your home?

A free, no-pressure consultation, from design to done.
Project Video
Living room with a coffered ceiling and a piano
The transformation

Before and After

Drag the slider to reveal each transformation.
More of our work

Related projects

New Construction

Warmth in Every Detail

Orangevale, CA 95662
Bathroom

Two Bathrooms, One Cohesive Design

Sacramento, CA
Outdoor Kitchen

Backyard Outdoor Kitchen & Entertainment Space

Folsom, CA 95630
Addition

Seamless Home Addition

Rescue, CA 95672
Free estimate · No obligation

Your kitchen, on your terms.

You’re in control the whole way. Tell us what you’re picturing and we’ll come back within one business day with a clear plan: design, pricing, permits and construction, all under one roof.

Free estimate

Get pricing on your project.

We’ll reply within one business day.