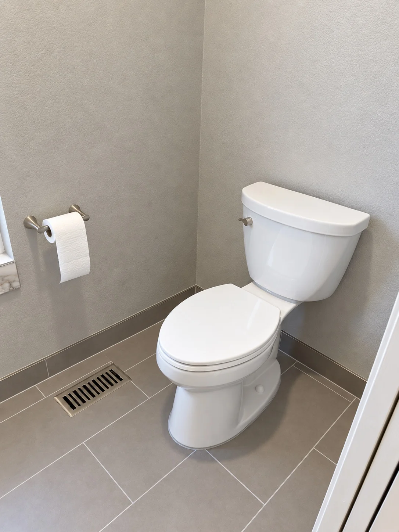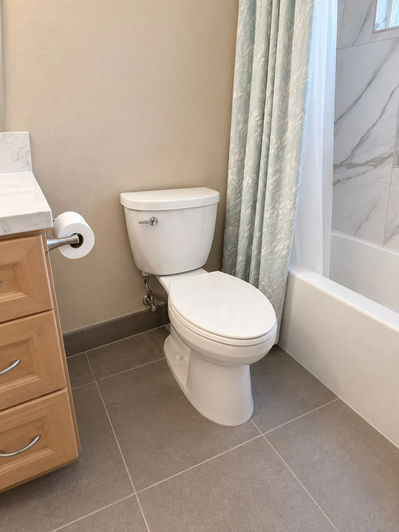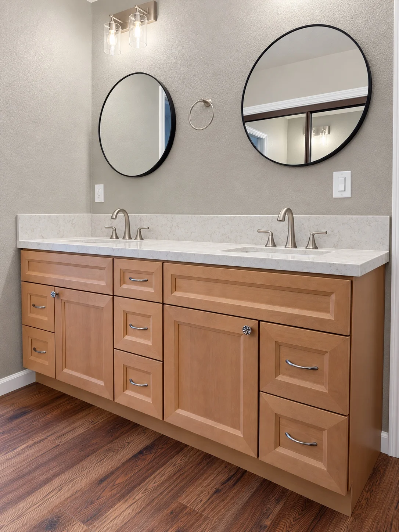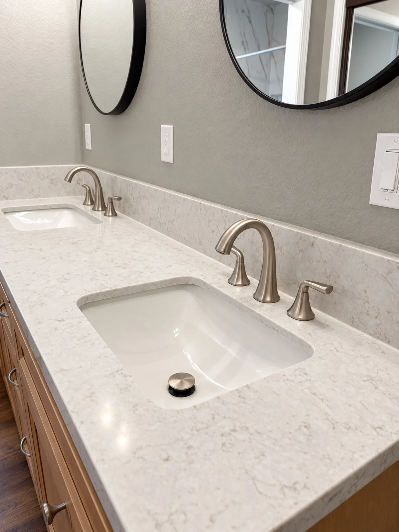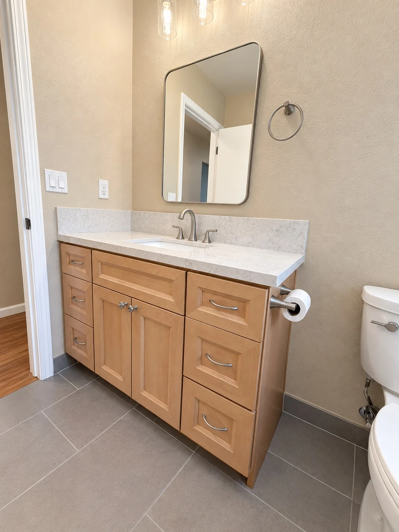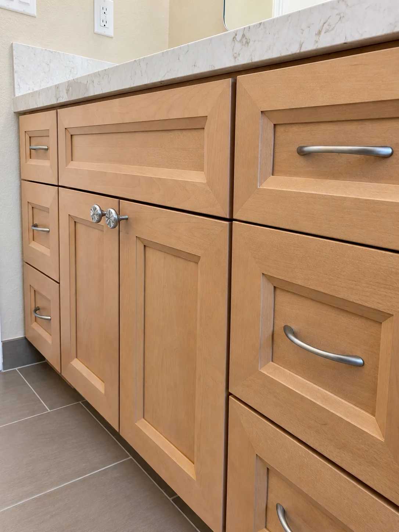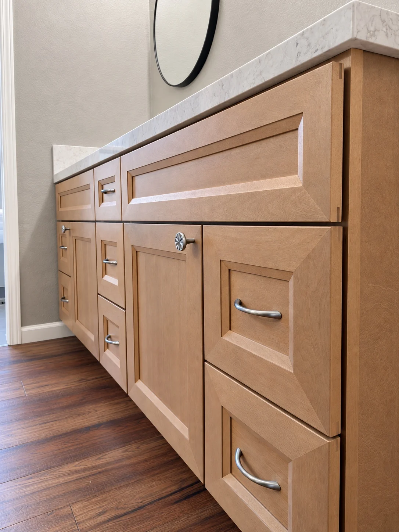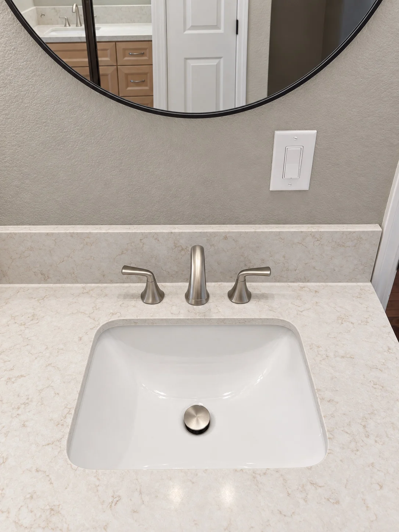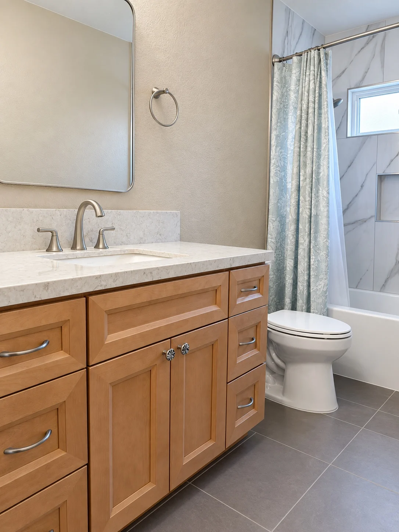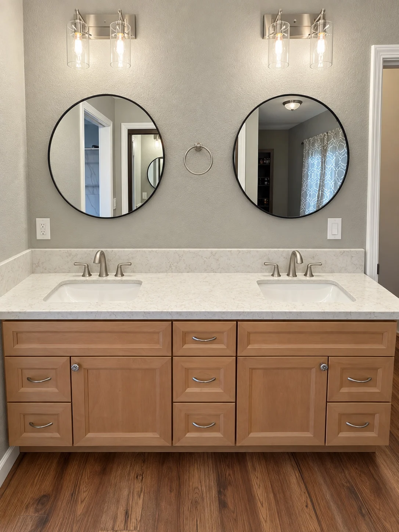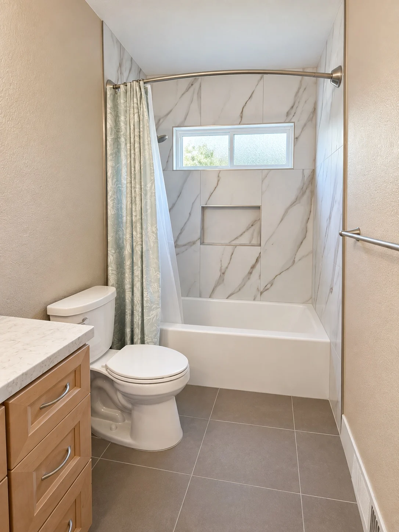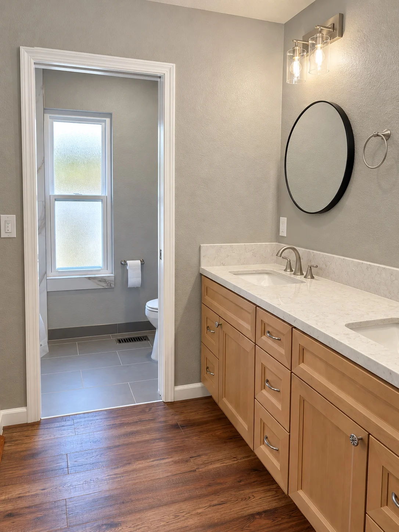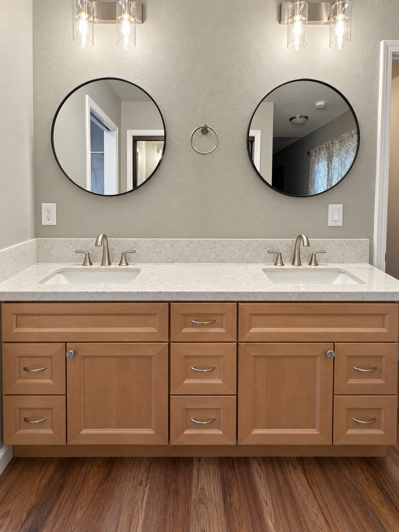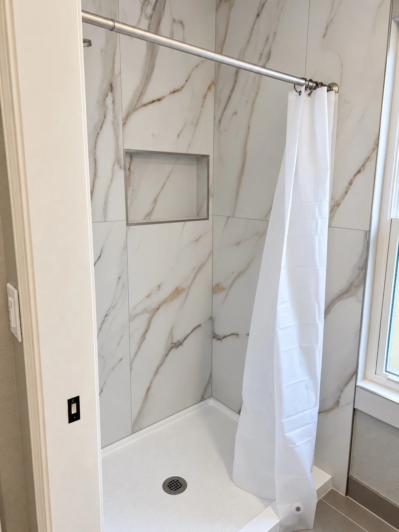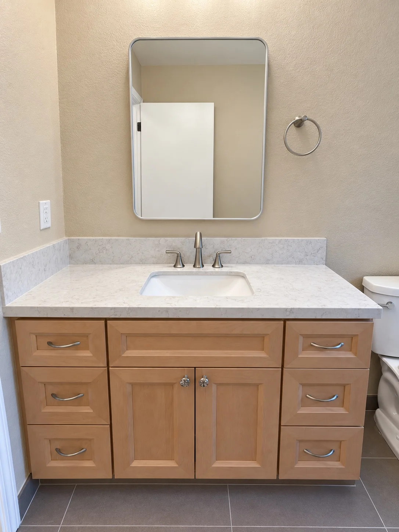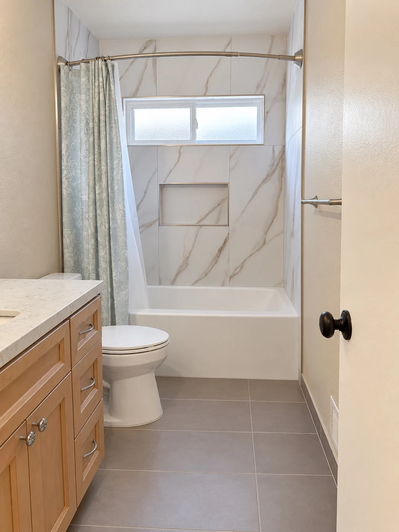
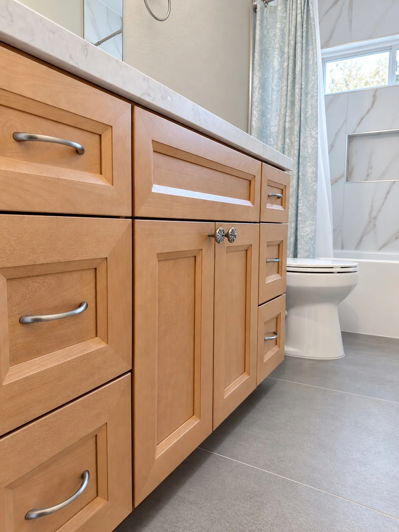
This two-bathroom remodel brings together warm wood cabinetry, softly veined countertops, and marble-look tile for a bright, coordinated finish. Neutral wall colors and brushed metal fixtures complement both spaces, balancing classic details with clean, modern touches.
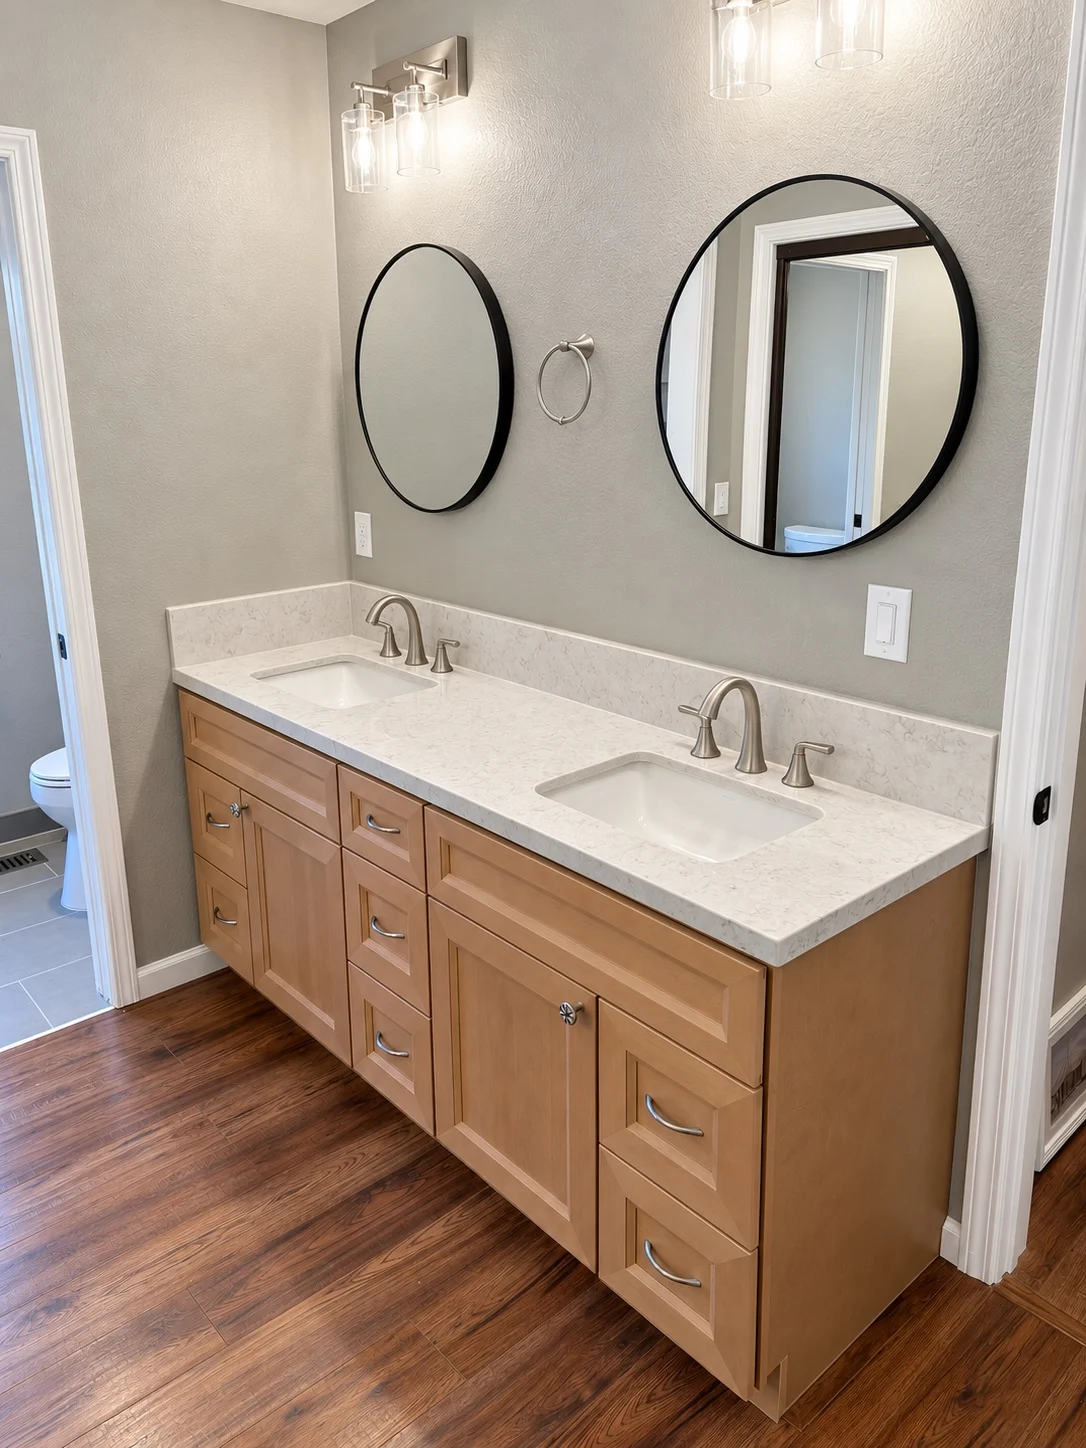
The primary bathroom features a spacious double vanity with undermount sinks, round black-framed mirrors, and glass-shade lighting. Generous drawer and cabinet storage keeps everyday essentials organized. A separate shower and toilet area includes large-format marble-look wall tile, a recessed shower niche, and gray floor tile.
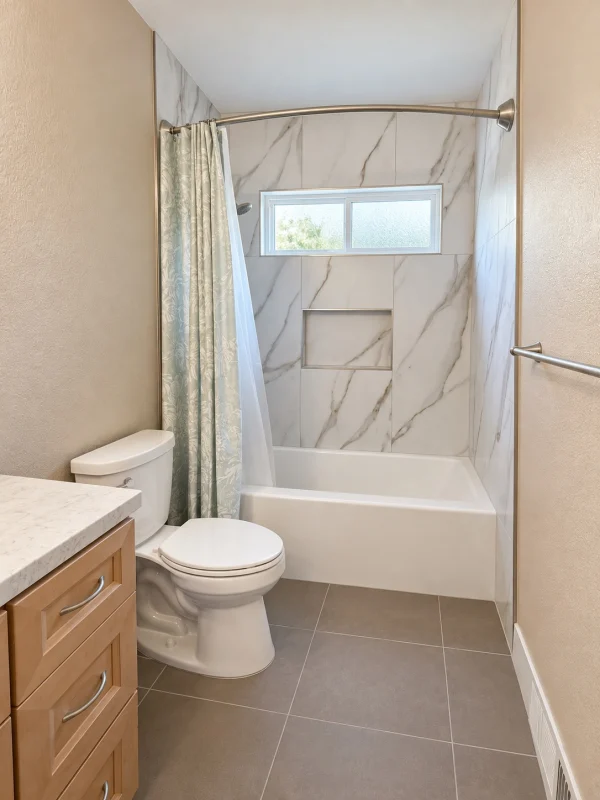
The second bathroom carries the same finishes into a practical layout with a single vanity and a bathtub-shower combination. The tile surround extends to the ceiling, while a recessed niche provides convenient storage. Natural light, a softly rounded rectangular mirror, and coordinating accessories complete the space.
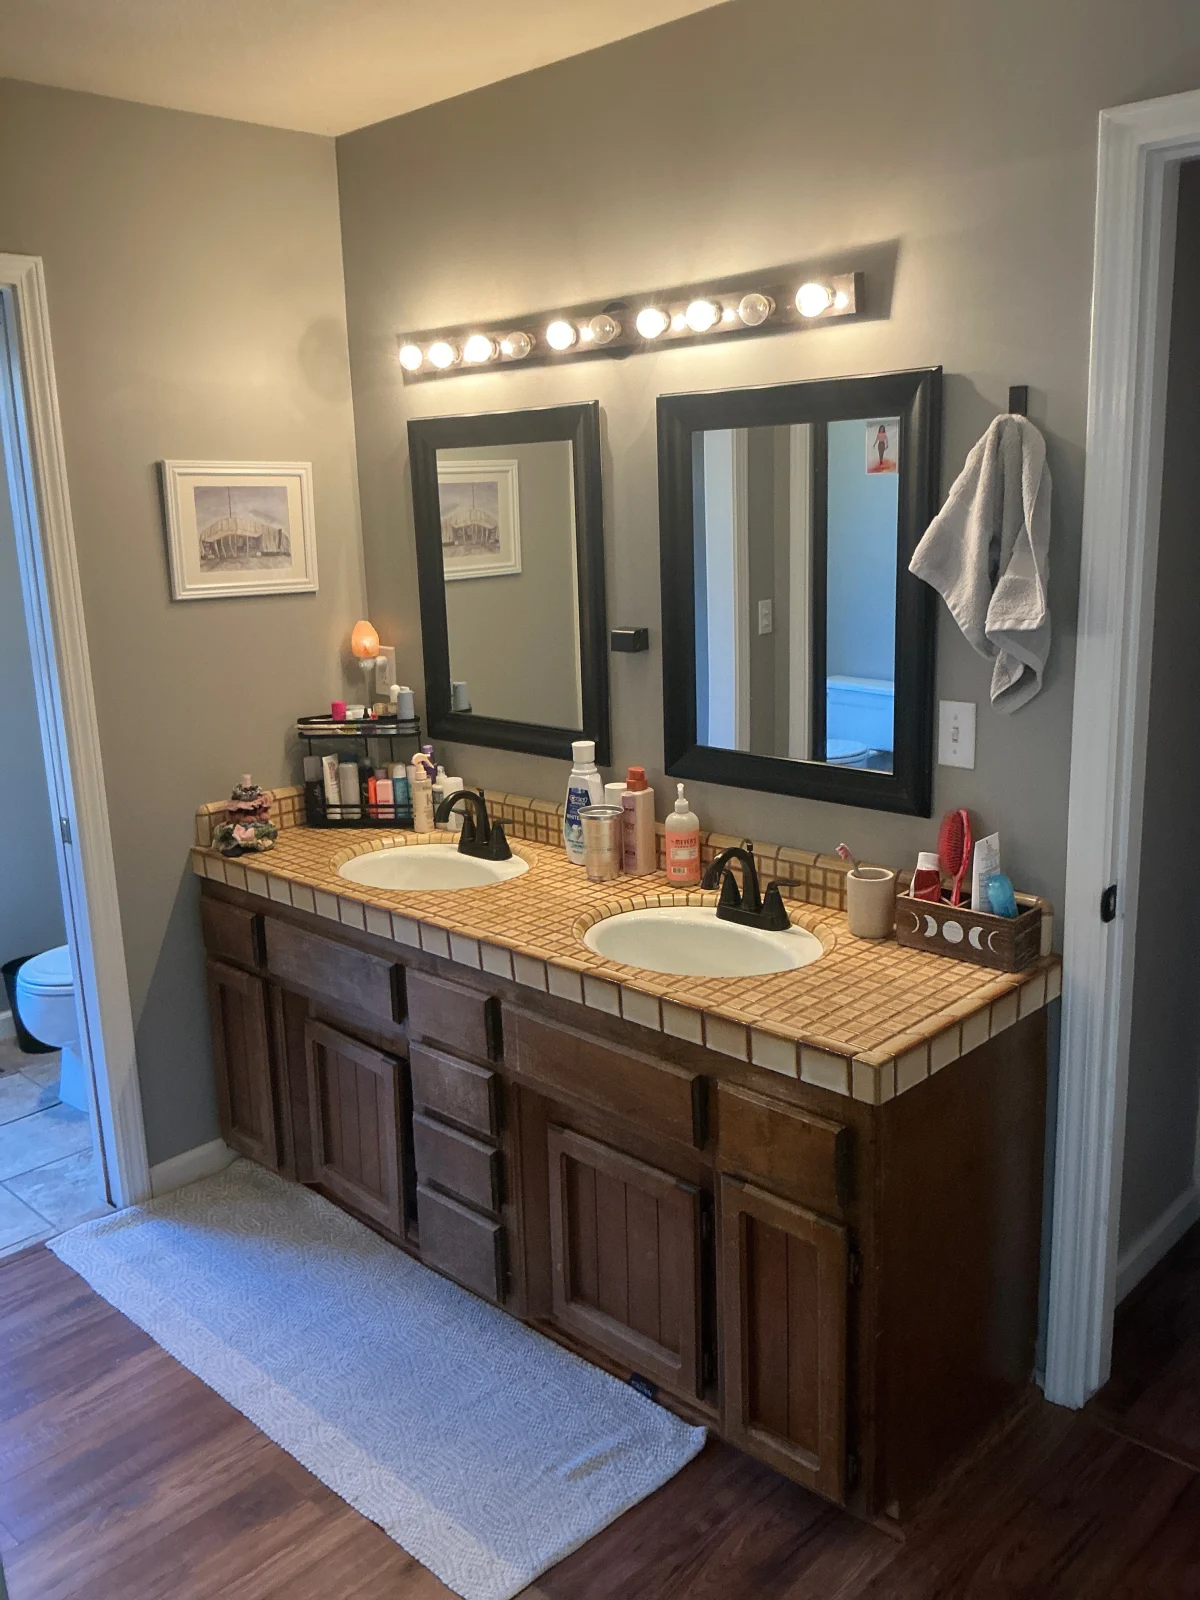 BeforeAfter
You’re in control the whole way. Tell us what you’re picturing and we’ll come back within one business day with a clear plan: design, pricing, permits and construction, all under one roof.
or call (916) 260-2066