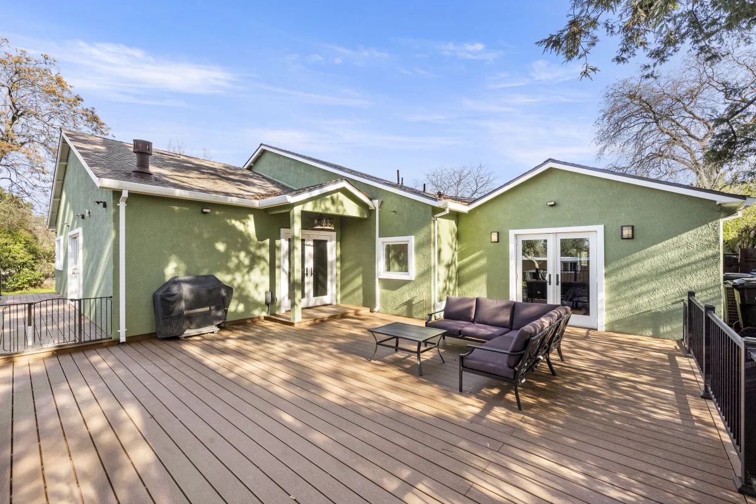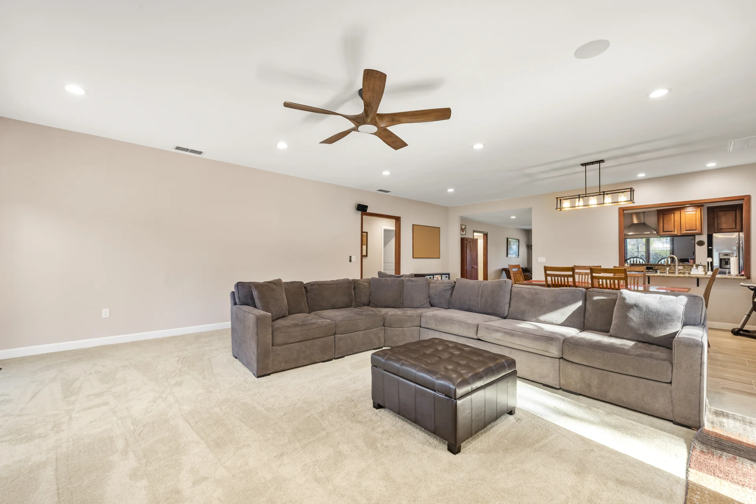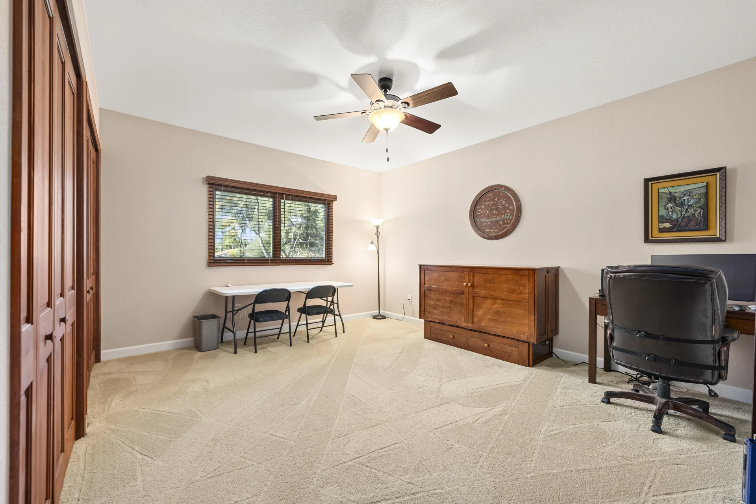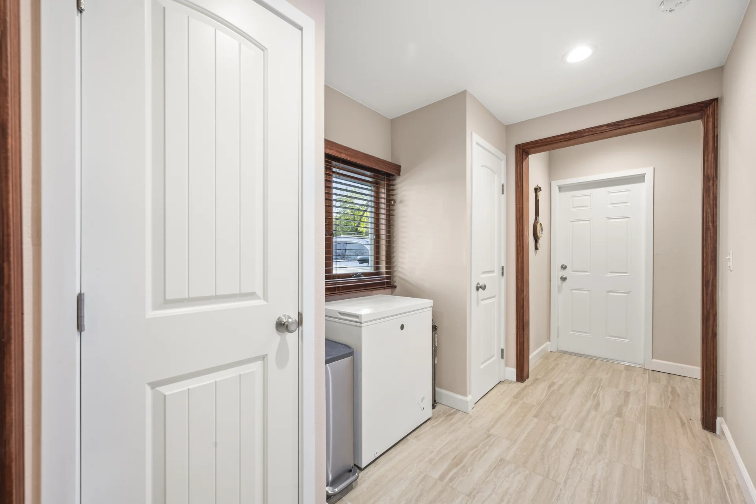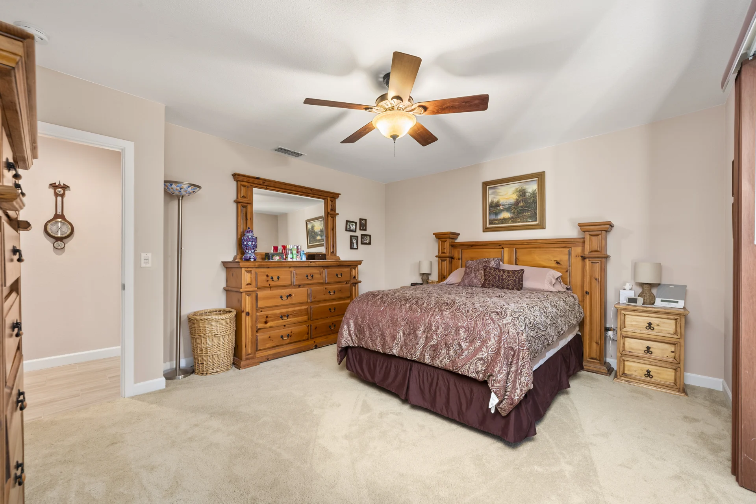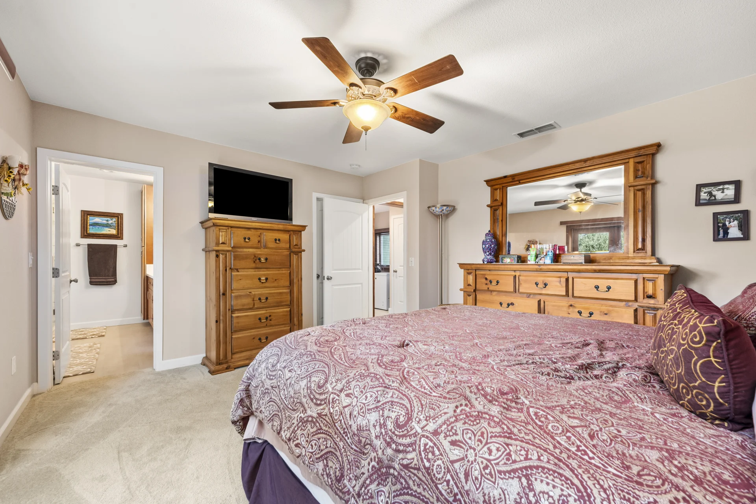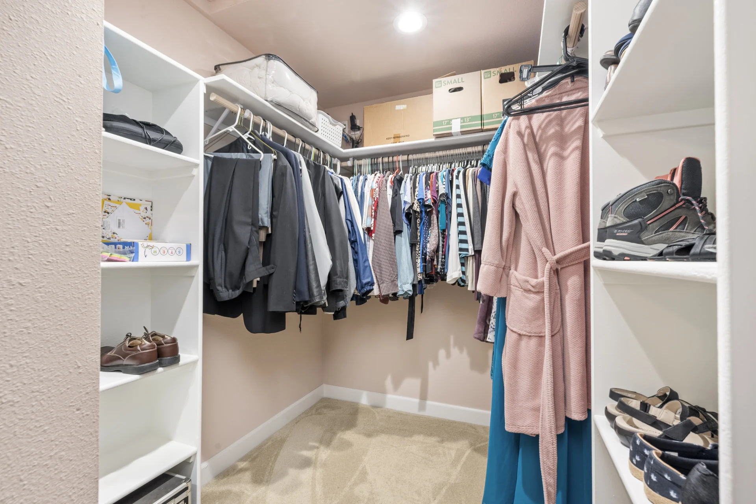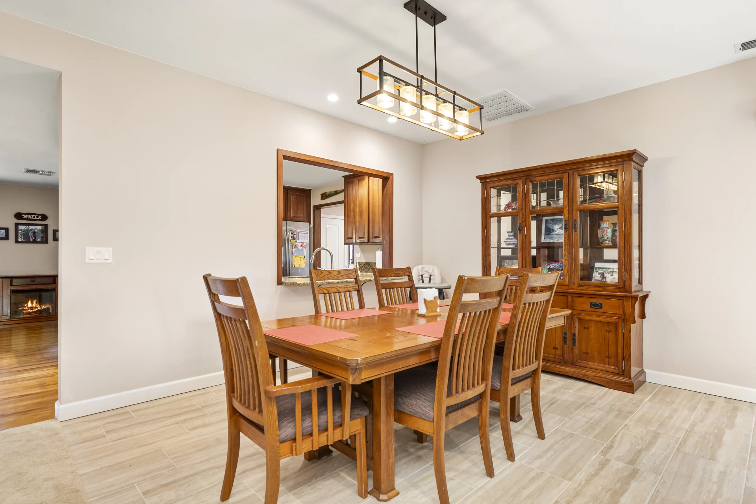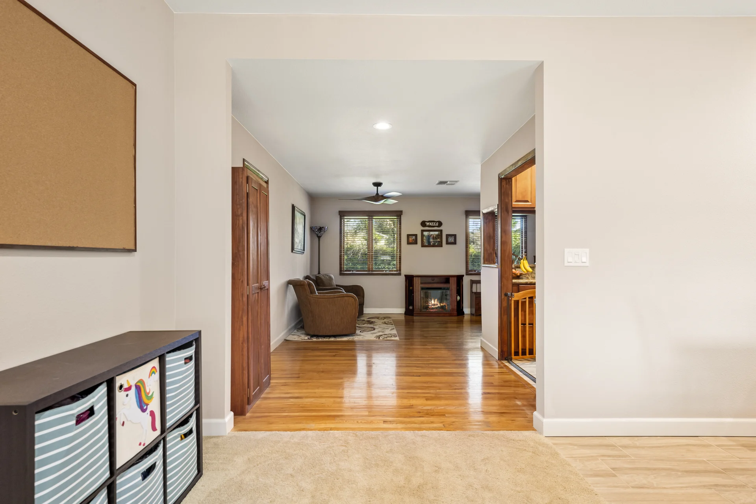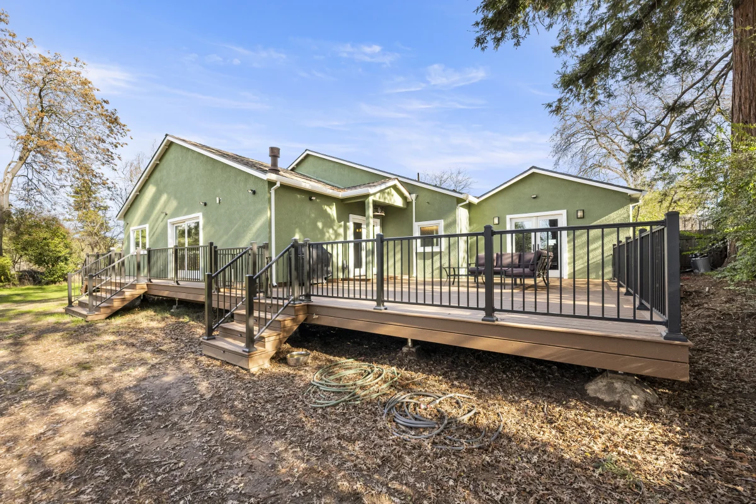
The homeowners wanted more usable space for everyday living, so we expanded the existing footprint with an addition designed around comfort, function, and a seamless connection to the original home.
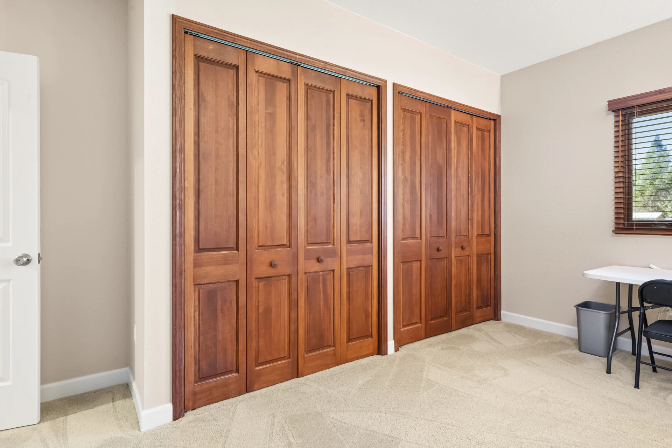
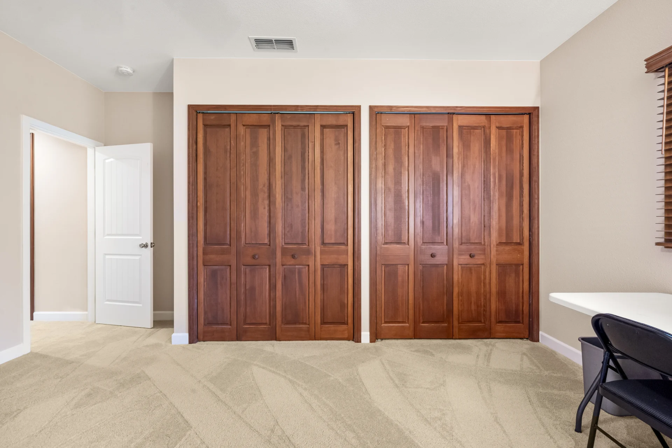
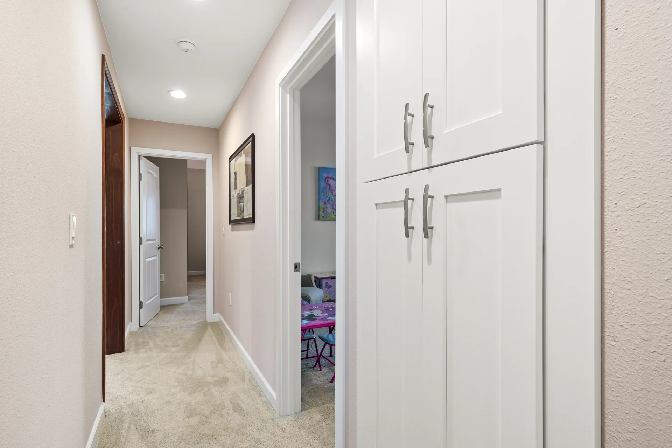
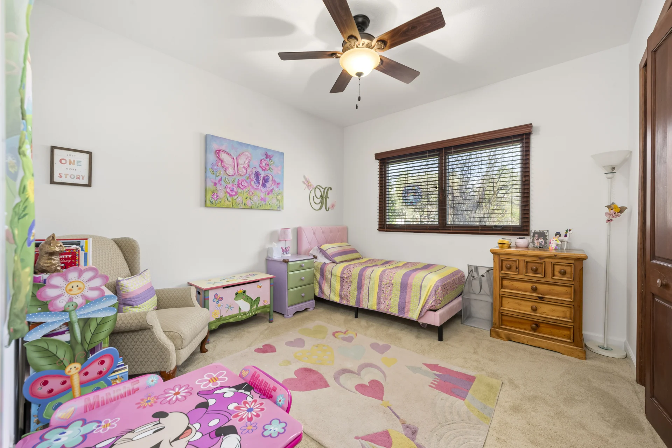
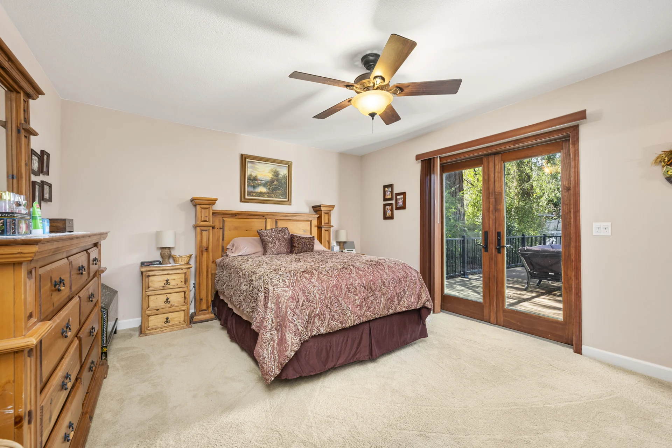
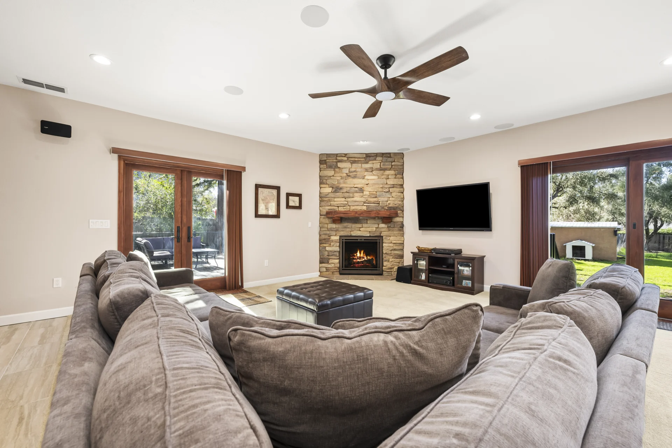
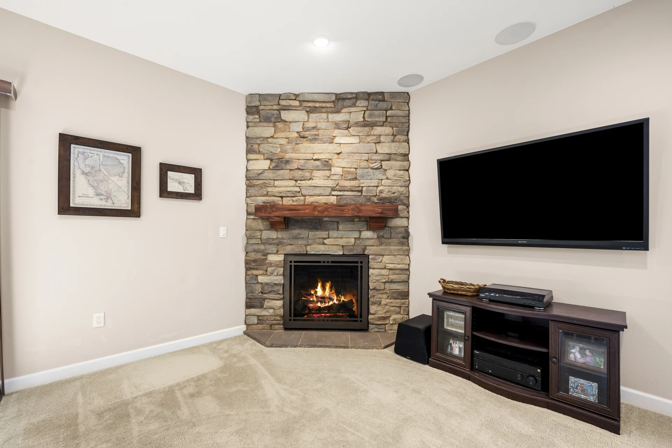
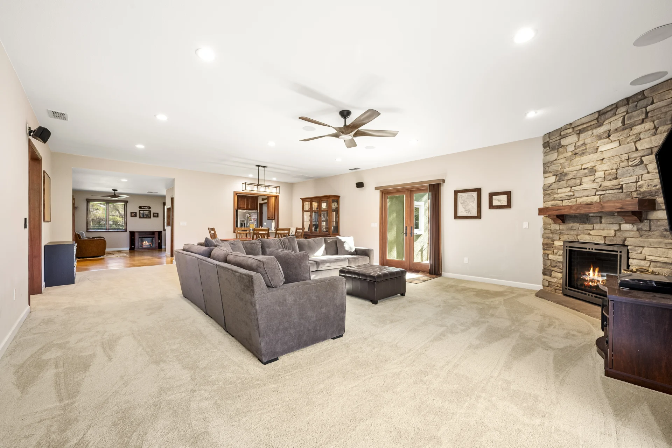
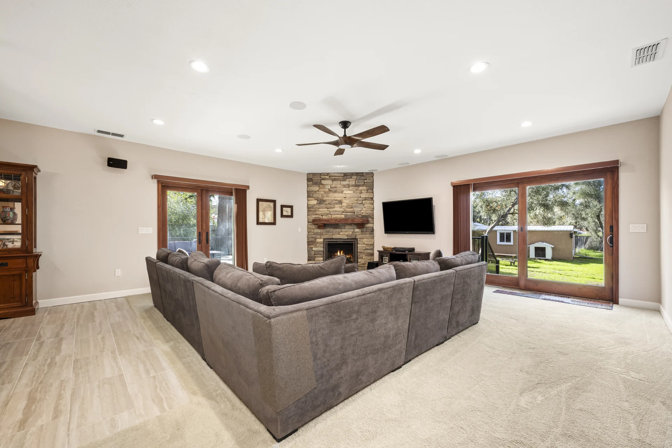
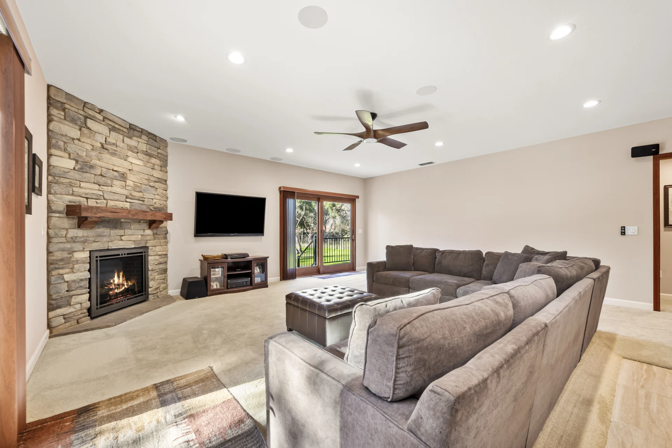
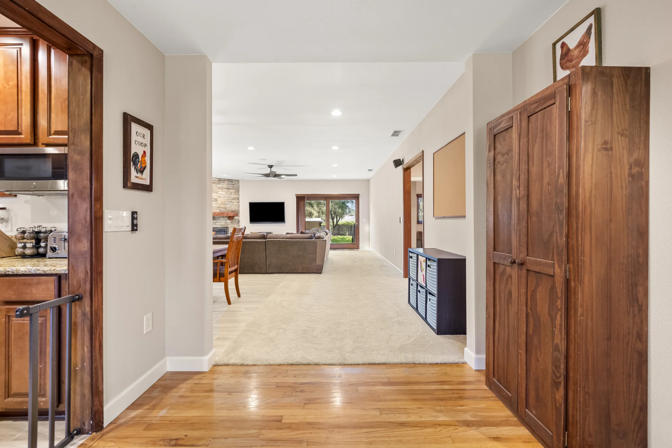
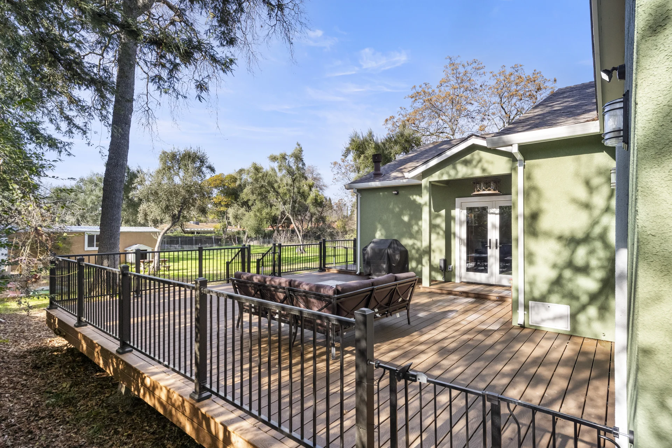
The new layout provides a significantly larger living room along with an additional bedroom and bathroom, giving the family the extra space they needed while keeping everything under one roof. Inside, the expanded living area features a stone fireplace, recessed lighting, and large glass doors that bring in natural light and open directly to the backyard deck.
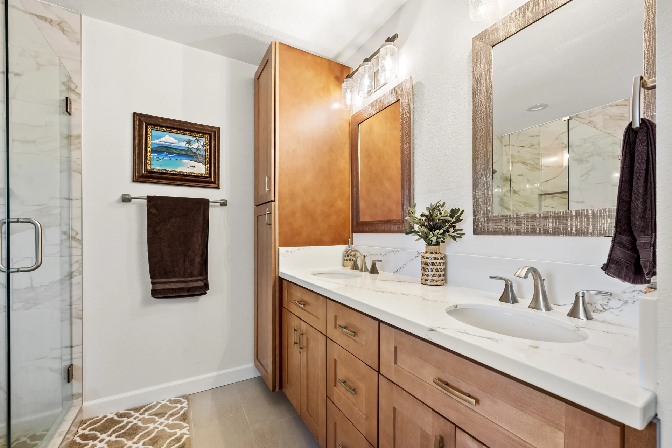
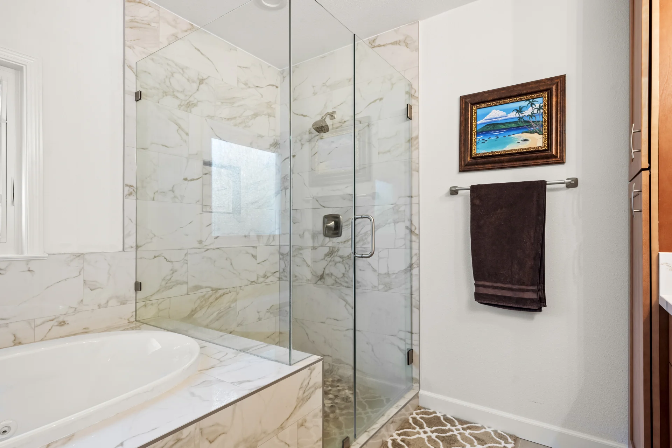
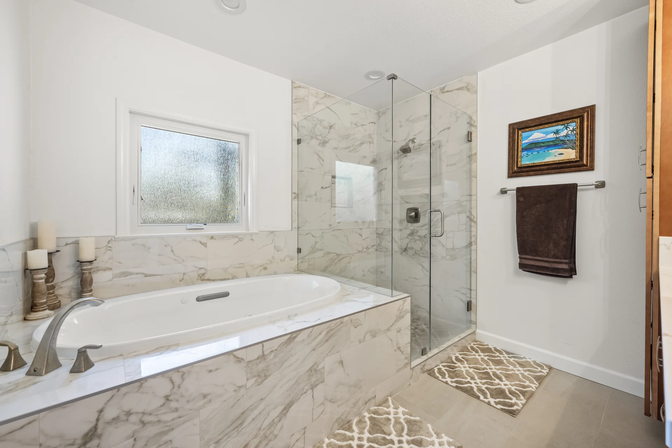
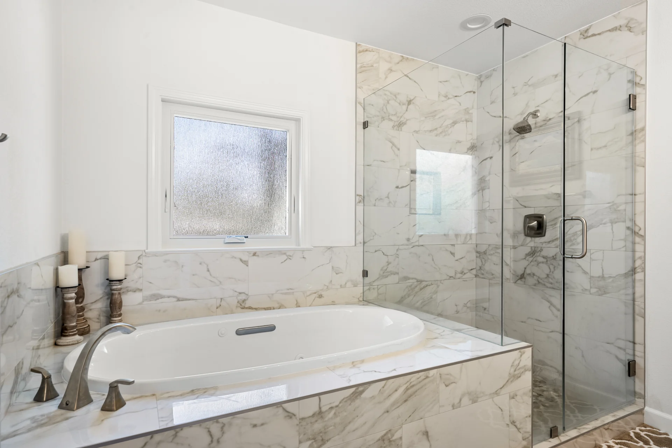
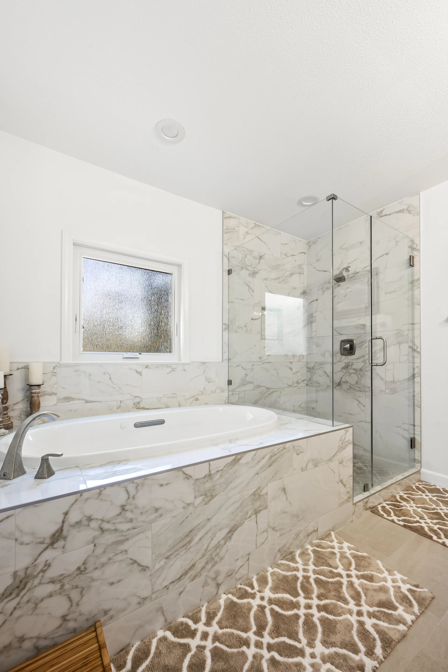
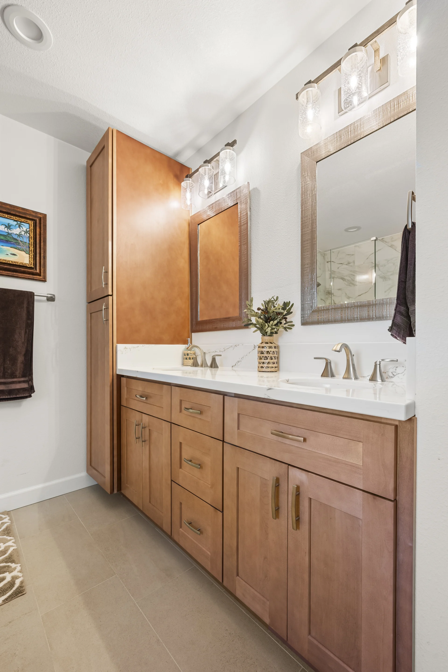
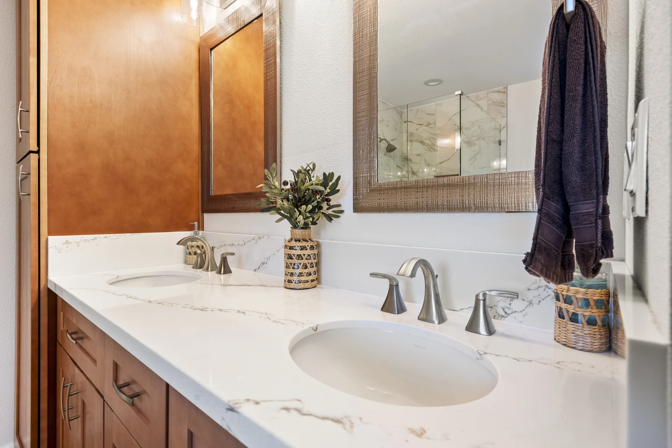
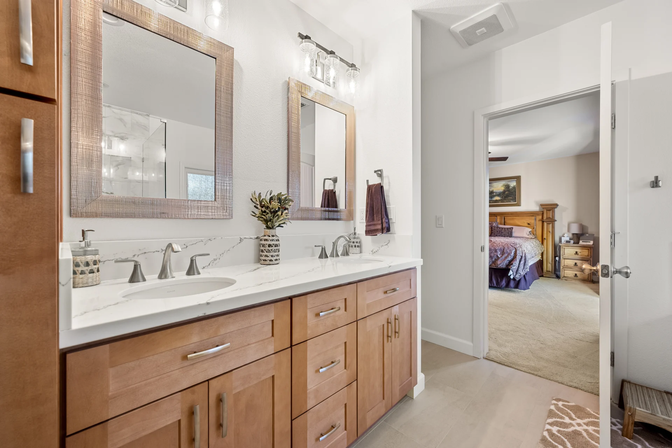
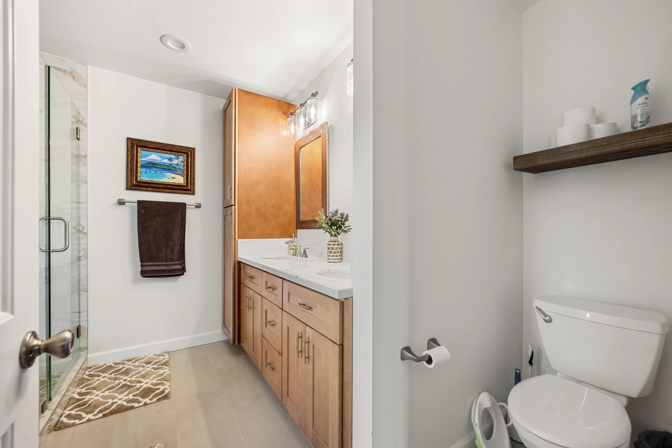
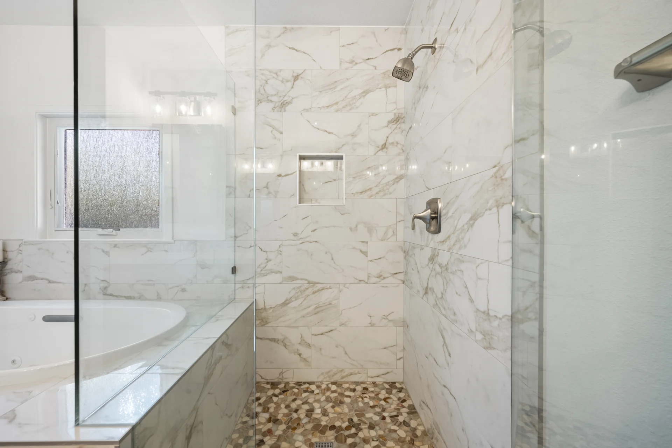
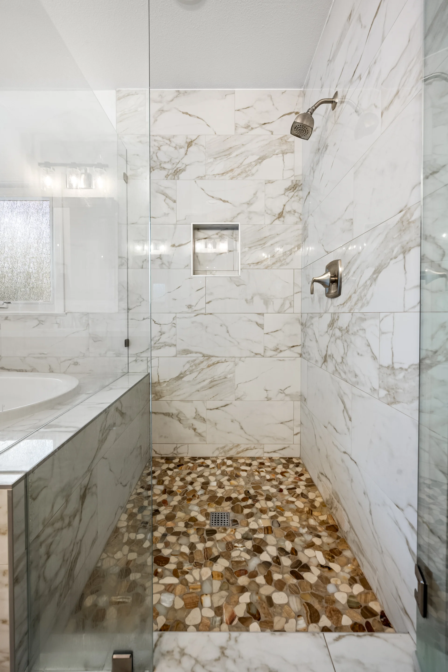
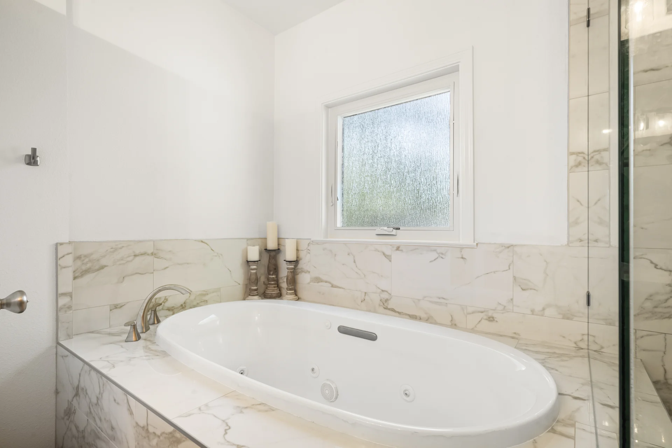
The bathroom was completed with a glass-enclosed walk-in shower, large-format marble-look tile, pebble shower flooring, a double vanity, and practical built-in storage. Throughout the addition, finishes were selected to complement the character of the existing home rather than make the new construction feel separate.
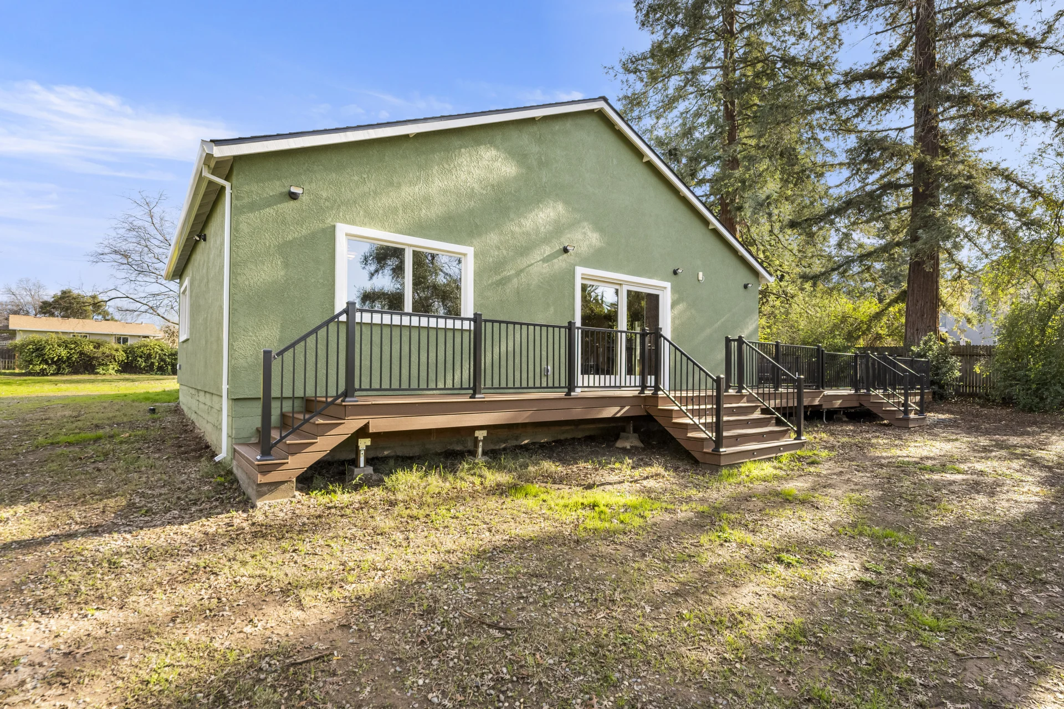
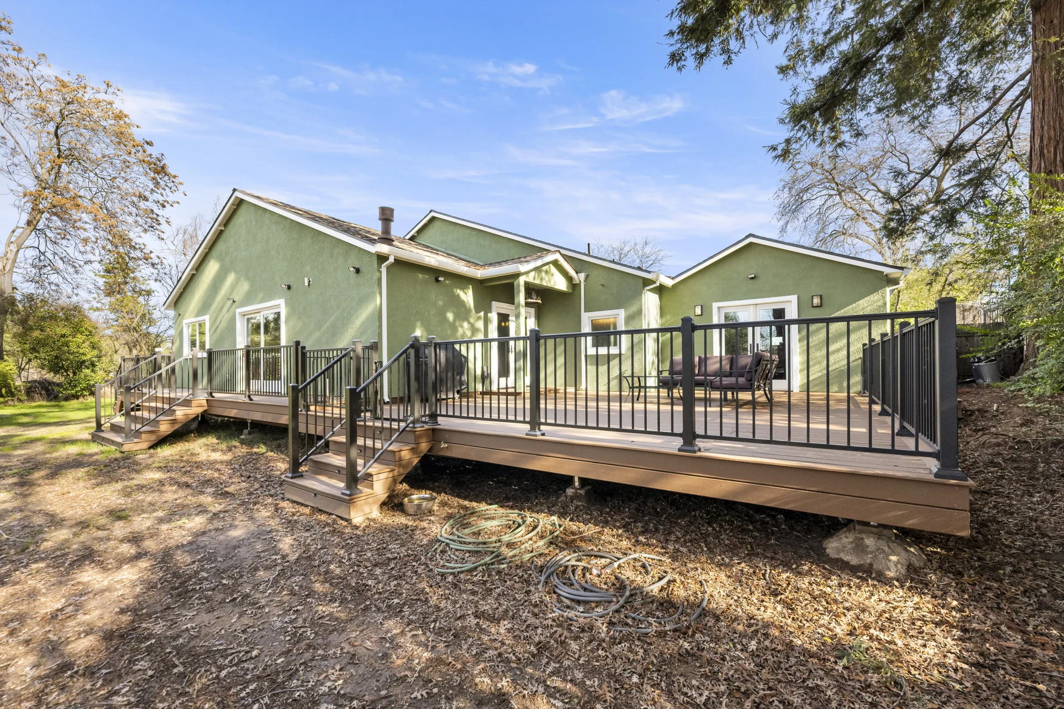
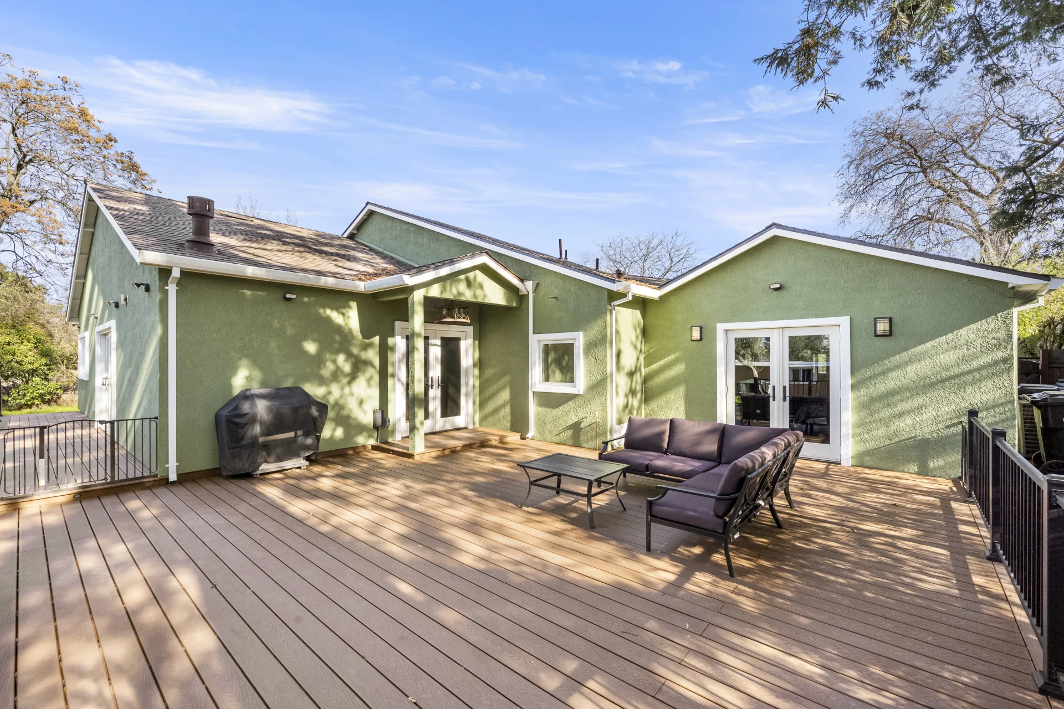
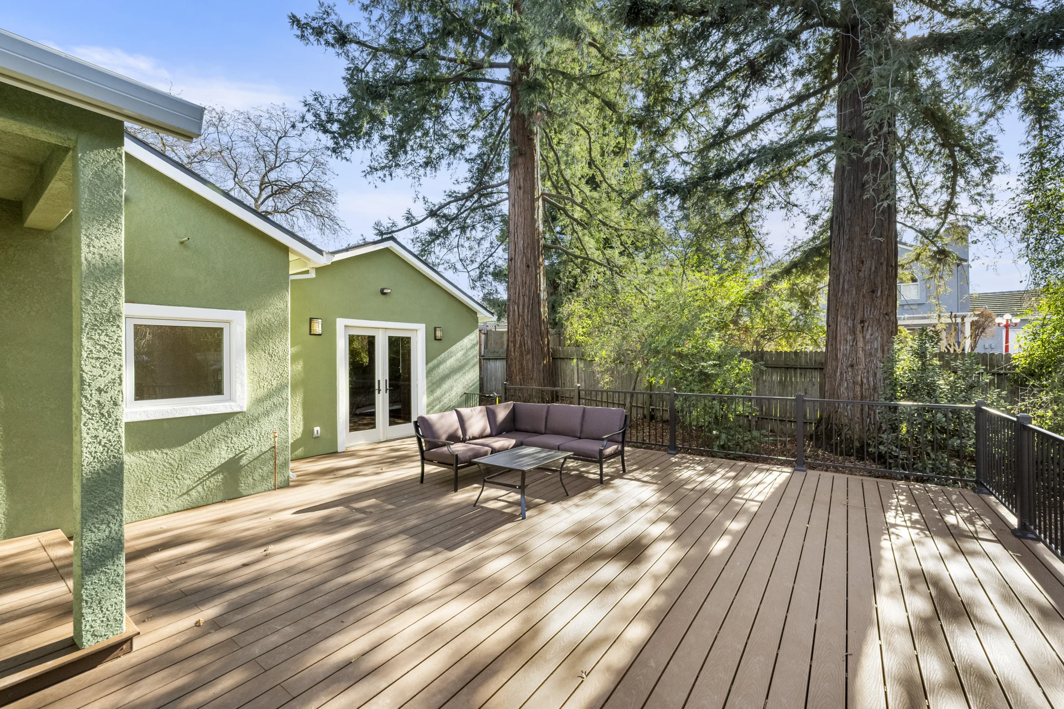
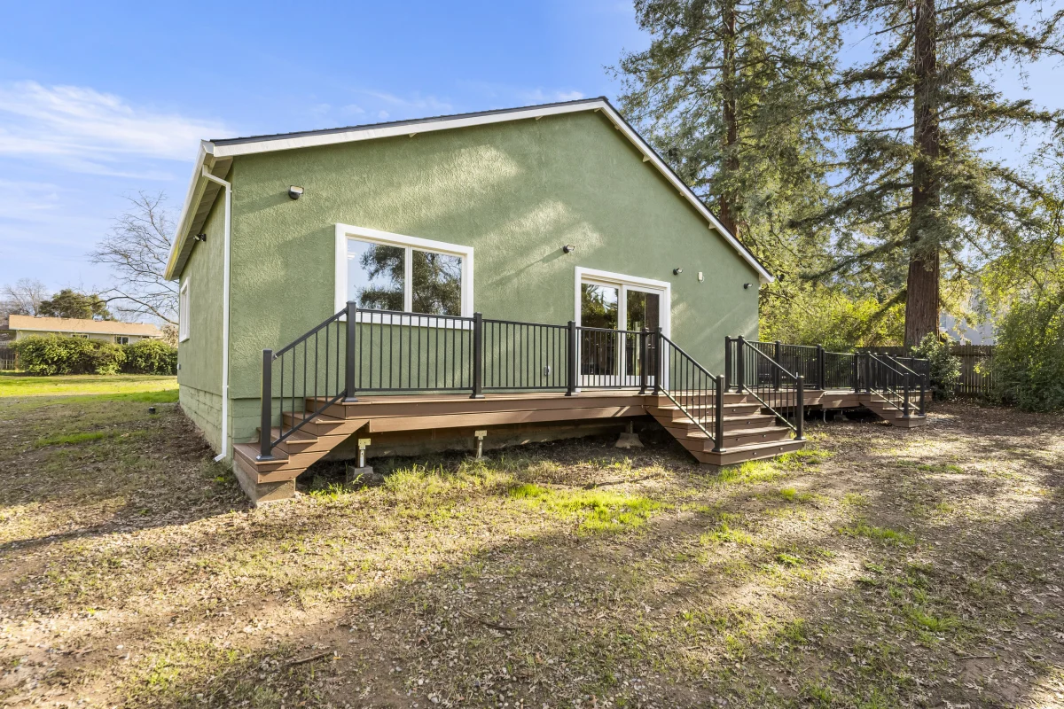
Outside, the expanded footprint was tied into the existing structure and complemented by a spacious deck, creating an easy transition between the new interior spaces and the backyard.
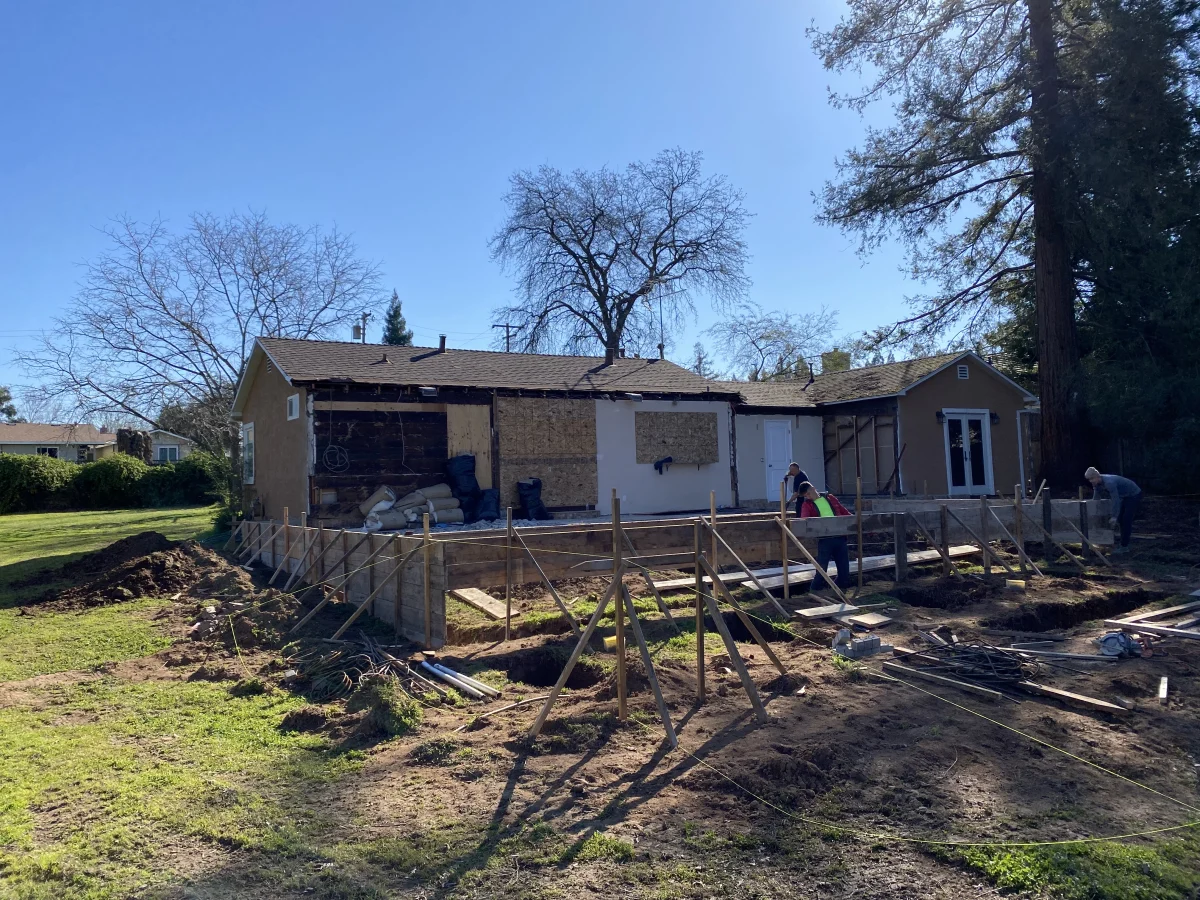 BeforeAfter
You’re in control the whole way. Tell us what you’re picturing and we’ll come back within one business day with a clear plan: design, pricing, permits and construction, all under one roof.
or call (916) 260-2066