Serving Antelope, CA· Local design-build contractor
Custom Cabinets · Antelope
Antelope Cabinetry built to your walls, not the catalog.
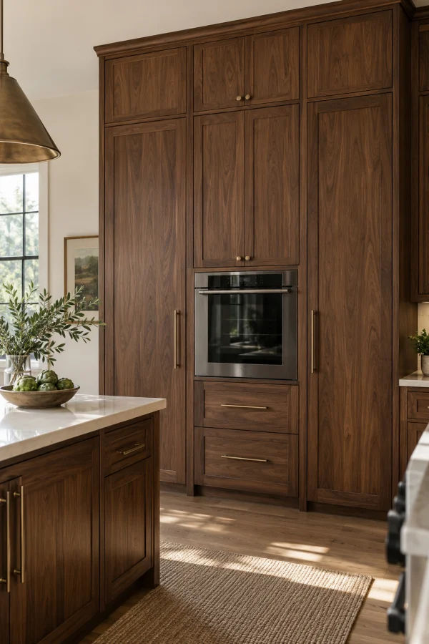
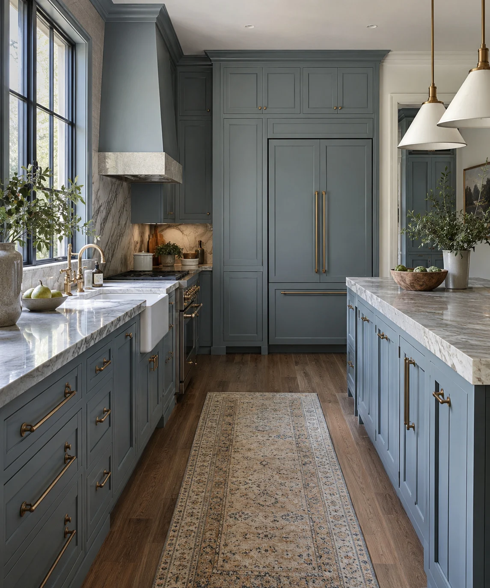
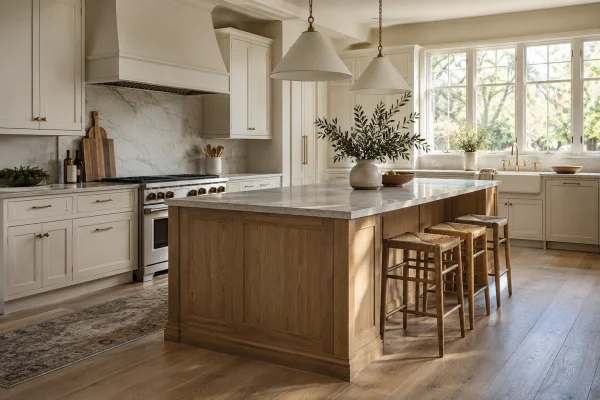
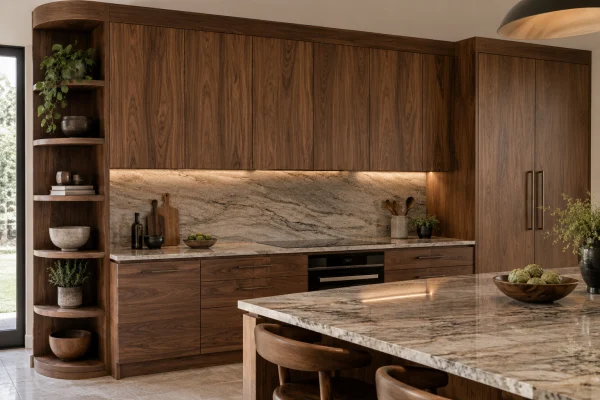
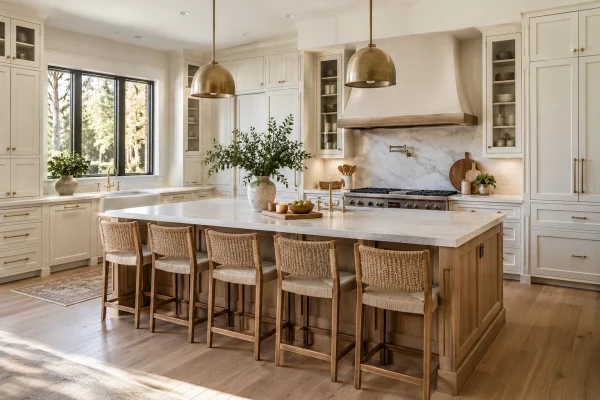
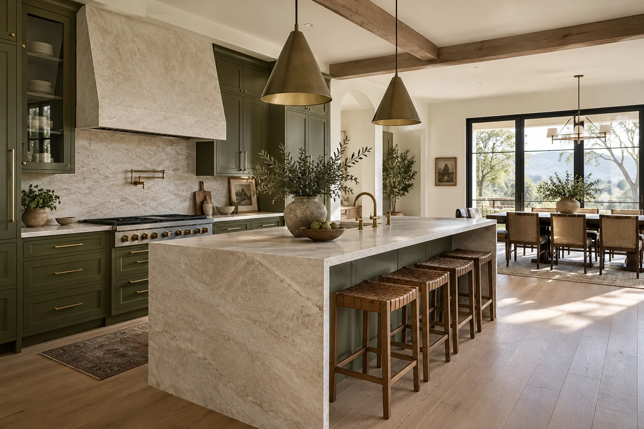
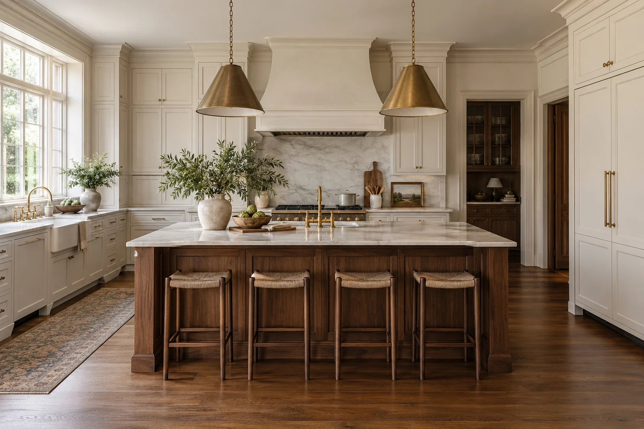
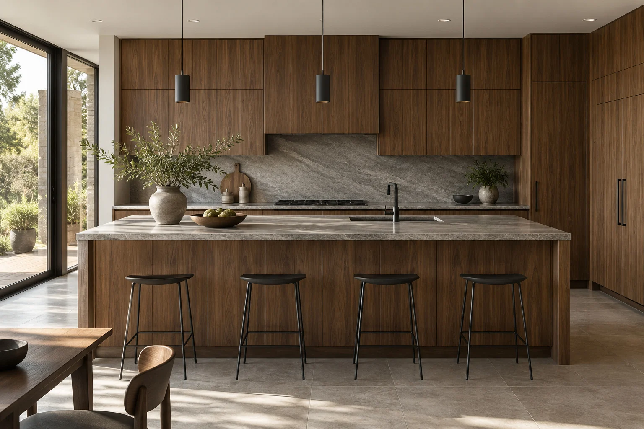
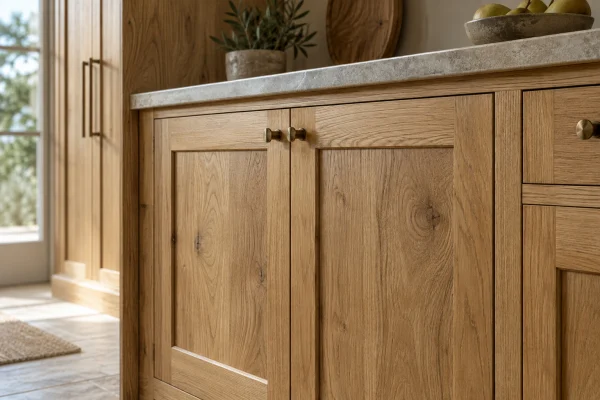
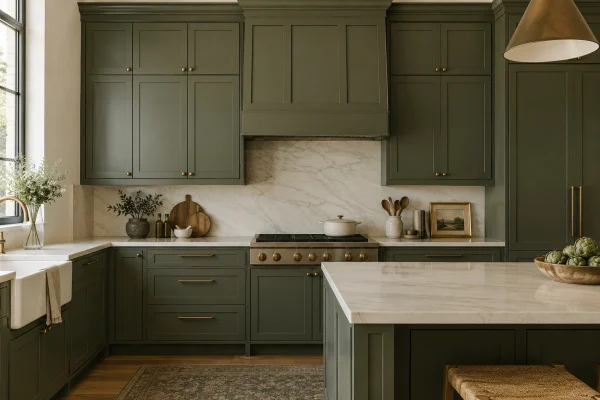
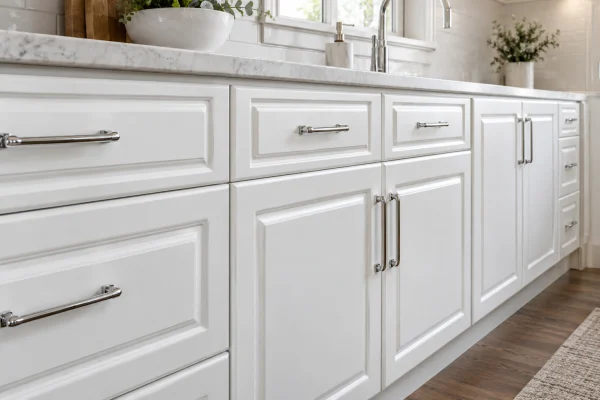
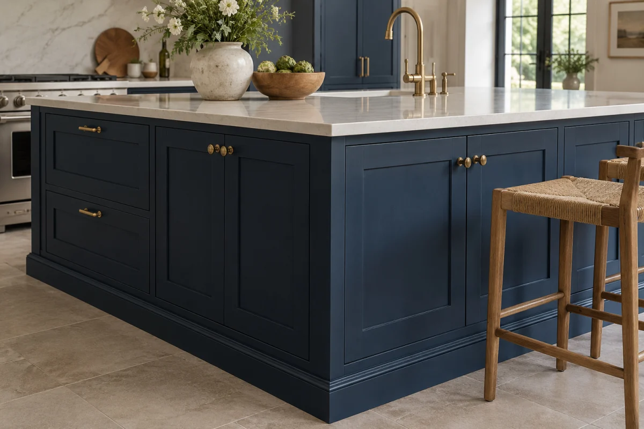
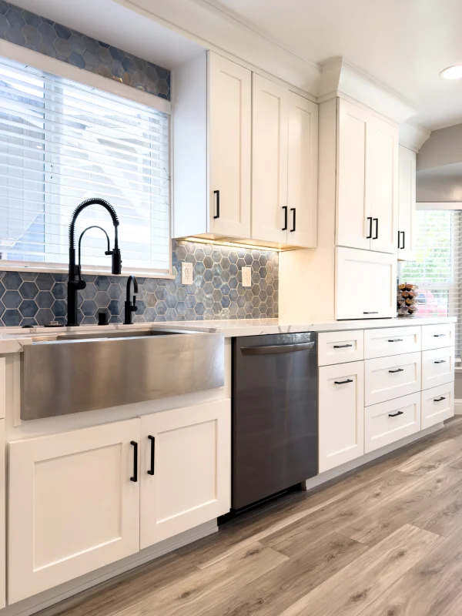
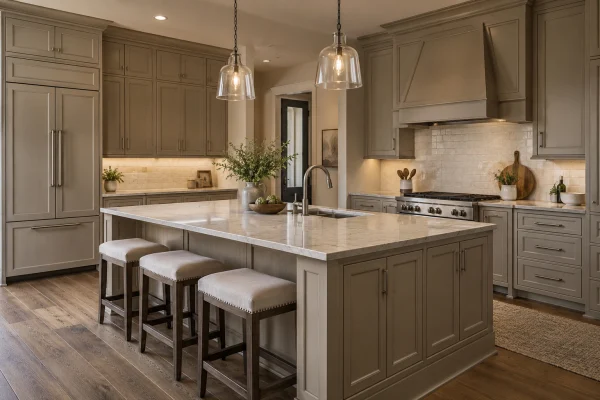
Semi-custom and full-custom cabinets for Antelope homes: door styles, woods and finishes chosen against real samples in our showroom.
Free estimate
No obligation
Get pricing on your cabinetry project.
Tell us a little about it. We’ll follow up within one business day.
Your information stays private. No spam, ever.
SOLID · ANTELOPE
OVERALL RATING
4.9 ★
177 customer reviews
GOOGLE
4.8 ★★★★★
73 reviews
FACEBOOK
5.0 ★★★★★
Recommendations
GUILDQUALITY
4.8 ★★★★★
Independently surveyed
YELP
4.6 ★★★★★
55 reviews
Design → Plans → Build
Experience
20+yrs
Guiding Antelope homeowners through remodels with clarity.
Why it matters
Stock cabinets fit the catalog, not your kitchen.
Odd walls, tall ceilings, that one corner nothing fits. Most kitchens aren't standard, and filler strips only hide so much. The real question isn't “custom or not,” it's how much of the design you want to choose. That's what this page untangles.
What you get
From door style to install, one accountable team.
Solid designs, supplies and installs cabinetry: semi-custom lines sized to your walls, or full-custom builds where you pick everything from the door style to the wood.
You choose against real doors and finishes in our 28,000 sq ft showroom, and the same team that specs your cabinets installs and aligns them.
Built to your exact walls
Sizing is customizable in both semi-custom and full-custom.
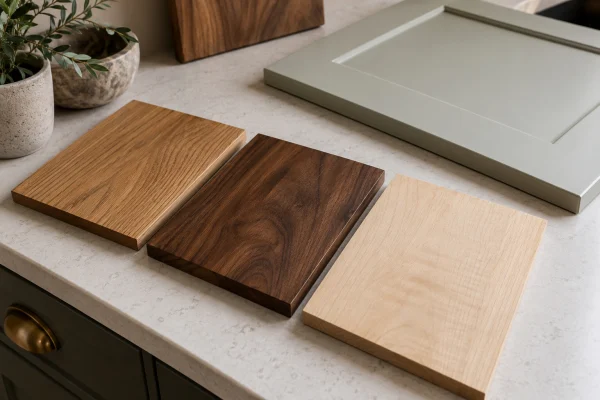
Real samples, not swatches
Doors, woods and finishes you can hold, side by side, in the showroom.
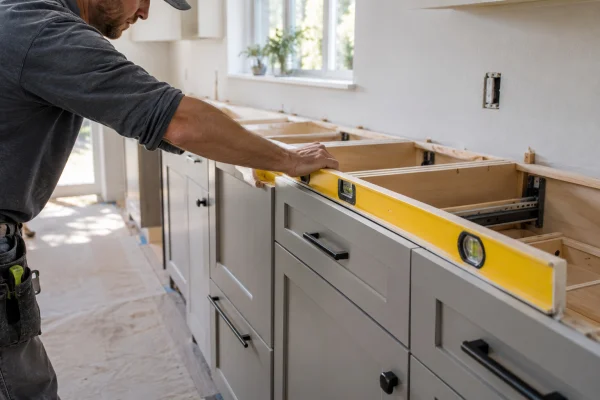
Installed and tuned
Hung, aligned and detailed under the same contract that ordered them.
20+ yrs
Antelope cabinetry, designed + installed
Custom vs semi-custom
Two ways to get cabinets built for your home.
Most of the cabinetry we build is semi-custom; full custom is for when you want every decision from scratch. Here's the difference in plain terms.
Most of what we build
Semi-custom
A manufacturer's line you already like, then sized to your walls rather than to a catalogue.
Door style & color
Chosen from the line, pre-selected and factory-finished
Wood & materials
Set by the manufacturer’s line
Sizing
Fully customizable, built to your walls
Design freedom
Style within the line’s options
Best whenYou like a line's look and want it to fit perfectly.
Built from scratch
Full custom
Nothing pre-decided. Door, wood, finish and layout are drawn for your room and built to it.
Door style & color
You pick everything: style, finish, color
Wood & materials
You choose the wood and every material
Sizing
Fully customizable, built to your walls
Design freedom
Every area of the design picked from scratch
Best whenNothing off the shelf matches what you're picturing.
Semi-custom or full custom in Antelope, at a glance.
Semi-custom
Full custom
Door style & color
Pre-selected and pre-finished. You choose from the line
You pick everything: door style, finish, color
Wood & materials
Set by the manufacturer’s line
You choose the wood and every material
Sizing
Fully customizable, built to your walls
Fully customizable, built to your walls
Design freedom
Style within the line’s options
Every area of the design picked from scratch
Best when
You like a line’s look and want it to fit perfectly
Nothing off the shelf matches what you’re picturing
Semi-custom or full custom?
Doors are easier to choose with one in your hand.
Both routes are in our showroom: real doors, real finishes, real drawer hardware. Bring your measurements and a photo of the kitchen you keep coming back to, and we'll tell you which route gets you there.
Customers already do this: they find a door or a kitchen they love in our vendors' catalogs and show us. This catalogue is built for that. Tap any style to enlarge it. The grid is designed to grow to the full vendor range.
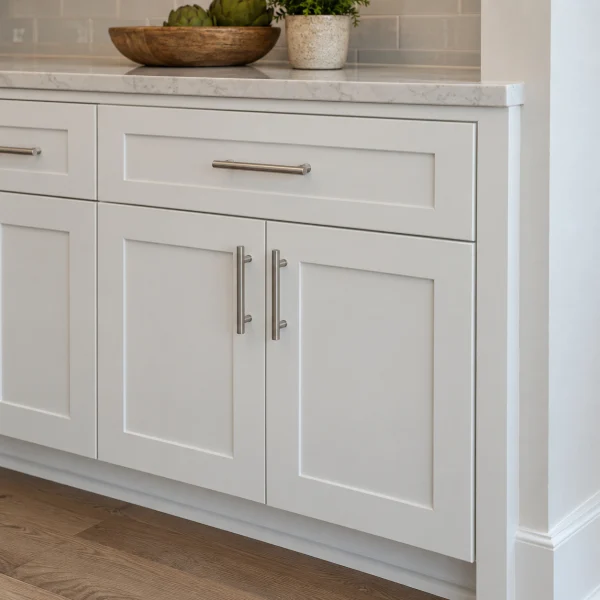
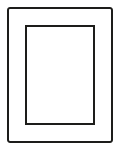
Shaker
Five-piece door, flat center panel
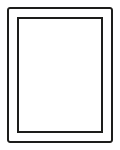
Slim Shaker
Narrow rails for a modern line
Raised Panel
Classic profiled center panel
Slab / Flat
Clean single piece, modern kitchens
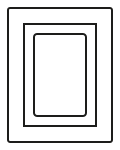
Recessed Panel
Flat panel with applied profile
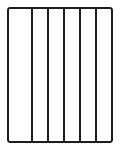
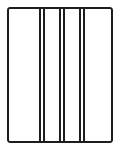
Beadboard
Vertical beading, cottage feel
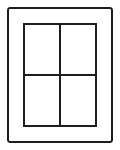
Glass / Mullion
Frame prepared for glass inserts
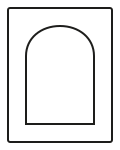
Arched
Soft arched top rail
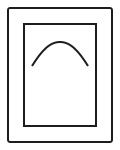
Cathedral
Traditional arched panel profile
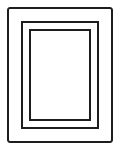
Inset
Door sits flush inside the frame
Louvered
Slatted, for pantries and airflow
V-Groove
Grooved plank-style face
Line drawings show the profile, the shape of the door. The finishes below are Solid's actual product range.
What it costs
How much do custom cabinets cost in Antelope?
Custom cabinetry is priced by linear foot of cabinetry, then adjusted for construction, door style and everything you put inside.
Want a range for your own kitchen? The calculator below takes the scope and the linear feet of cabinetry and updates live.
Figures are planning ranges for the region, not quotes. We price from measured drawings. The estimate is free and there's no obligation.
Project cost calculator
Get a budget range in under a minute.
Priced by the linear foot of cabinetry, on real Antelope jobs. Pick the scope, set how much run you have, and the range updates live. Your exact number comes from measured drawings.
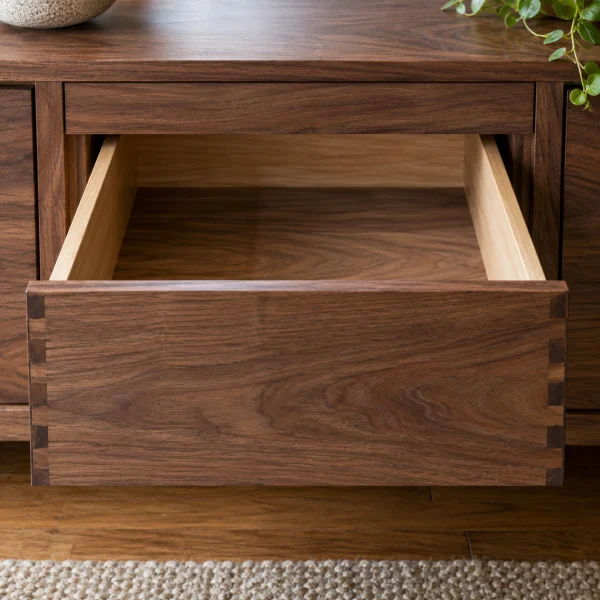
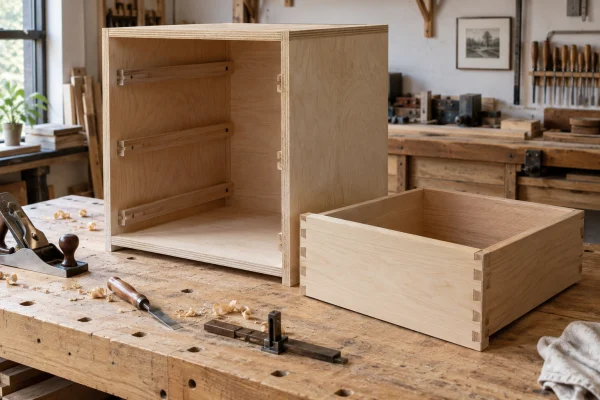
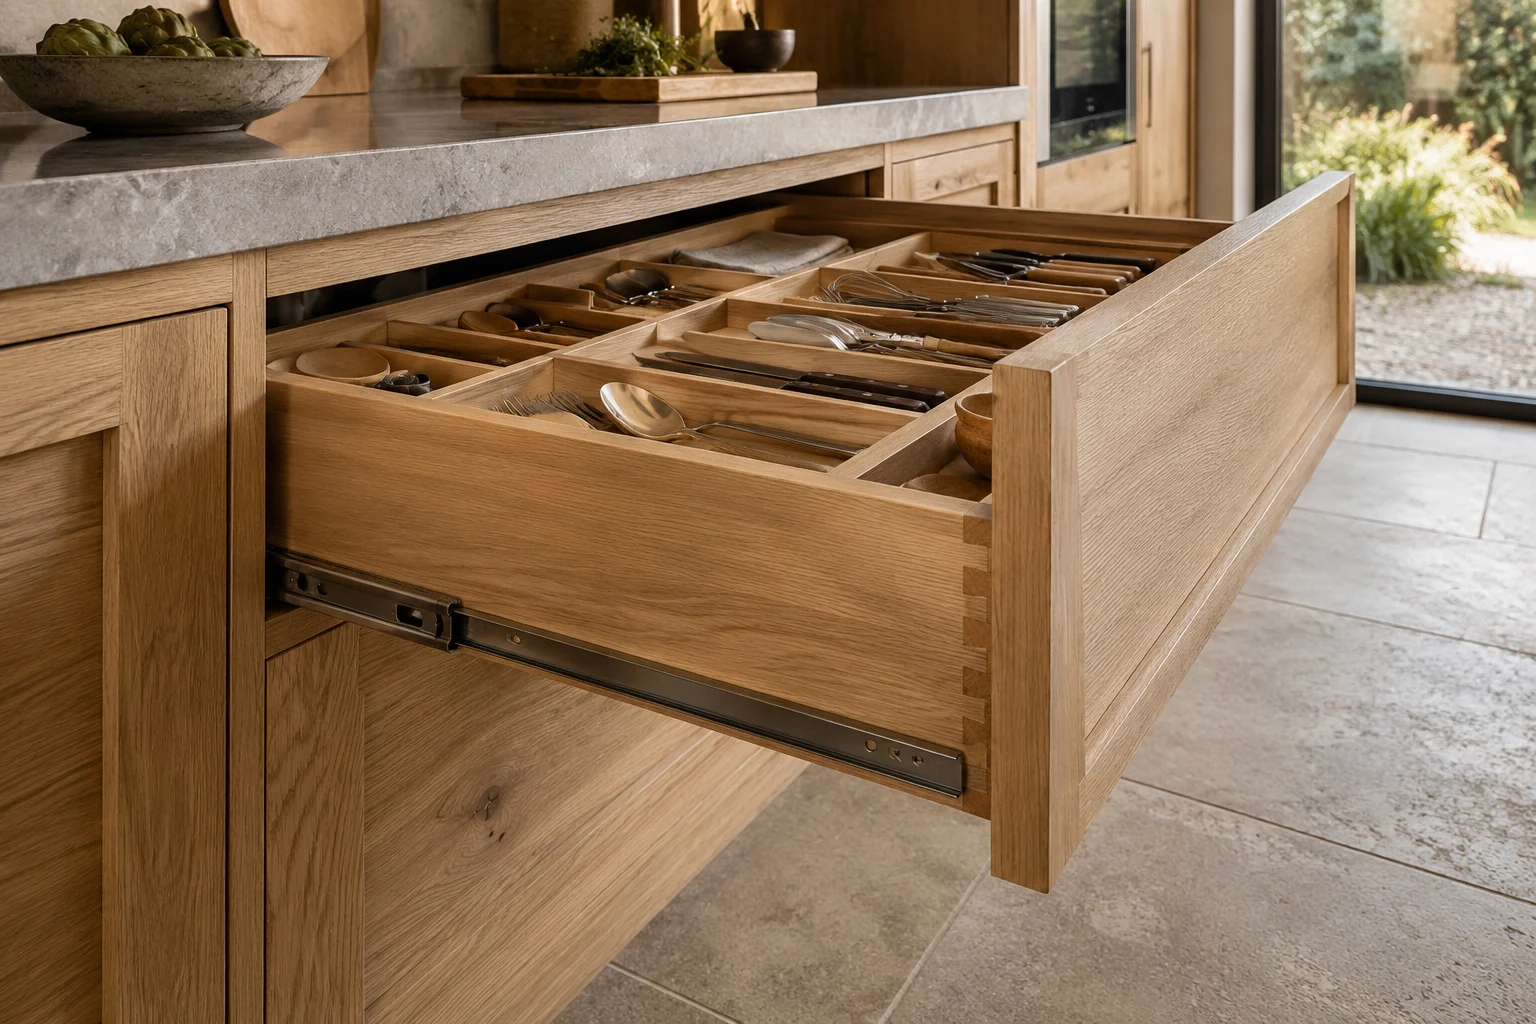
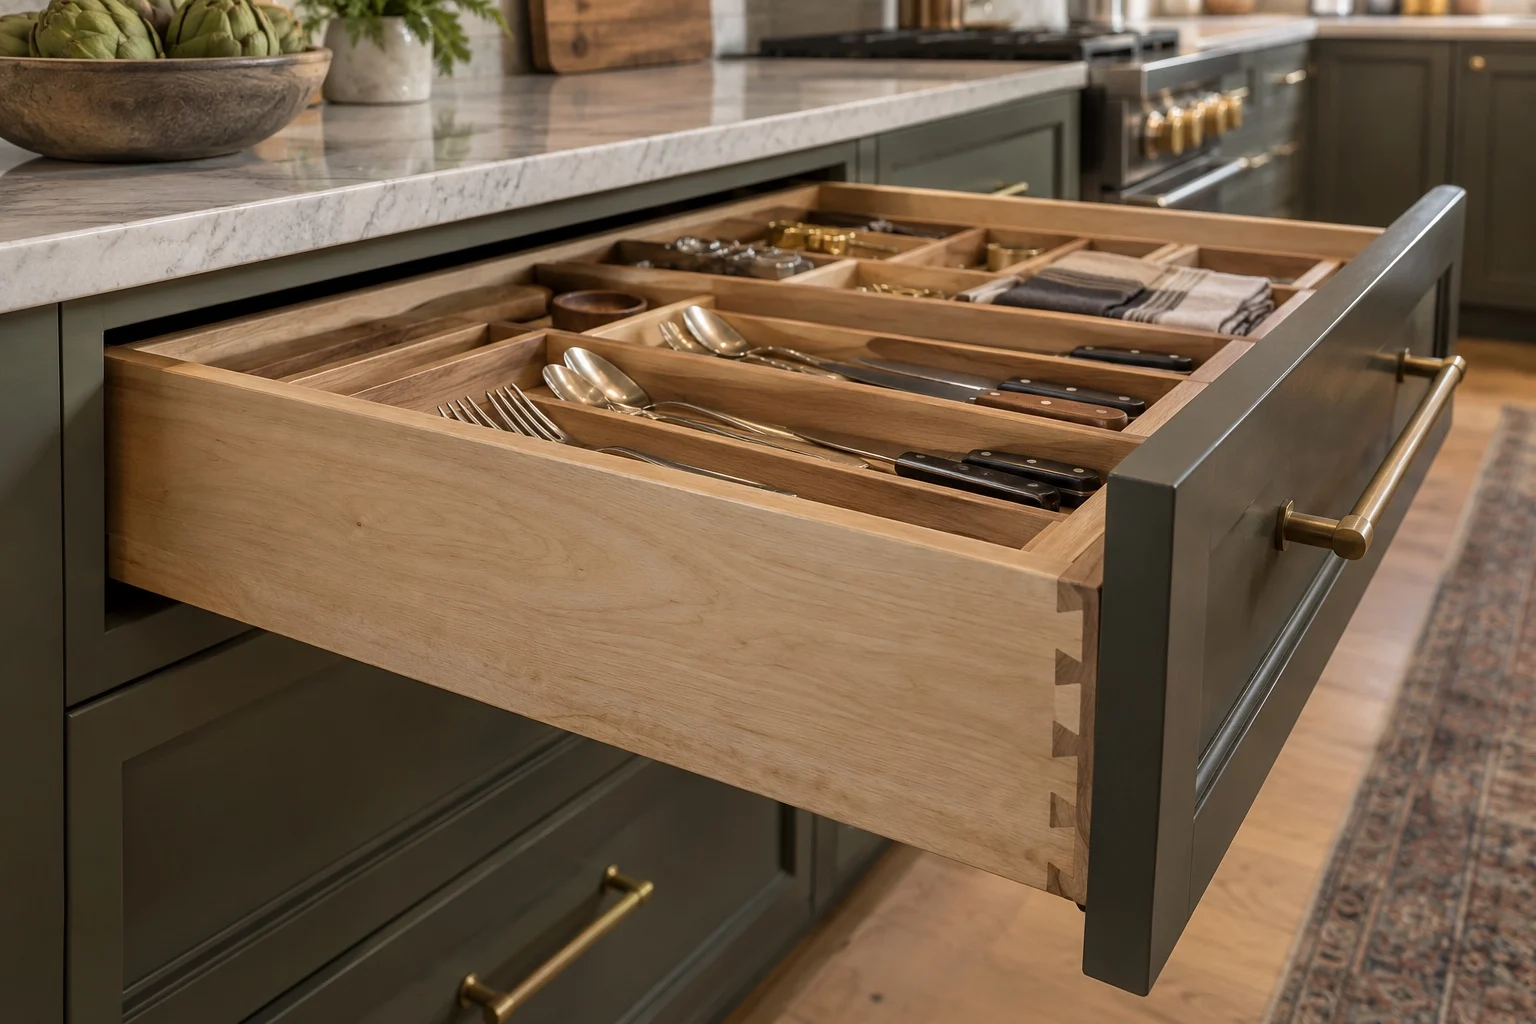
Every cabinet is built with hardwood frames and doors (no particle board) plus solid-wood dovetail drawer boxes, full-extension heavy-duty slides, and soft-close drawers with premium door hardware.
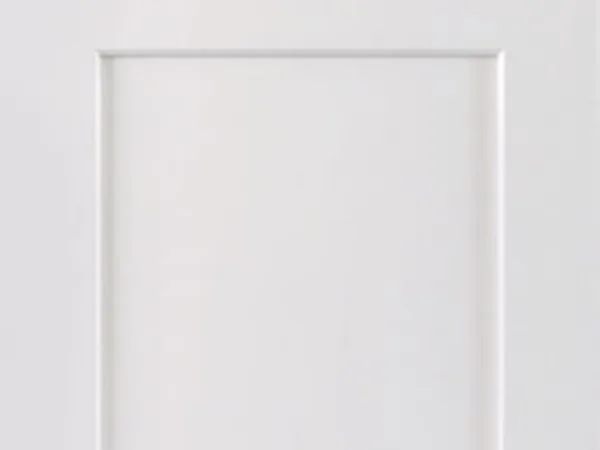
White Shaker
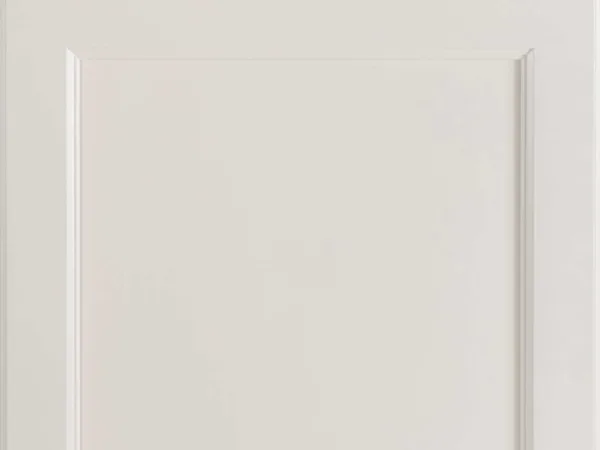
Dove
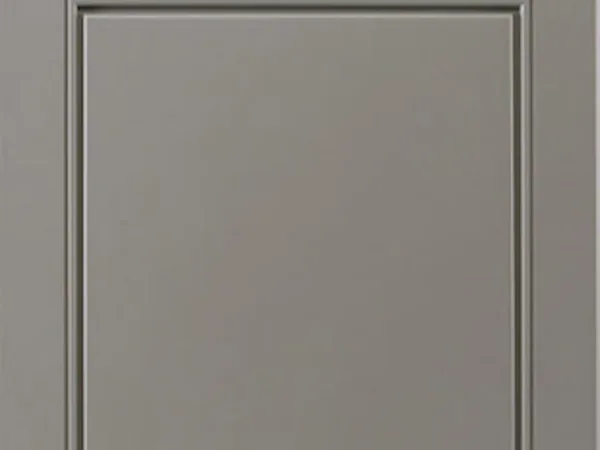
Castle Grey
Grey Modern
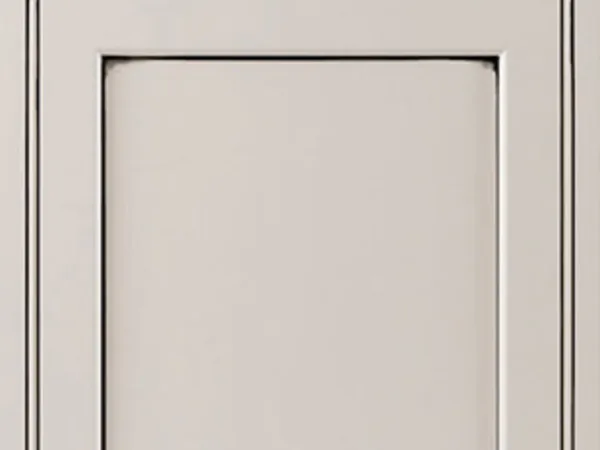
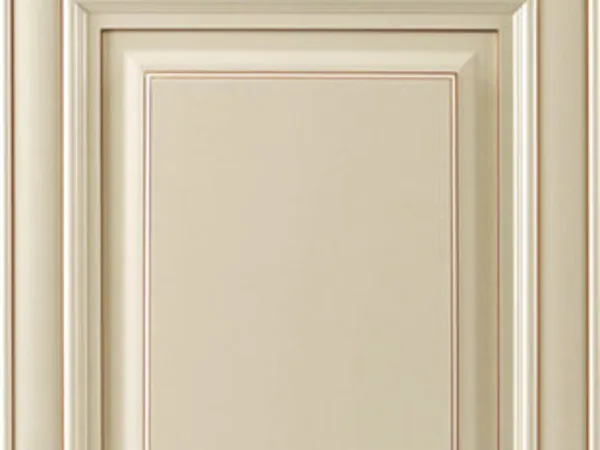
Pearl Glazed
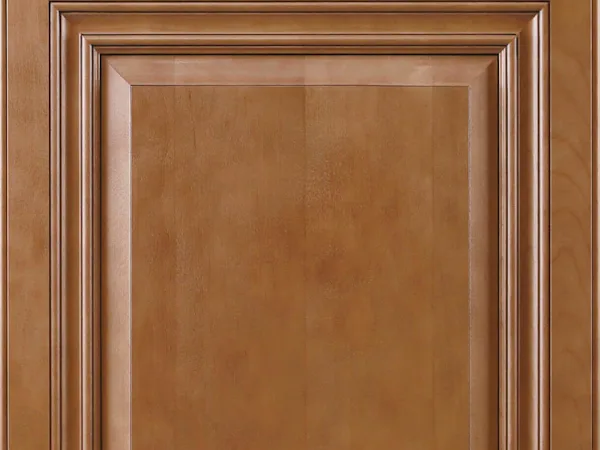
Creme Maple Glazed
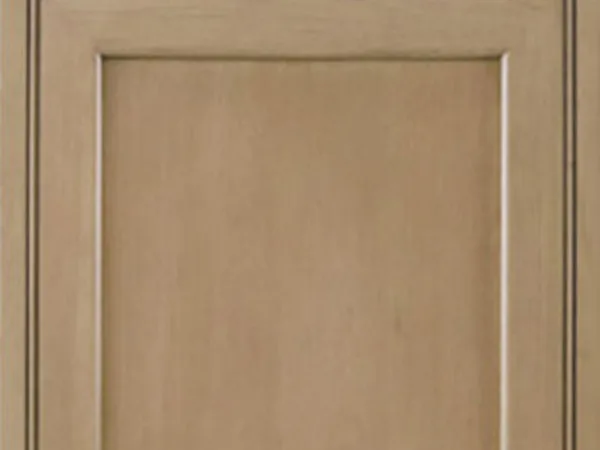
Saharah
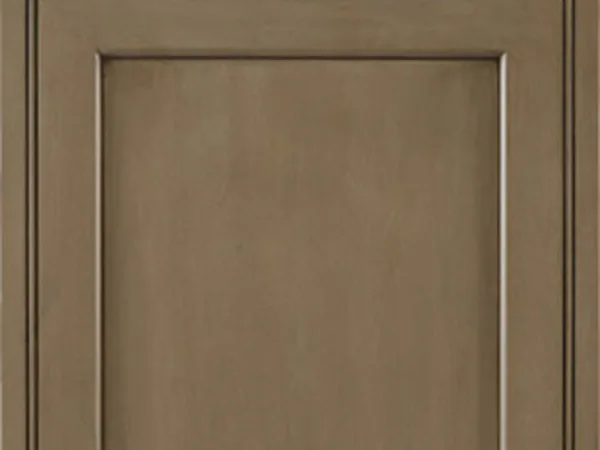
Hazel
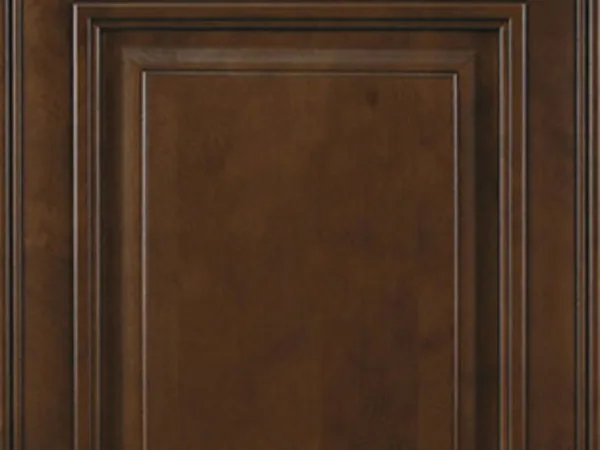
Chocolate Glazed
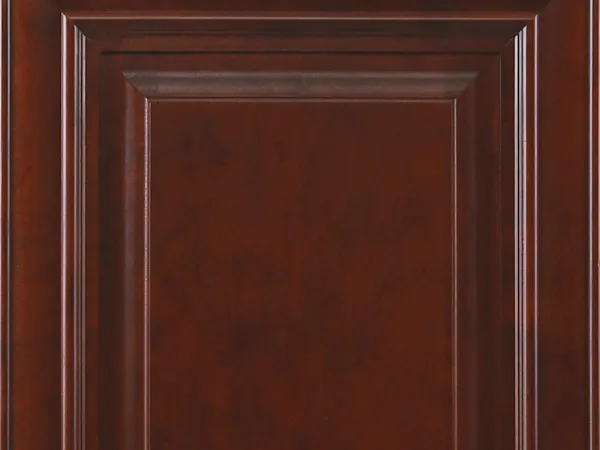
Cherry Maple
Mocha Glazed
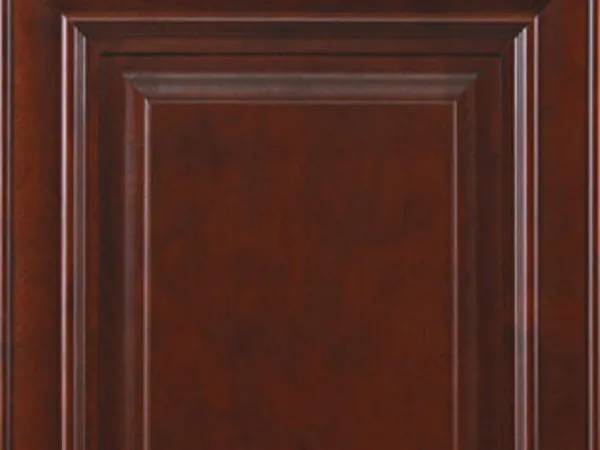
Mahogany Maple
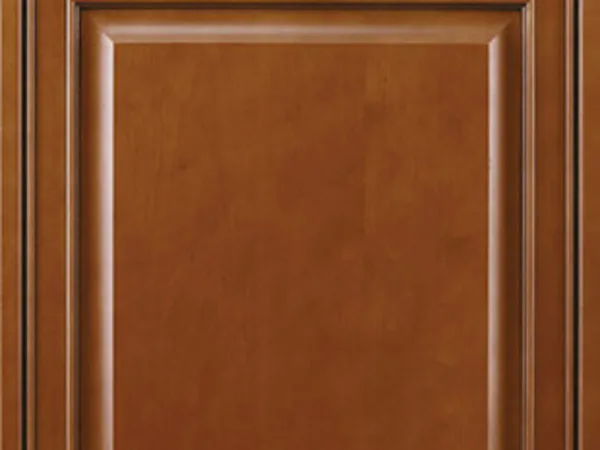
Cinnamon Maple Glazed
Coffee Shaker
Espresso Modern
Charcoal
Prefer to see them in person? Every finish is on display at our Sacramento showroom.
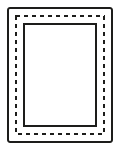
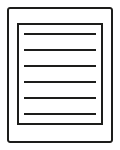
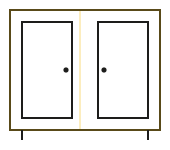
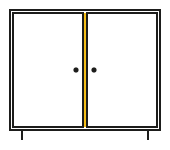
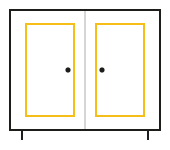
Behind every door is one of three box constructions. It changes the look, the storage space and how doors mount.
Framed
A hardwood face frame borders the box openings. Traditional American construction. Doors mount to the frame.
Frameless
No face frame: doors cover the full box for a seamless European look and slightly more interior space.
Inset
Doors sit flush inside the frame with a fine reveal all around. The most tailored, furniture-like build.
Materials
What the door is made of matters more than the color.
Color is a Saturday decision. The material underneath it decides how the doors take paint, how they handle a steamy kitchen, and whether they can ever be refinished.
Real grain
Solid wood
Doors and frames milled from hardwood. The traditional build, and the only one you can sand back and refinish decades from now.
Strengths
Genuine grain, repairable, ages well
Watch for
Expands and contracts with humidity
Smoothest paint
MDF
Dense engineered fiberboard, almost always painted. With no grain to telegraph through, it takes color flatter than wood ever will.
Strengths
Flat, smooth paint; no grain to crack
Watch for
Heavier; must stay sealed from moisture
Budget-friendly
Thermofoil
A vinyl skin heat-wrapped over an MDF core. Consistent, wipeable, and the most affordable way to get a clean modern face.
Strengths
Budget-friendly, easy to clean, consistent
Watch for
Heat can loosen the skin near ovens
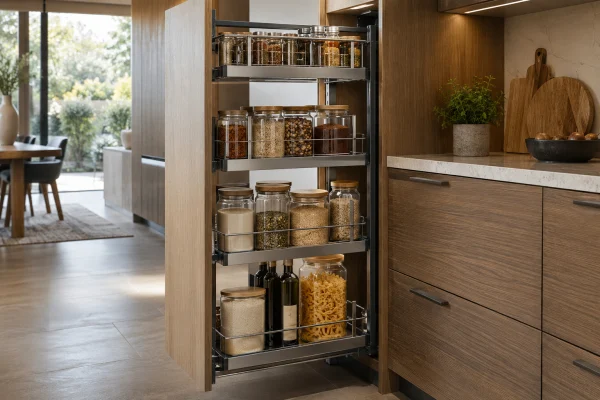
Storage You Use Every Day
Give Everything a Place Within Reach
The inside of a cabinet deserves as much attention as its finish. We plan custom made cabinets for kitchen routines, and every household cooks and hosts in its own way.
01
Drawer Glides
Full-extension glides bring the very back of a drawer within reach. Soft-close mechanisms slow the final movement so each drawer settles shut quietly. We also select each runner by its load rating and its fit with the drawer it will carry.
02
Hinges
The right hinge depends on the size of the door and the way it needs to open. Adjustable concealed hinges can help keep every door in precise alignment. Many systems also offer a soft-close version.
03
Drawer Boxes
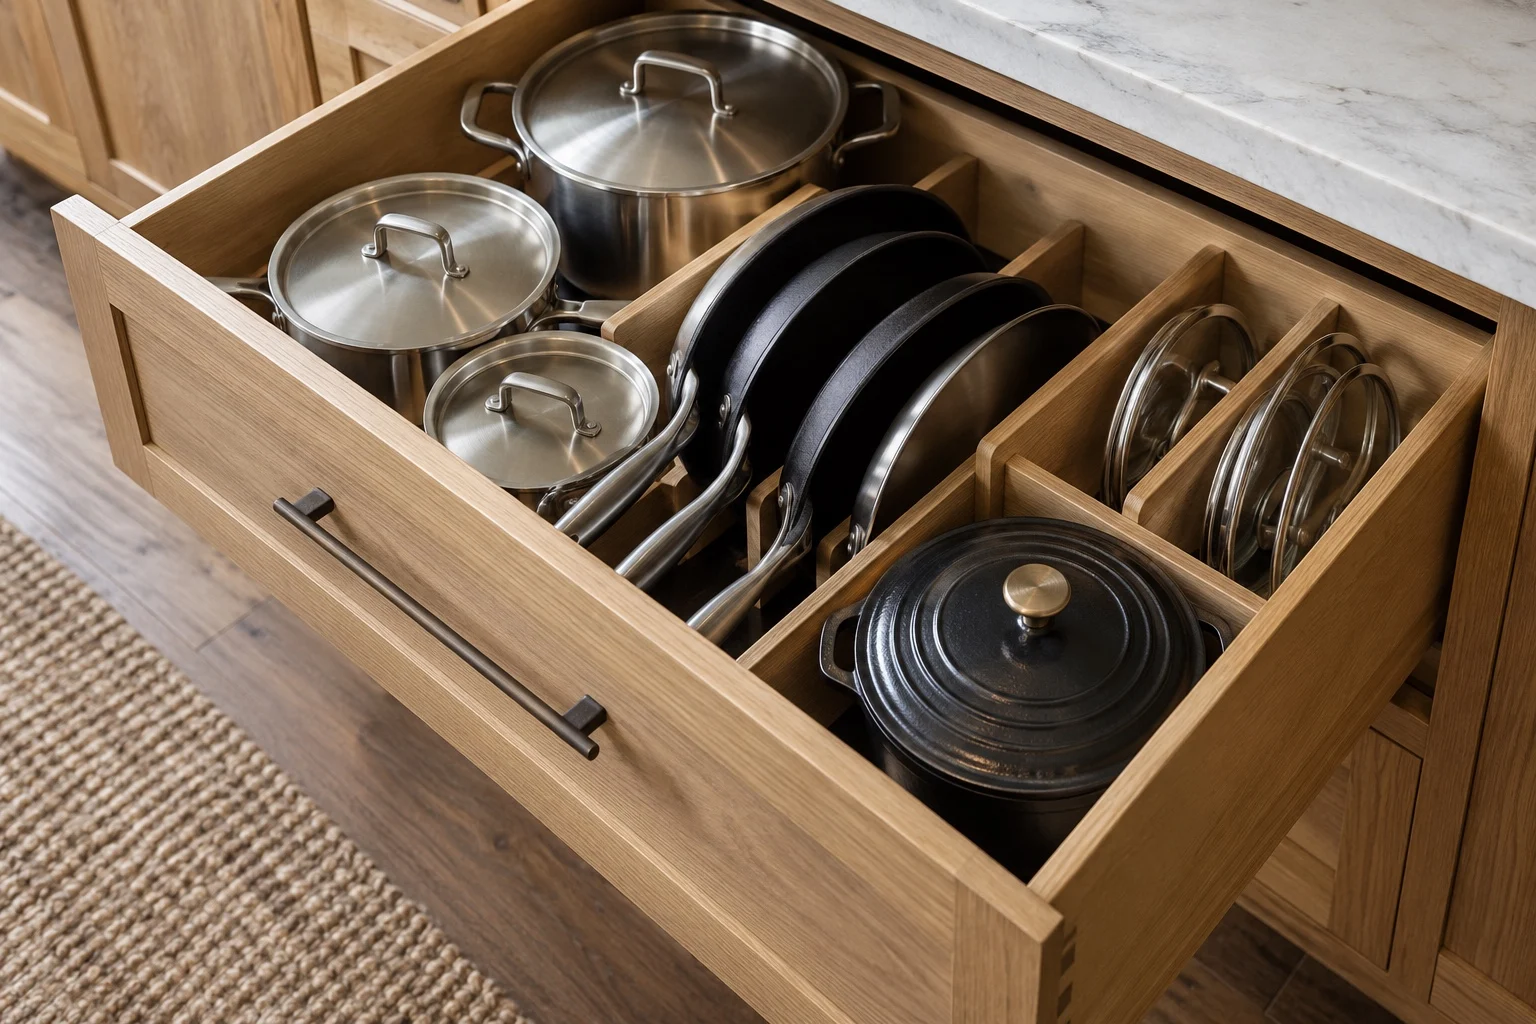
Inspect the corner joints of each drawer box and the support beneath its bottom panel. Construction should match the weight a drawer carries and how often it opens, especially in wide drawers that hold cookware.
04
Deep Drawers
Deep drawers hold pots and small appliances in plain view from above, so nothing disappears into the back of a base cabinet. Their depth and dividers can be planned for the pieces you intend to keep there.
05
Corner Storage
A pull-out system or a rotating shelf can bring the contents of a corner cabinet out to you. Some kitchens are better served by a layout that avoids the difficult corner altogether. The best choice depends on ease of access and the usable storage each option provides.
06
Interior Fittings
Interior fittings earn their place when each one solves a specific problem, such as a pull-out waste bin positioned beside the preparation area. Tray dividers suit the cabinet where baking sheets are kept. Pantry pull-outs and under-sink organizers belong wherever your current kitchen falls short.
Put the Budget Into Details You Will Use
Start with dependable construction and the storage you need most. We can help with decorative upgrades once those priorities are covered.
Paint, stain & finish
The last decision is the one you should make in person.
From there it's paint or stain, then the finish and aesthetic details. Screens flatter every color equally. A door in your hand under real light doesn't. That's what the showroom is for.
The process is the same wherever the cabinets go: measured to your walls, built by our affiliated custom cabinet builder, installed under one Solid contract. Kitchens are just the most common.
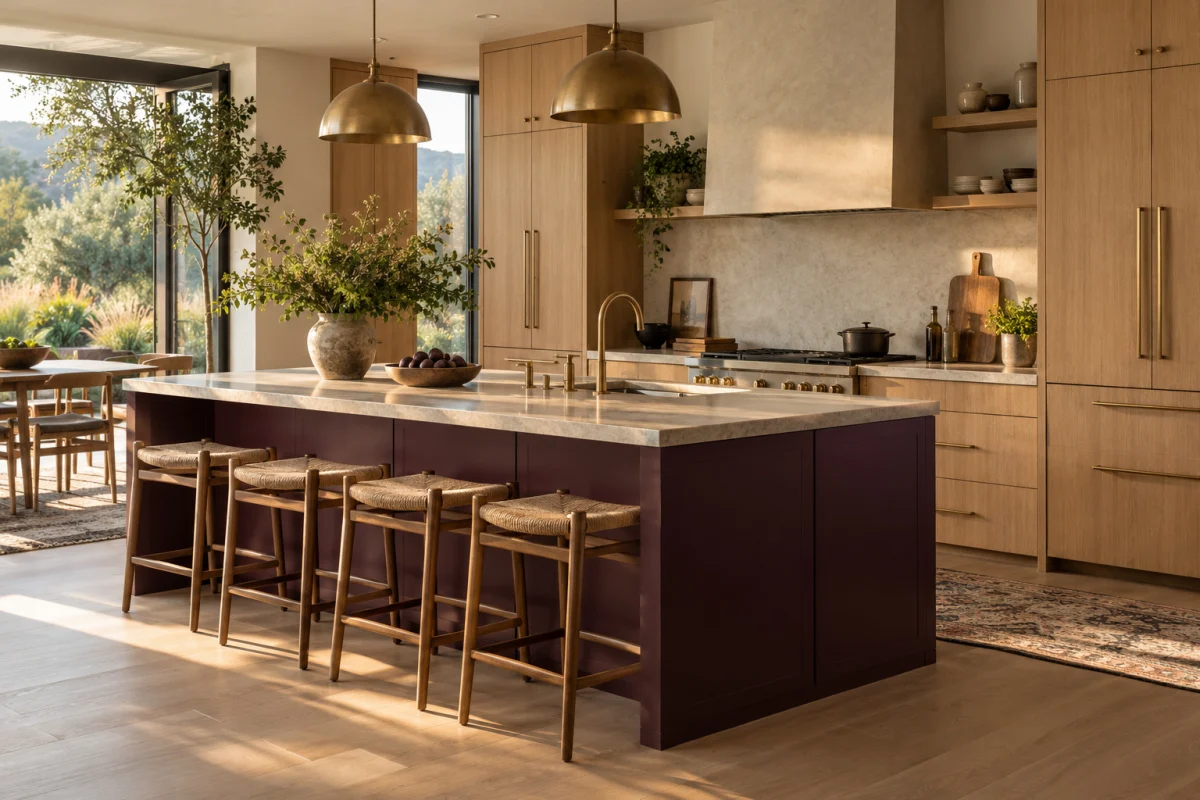
KitchensPerimeter, island and pantry cabinetry
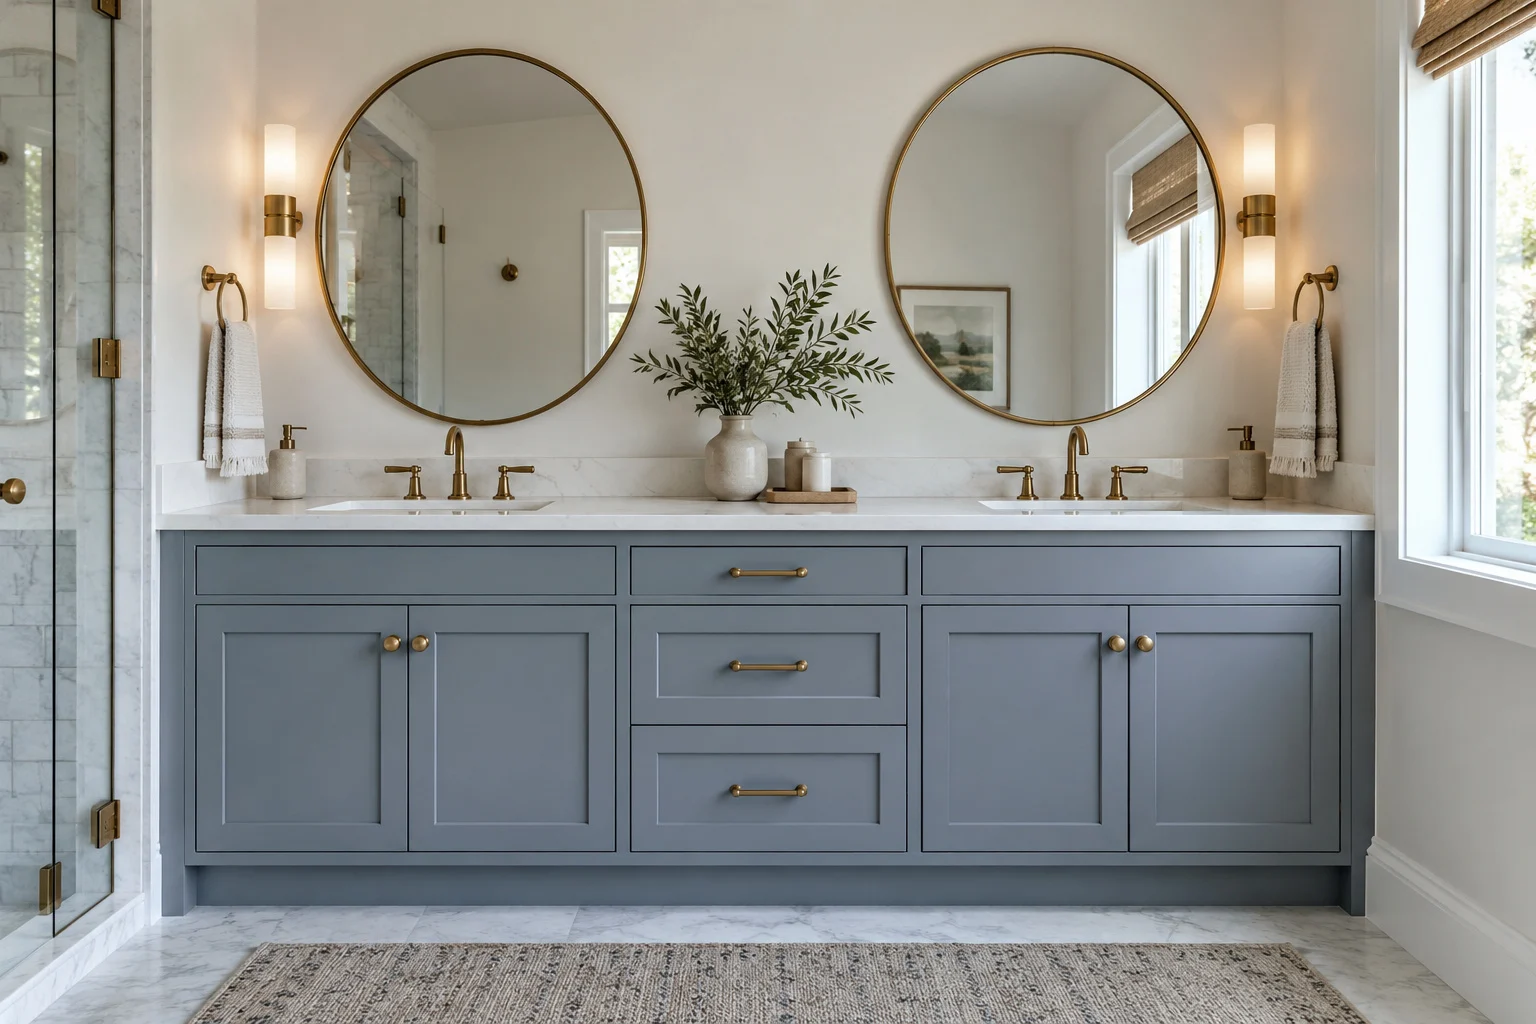
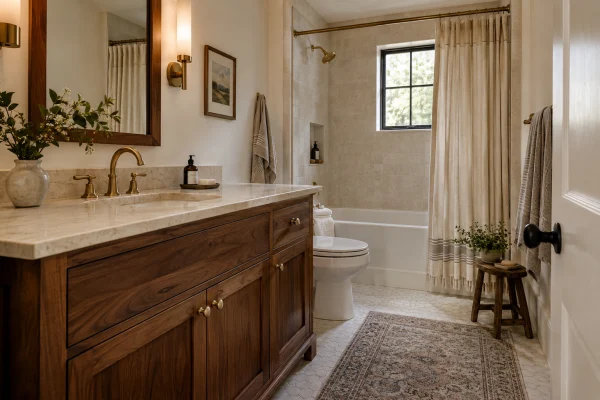
Bathrooms & vanitiesSingle, double and floating
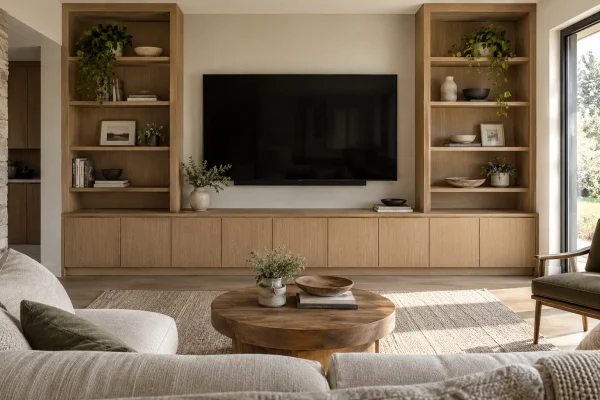
Media & built-insFull-wall units and surrounds
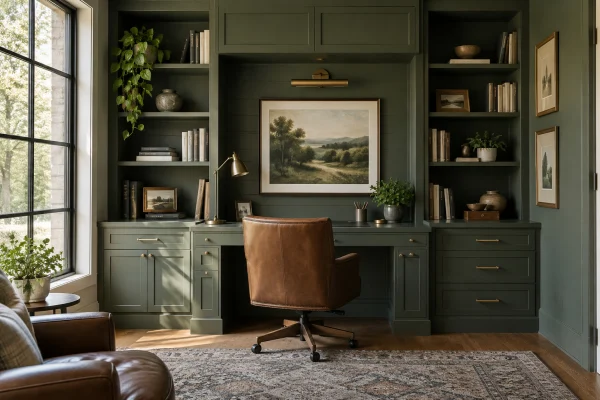
Home officesDesks, shelving and file storage
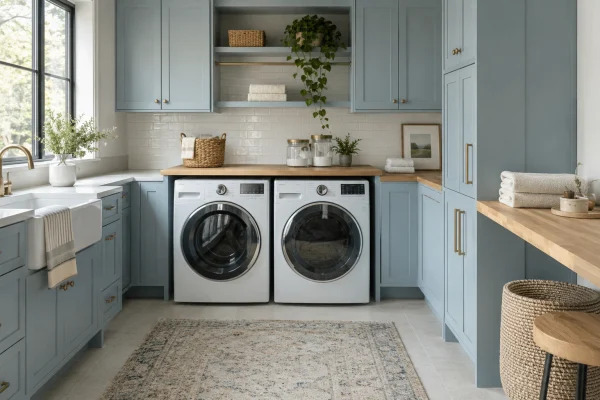
Laundry roomsFolding counters, hidden hampers
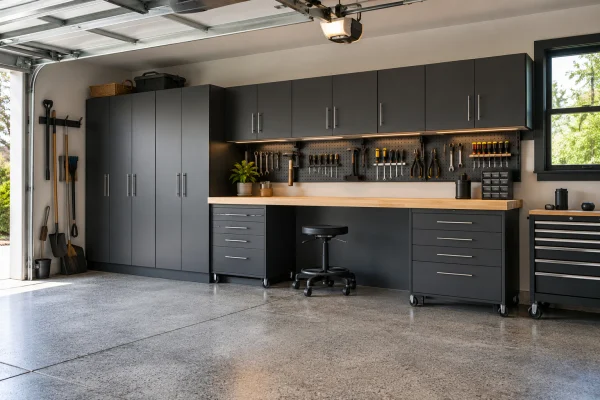
GaragesWall systems, workbenches and overhead storage
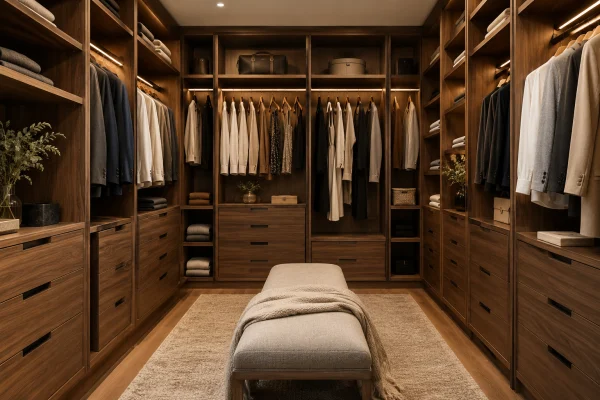
Closets & storageWalk-ins, reach-ins and fitted storage
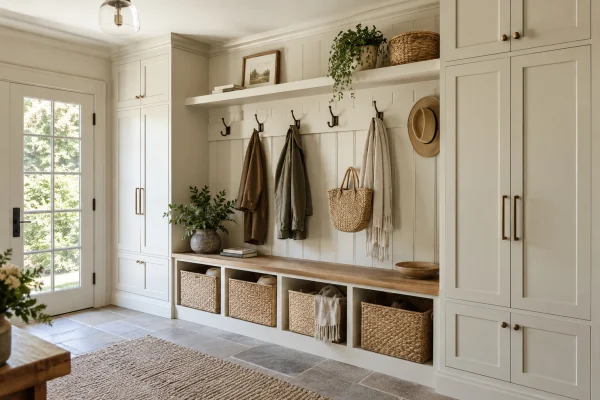
MudroomsBenches, cubbies and boot storage built to the door
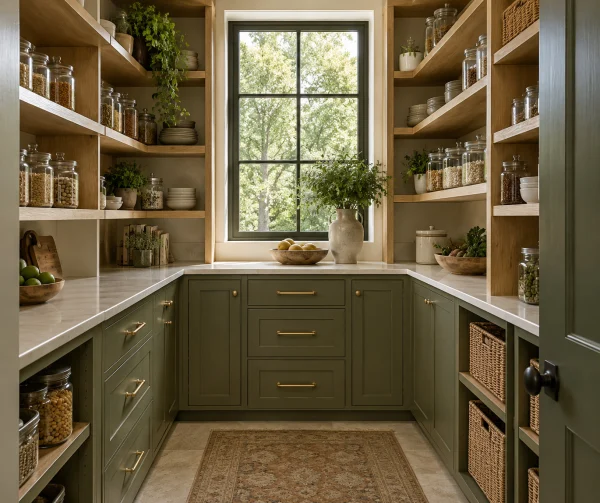
Butler’s pantriesPrep counters, glass fronts and hidden appliance bays
Somewhere else in the house?If it holds something, we can build it. Tell us the room.Start a project
4.9
★★★★★Rated 5 out of 5
177 verified reviews
Why choose Solid
Built different, on purpose.
Design-build means one team owns your whole project: design, cabinetry, trades and finish work. That's a calmer process for you and a better-built cabinetry in the end. Here's what it looks like day to day.
Design + build, one roof
One plan, one contract, one team accountable end to end.
Clear, fixed pricing
A real number up front, no vague ballparks or surprise change orders.
Licensed contractor, licensed trades
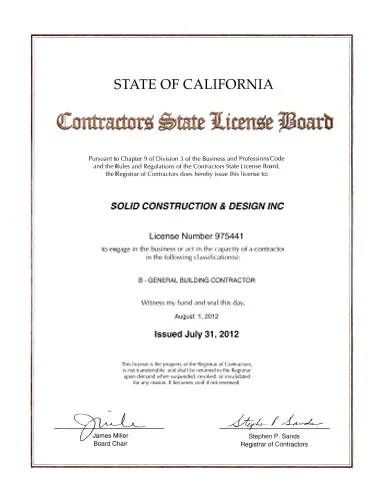
CSLB #975441, Class B general contractor. Specialty trades are performed by licensed Class C subcontractors, held to one quality standard.
Built for how you live
Smarter storage, better light and a layout planned around your routines.
We handle the paperwork
Permits, plan review and inspections are on us, not you.
Workmanship warranty
We stand behind the build long after the final walkthrough.
Six deliberate phases, one team carrying the work from a napkin sketch to the final walkthrough, each stage building on the last. Tap any phase to see exactly what we handle.
01Phase / 06
The starting point
Every project follows this path. Yours starts with a conversation.
Shop-drawing elevation. Every dimension on your drawings comes off the measure visit, not off a plan.
01
Wall lengths, square and plumb
Almost no wall is truly square. The fillers and scribes get drawn now instead of discovered on install day.
02
Ceiling height and soffits
Whether the cabinets can run to the ceiling, and what it takes to take the soffit out if they should.
03
Appliance specs and clearances
Model numbers, door swings and the vent run, so the boxes are built around the appliances you are actually buying.
04
Window and door casings
Where trim meets cabinetry decides the end panels and the layout of the sink wall.
05
Floor level: cabinets sit on it
A dip across the run shows up in the countertop. We shim from a measured level line, not by eye.
06
Electrical and plumbing in the run
Outlets, switches and supply lines that have to move before a box can go in.
Measured drawings first. The quote is built from them.
The showroom
28,000sq ft
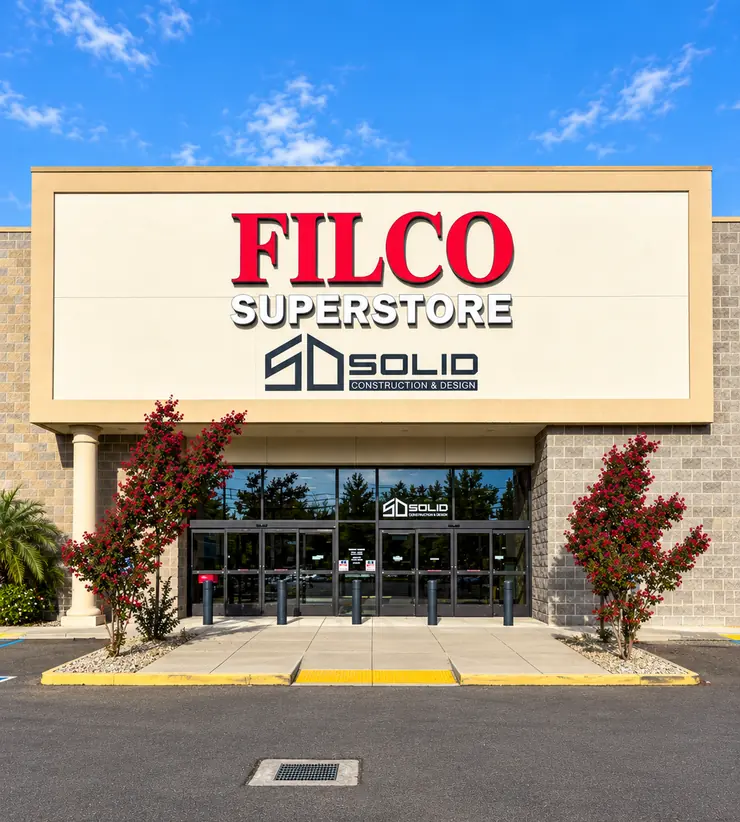
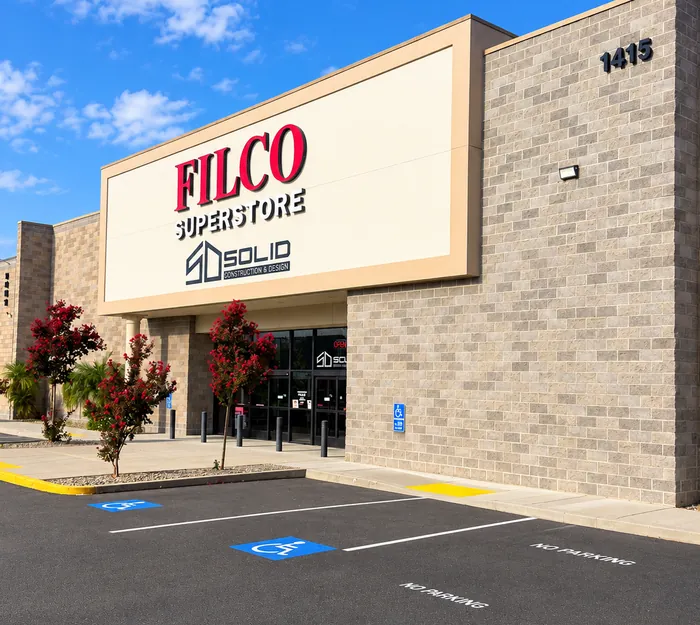
Filco Superstore · Fulton Ave
Come and Look Around
Home Remodeling Starts in the Largest Showroom in Northern California
This is a great opportunity not only to feel the materials, but also to get an idea or some inspiration.
You have probably seen most of it on a screen. Every cabinet, countertop, tile, and fixture Solid Construction & Design works with is there to touch and compare.
The showroom covers 28,000 square feet inside the Filco Superstore on Fulton Avenue, which makes it the largest design and appliance showroom in Northern California.
Bring a floor plan, a photo off your phone, or just an idea. A designer will pull samples with you and keep the choices within what you planned to spend.
Across 177 verified reviews on Google, Yelp, Angi, GuildQuality, Facebook & Houzz.
Google
GuildQuality
Facebook
Yelp
In their own words
Auto-updated weekly from verified 5-star reviews
★★★★★
We added a backyard ADU for my mom and it came in right around budget. Solid was the only company that actually walked the lot before giving us a number.
Karen
ADU
★★★★★
The garage conversion gave us a rentable unit that basically pays for itself now. Permitting was handled start to finish. We didn't have to lift a finger.
Greg
ADU
★★★★★
Our kitchen finally works for how we actually cook. The crew was tidy, showed up when they said they would, and walked us through every decision. We couldn't be happier with how it turned out.
Mara
Kitchen
★★★★★
The primary bath feels like a spa now. They handled our old plumbing without any drama and kept the site clean the whole way through. Genuinely impressed.
Priya
Bath
★★★★★
Down to the studs and back again. Communication was excellent. We always knew what was happening that week. Worth every penny and then some.
David
Whole-Home
★★★★★
Honestly the best contractor experience we have had. No surprises, no runaround. The new kitchen is gorgeous and our friends won't stop talking about it.
Steve
Kitchen
★★★★★
They added a whole great room and you honestly can't tell where the old house ends and the new part begins. Seamless work, start to finish.
Lauren
Addition
★★★★★
From design through the final walkthrough they were professional and easy to reach. Our bathroom remodel was done on schedule and looks amazing.
Anita
Bath
★★★★★
Built our home from the ground up and the team treated it like it was their own. Quality is top notch and the project manager was always a step ahead of us.
Marcus
New Build
★★★★★
Quick to respond, fair pricing, and the craftsmanship is excellent. The cabinets meet the ceiling perfectly. It's the little details that got me.
Jenn
Kitchen
★★★★★
Great company to work with. Reliable, honest, and they stand behind their work. I would recommend Solid to anyone in the Sacramento area without hesitation.
Robert
★★★★★
We interviewed several design-build firms and Solid stood out for how organized they were. The finished remodel exceeded what we had imagined.
Carmen
Whole-Home
★★★★★
New siding and a covered patio. The crew showed up when they said they would and cleaned up every single day. Really solid people, no pun intended.
Tom
Exterior
★★★★★
They remodeled two bathrooms for us and both turned out beautifully. Clear quotes, no hidden costs, and genuinely nice folks to have working in your home.
Michelle
Bath
★★★★★
Love love love our new kitchen. The whole process was way less stressful than I expected. They actually listen to what you want.
Dana
Kitchen
★★★★★
Second-story addition over an occupied house and they pulled it off without us ever feeling unsafe or in the dark. Tidy, respectful, and on time.
What's the difference between custom and semi-custom?
Semi-custom: the style and finish are pre-selected and pre-finished, but every cabinet is sized to your walls. Full custom: you pick everything (door, finish, wood, every detail) from scratch. Most of our work is semi-custom.
Can I pick a door I saw in a catalog?
Yes, that's exactly how it works. Customers screenshot a door or kitchen from our vendors' catalogs (J&K among them) and we build to it. The door-style catalogue above exists for that.
Framed, frameless or inset: does it matter?
It changes the look, the interior space and how doors mount. Framed is the traditional American build, frameless is the seamless European one, inset is the tailored, furniture-like option. The diagrams above show the difference.
How much do custom cabinets cost?
Cabinetry in Antelope is priced by the linear foot, then adjusted for construction, door style and what goes inside. A single room (a laundry, office wall or vanity) typically runs $7,800–$14,500; a full kitchen $26,000–$48,000; and whole-home millwork $62,000–$120,000. That works out to roughly $650–$1,208 per linear foot for a single room, $867–$1,600 for a kitchen and $886–$1,714 for whole-home millwork. Use the calculator above for a range on your own run; we quote from measured drawings.
Do you build cabinets for rooms other than the kitchen?
Yes: bathrooms, laundry rooms, mudrooms, home offices, closets, garages, butler's pantries and media walls. The process is identical: measured to your walls, built by our affiliated custom cabinet builder, installed under one Solid contract.
Is the estimate really free?
Completely free, with no obligation. We'll visit your home, talk through your goals and budget, and follow up with clear next steps.
Related work
Cabinets rarely stop at the cabinets.
New cabinetry changes what everything around it needs. Most projects touch at least one of these three, and doing them together is what keeps the schedule short.
Quartz, granite and quartzite, templated on site the week the cabinets go in, so the tops land days later instead of weeks. Seams placed where you will not see them.
We work across the Northern California region, and after 20 years, you will find a Solid Construction & Design project in most neighborhoods around here. If your town is not on the list below, ask anyway, because we take on home remodeling jobs outside the usual radius all the time.
Active
Service Area
Active City
Antelope
Sacramento County · CA
Verified qualifications
Proof of Expertise
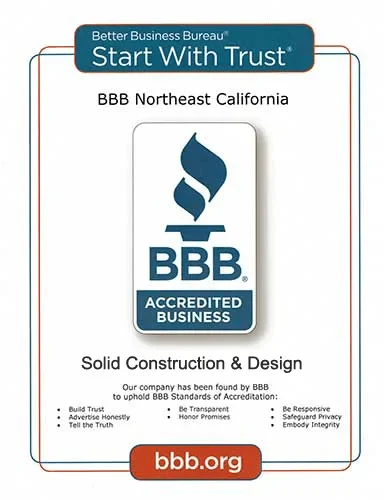
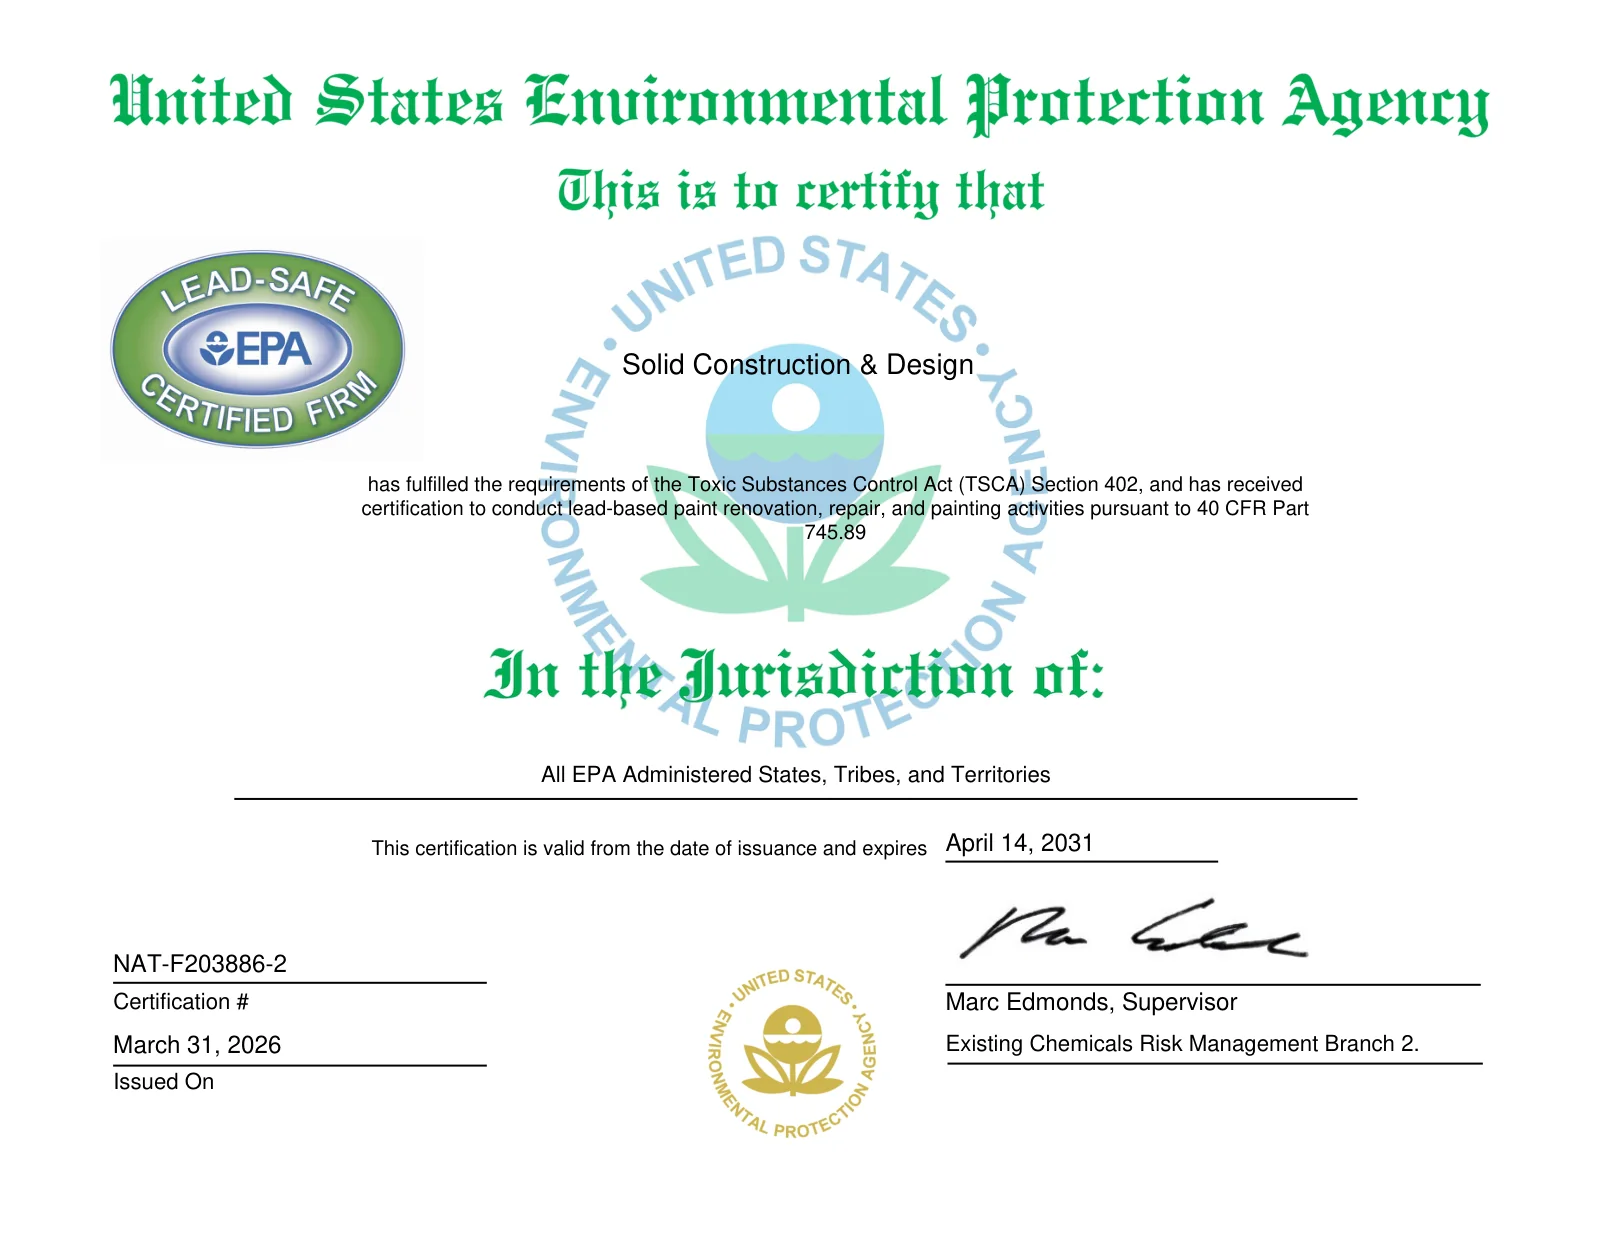
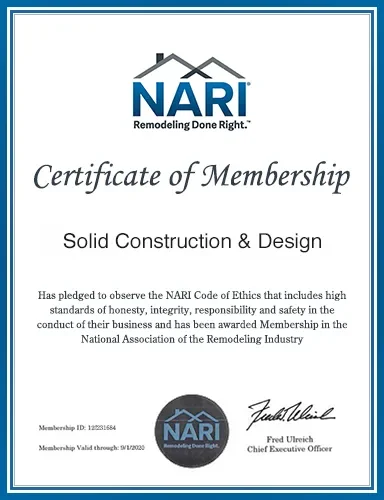
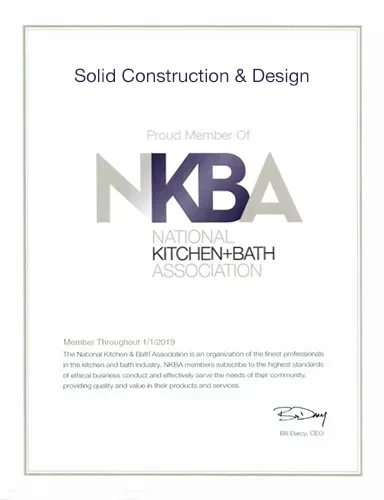
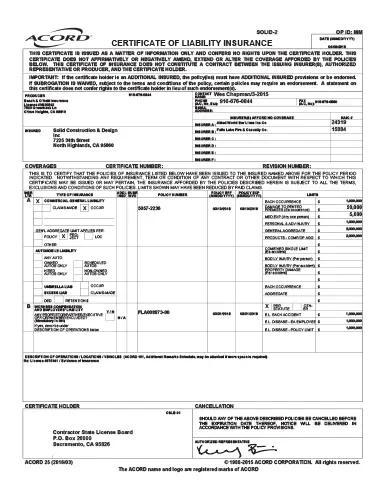
Quality workmanship should be supported by credentials you can check for yourself. Solid Construction & Design is fully licensed and insured, with professional certifications and industry partnerships that reflect the standards of our work. Explore the credentials below and open any certificate for a closer look.
$1M per occurrence, $2M aggregate · EPA Lead-Safe Certified Renovator
Your cookie choices
We use cookies to see how visitors use this site and to measure our ads. These cookies load only if you accept. You can change your choice at any time.
Functional
Always active
The technical storage or access is strictly necessary for the legitimate purpose of enabling the use of a specific service explicitly requested by the subscriber or user, or for the sole purpose of carrying out the transmission of a communication over an electronic communications network.
Preferences
The technical storage or access is necessary for the legitimate purpose of storing preferences that are not requested by the subscriber or user.
Statistics
The technical storage or access that is used exclusively for statistical purposes.The technical storage or access that is used exclusively for anonymous statistical purposes. Without a subpoena, voluntary compliance on the part of your Internet Service Provider, or additional records from a third party, information stored or retrieved for this purpose alone cannot usually be used to identify you.
Marketing
The technical storage or access is required to create user profiles to send advertising, or to track the user on a website or across several websites for similar marketing purposes.