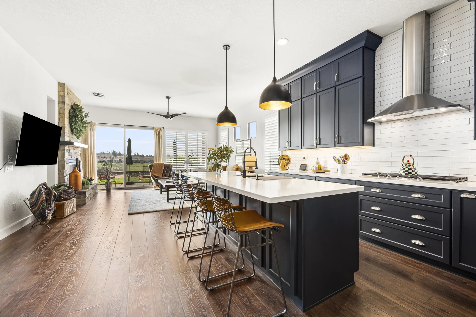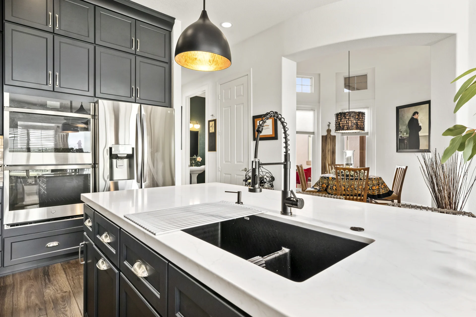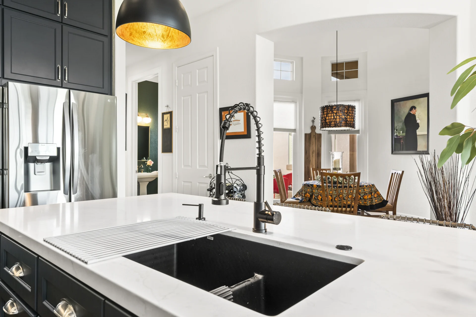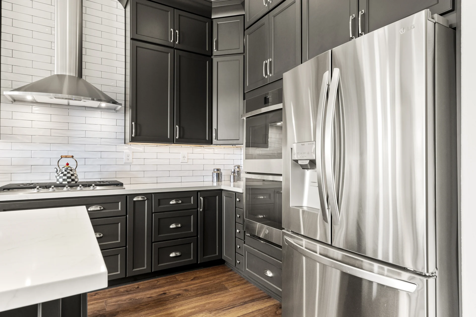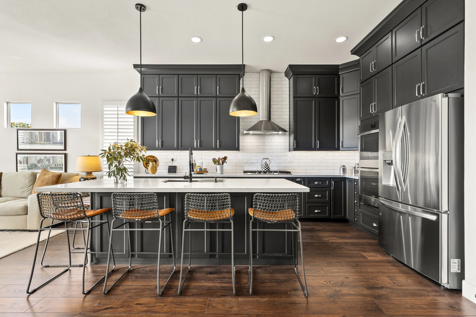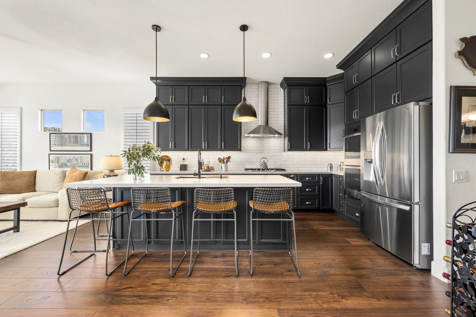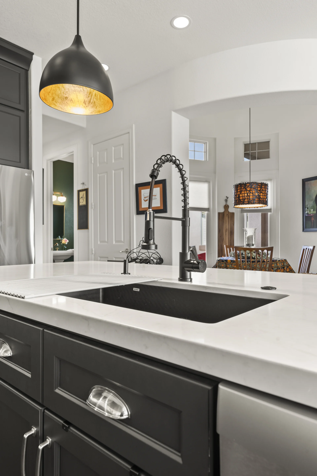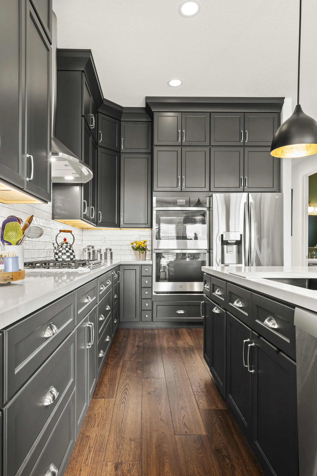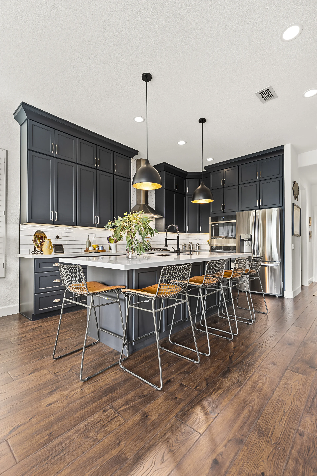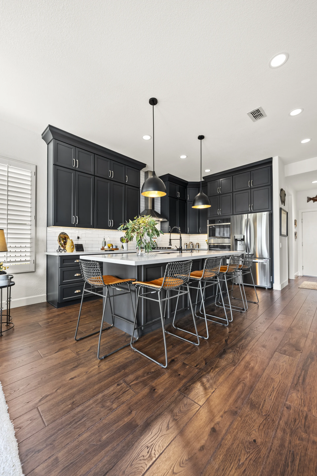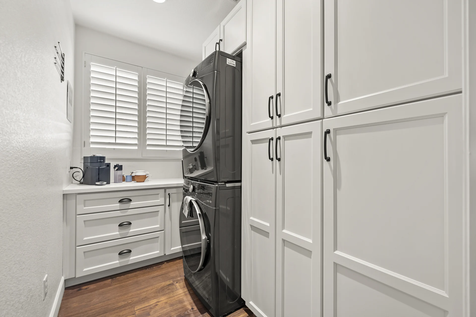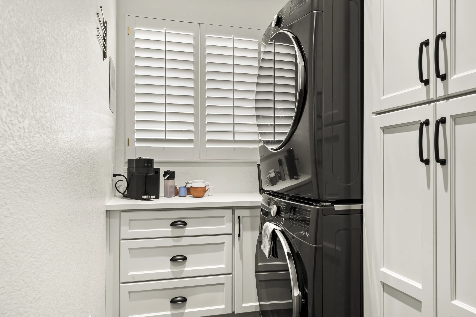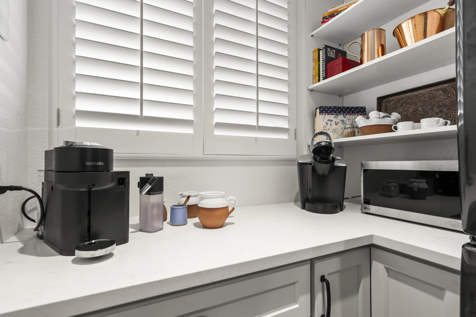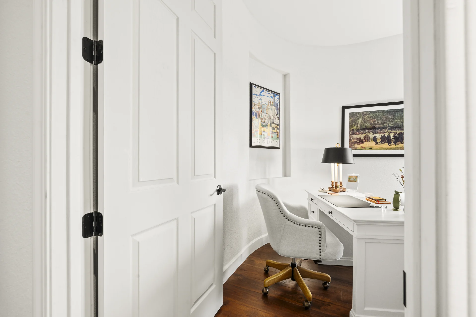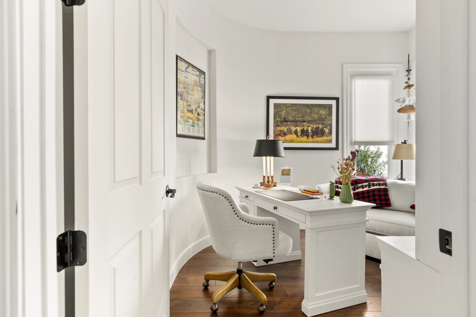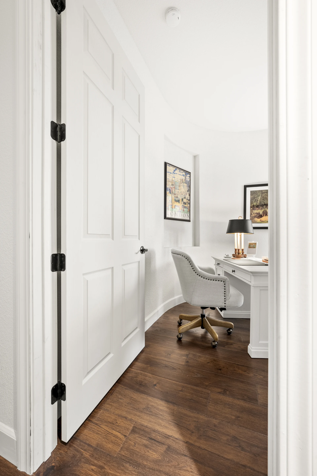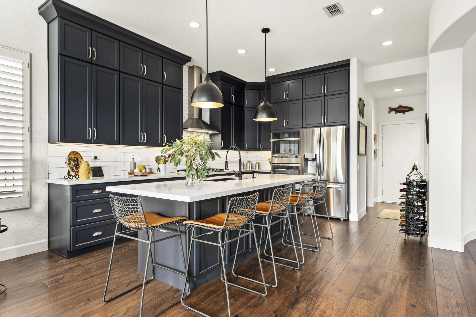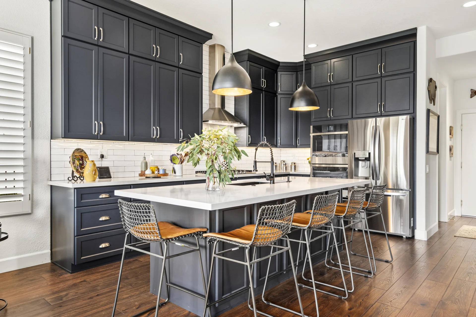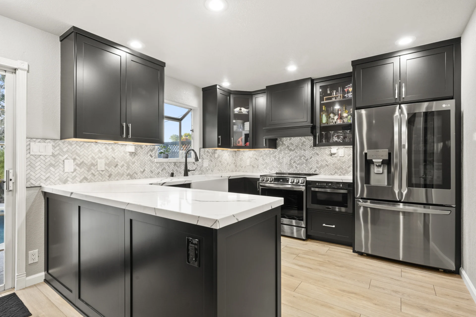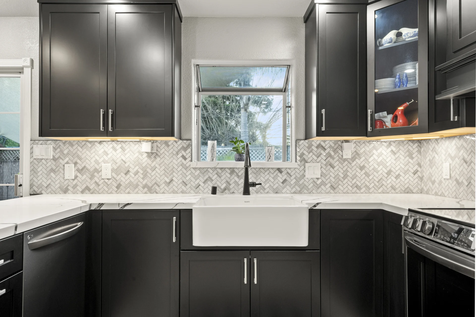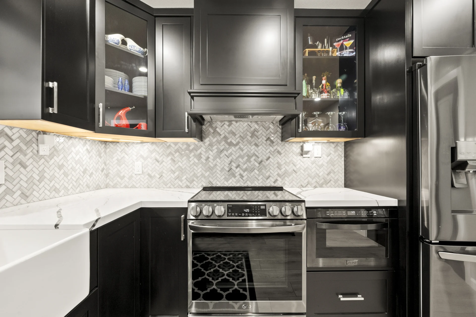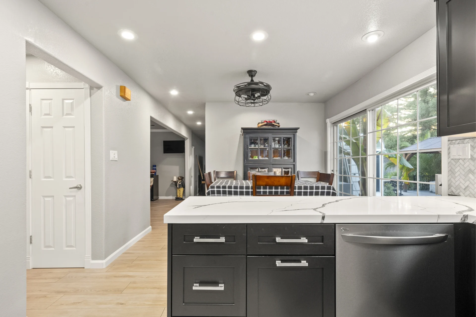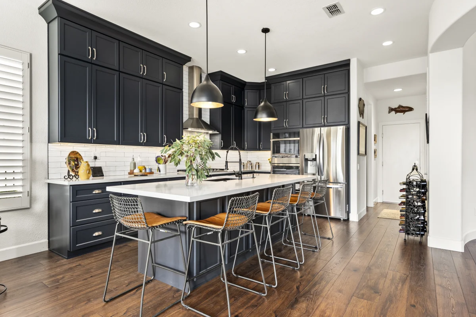
This remodel went beyond updating the kitchen. We made strategic changes to the existing layout, adjusting walls and improving how the adjoining spaces connect and function.
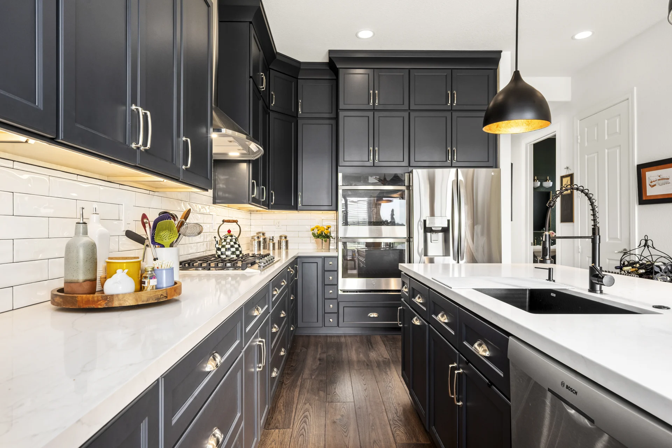
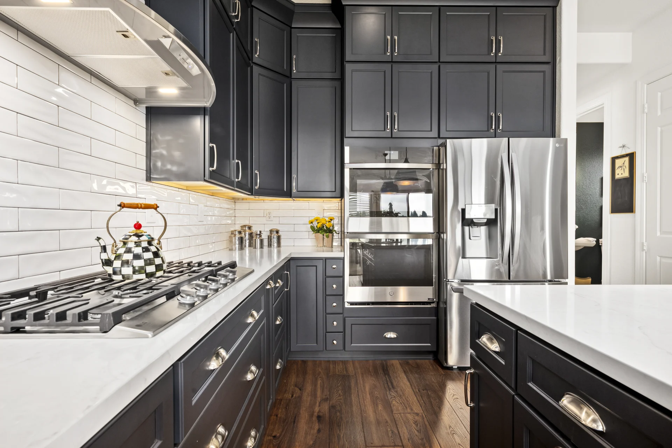
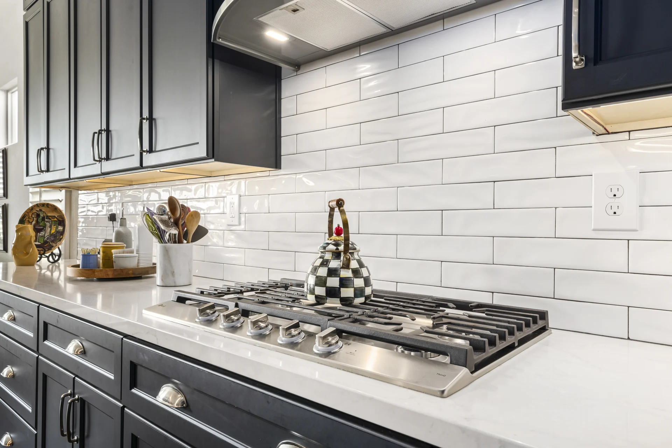
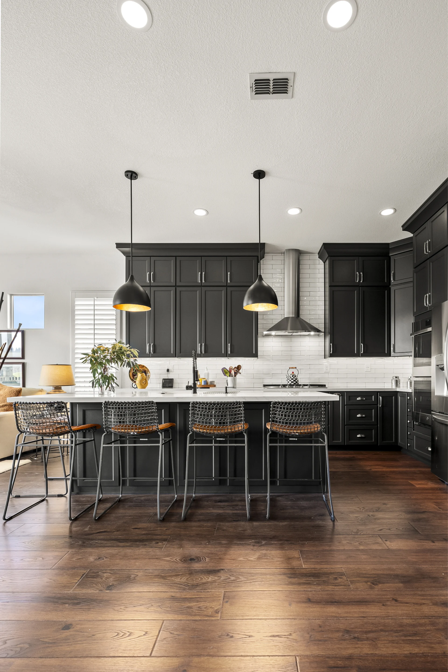
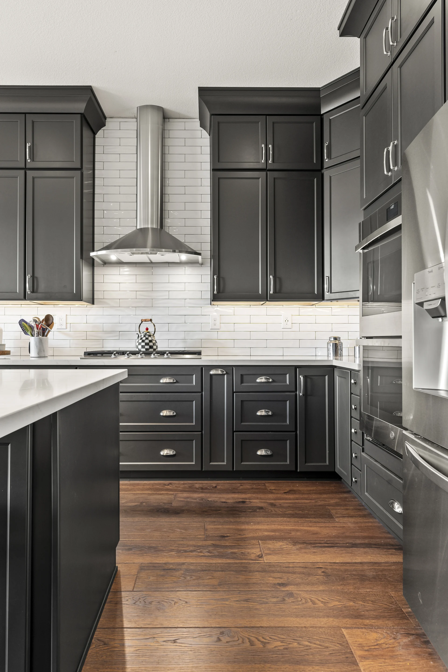
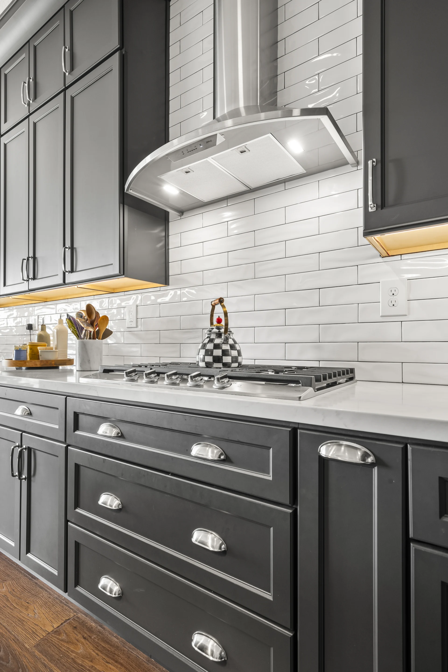
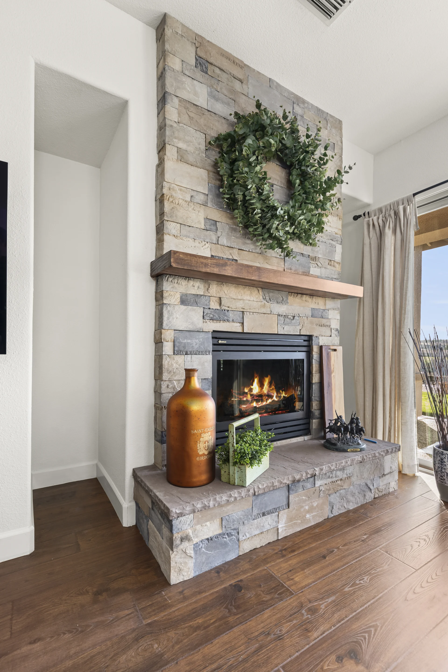
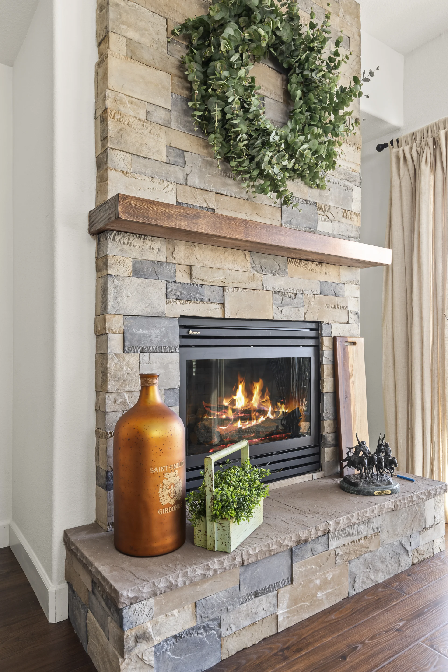
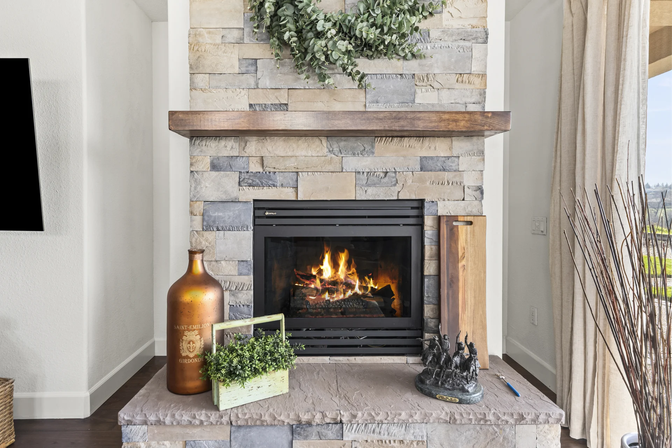
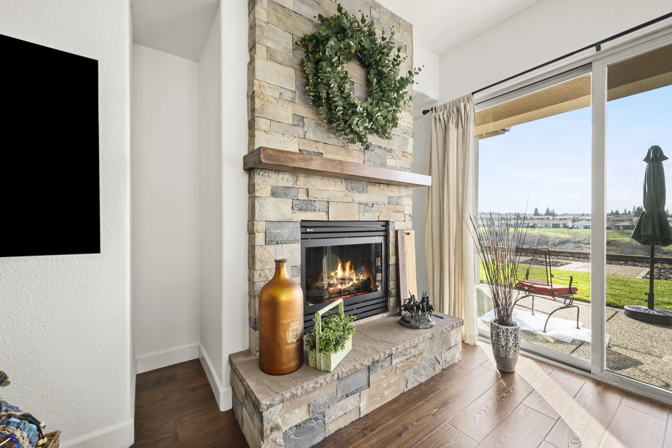
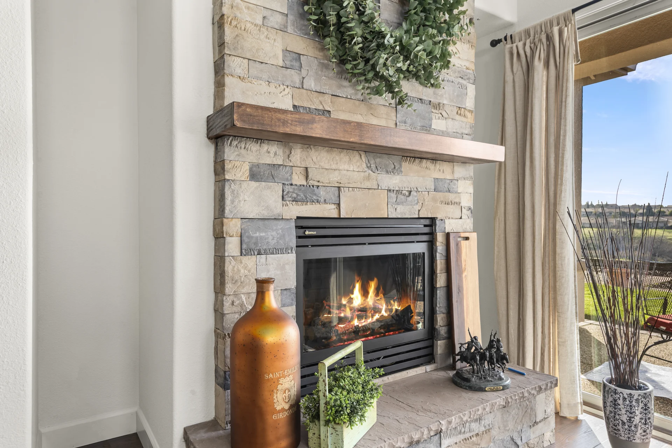
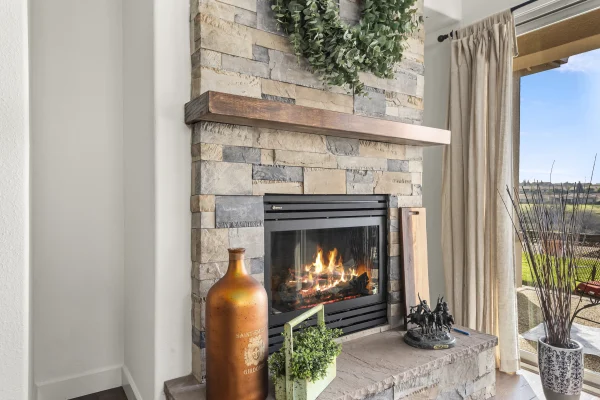
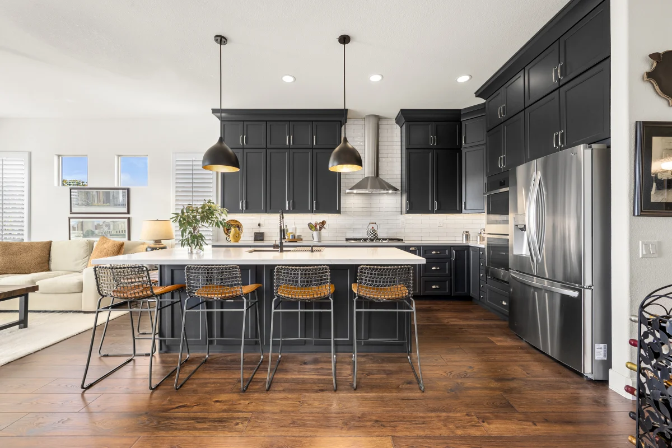
The kitchen became the centerpiece of the home with dark cabinetry, bright countertops, a large gathering island, updated lighting, and a clean subway tile backsplash. Nearby, the redesigned floor plan made room for a dedicated home office and a more practical laundry area. A stone fireplace with a warm wood mantel adds character to the living space and helps tie the entire remodel together.
The result is a home that feels better organized and more intentional, while still keeping the comfortable character of the original space.
You’re in control the whole way. Tell us what you’re picturing and we’ll come back within one business day with a clear plan: design, pricing, permits and construction, all under one roof.
or call (916) 260-2066