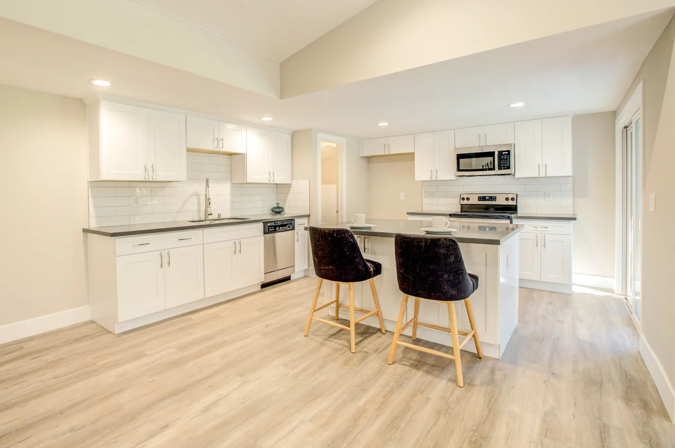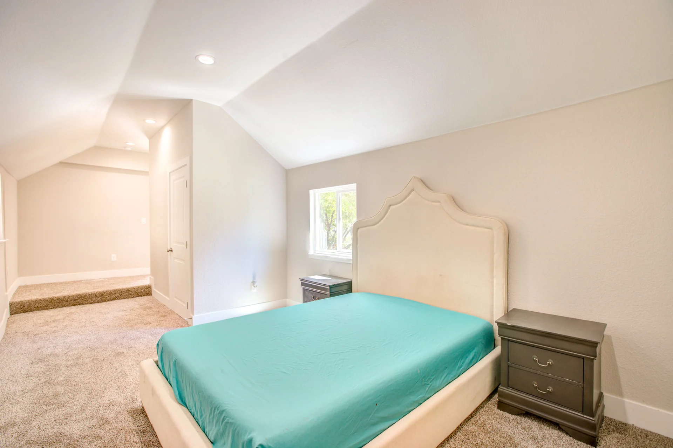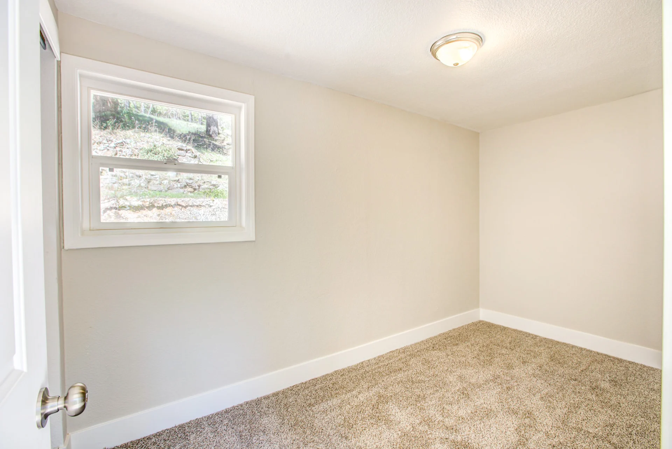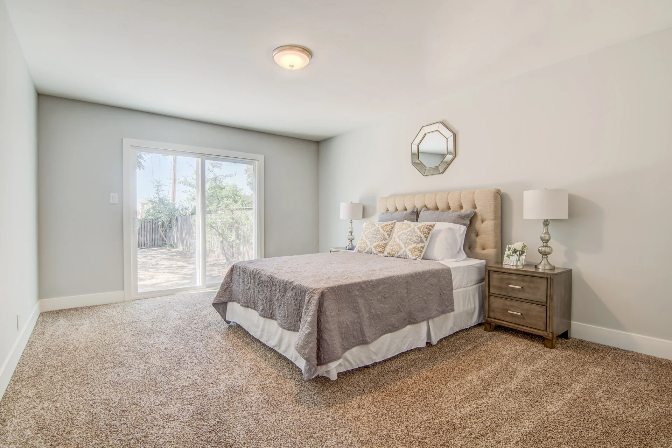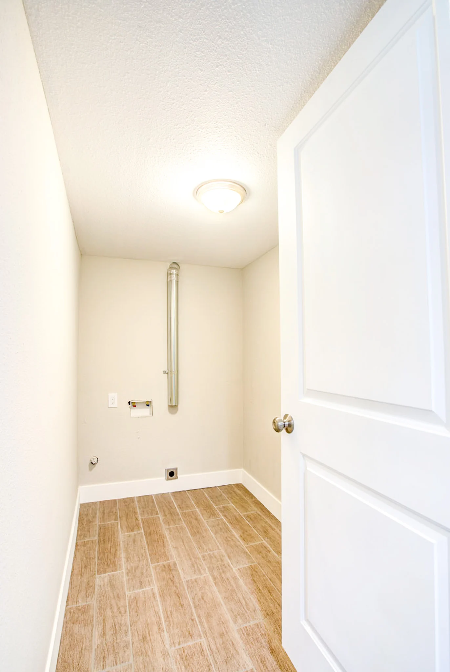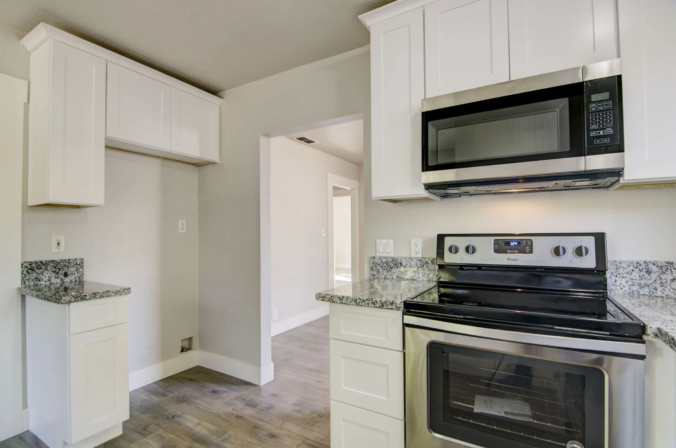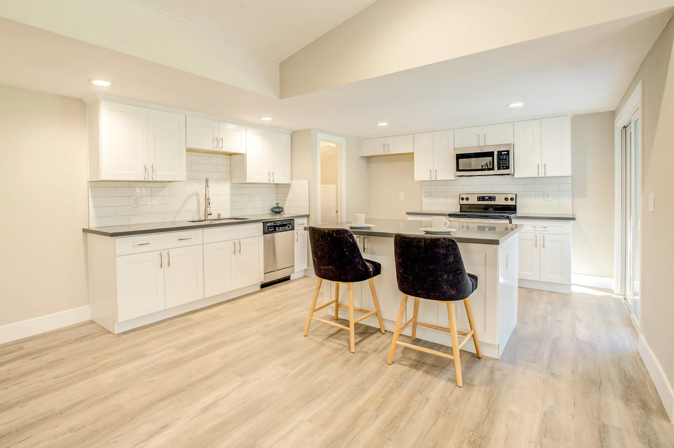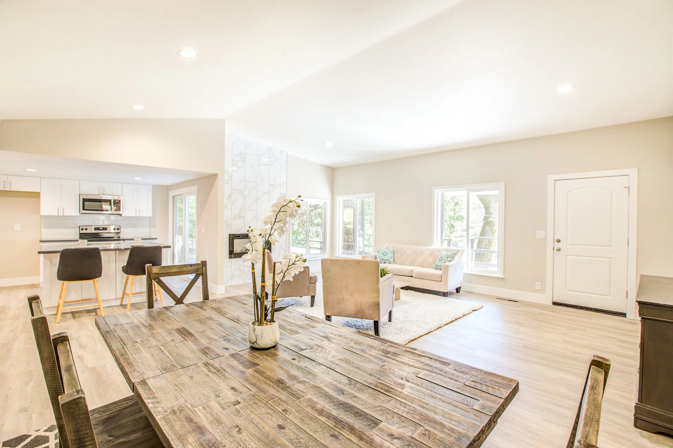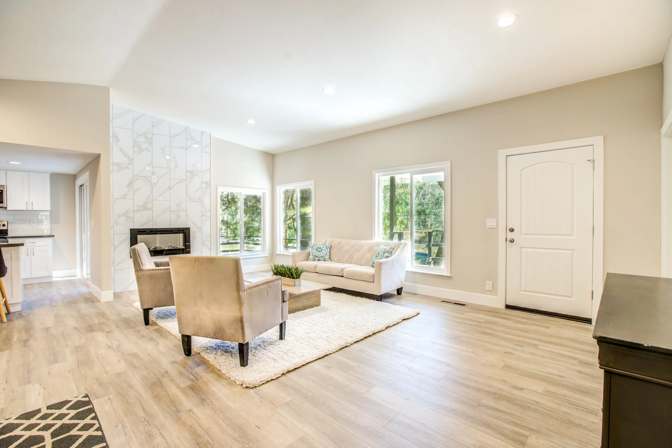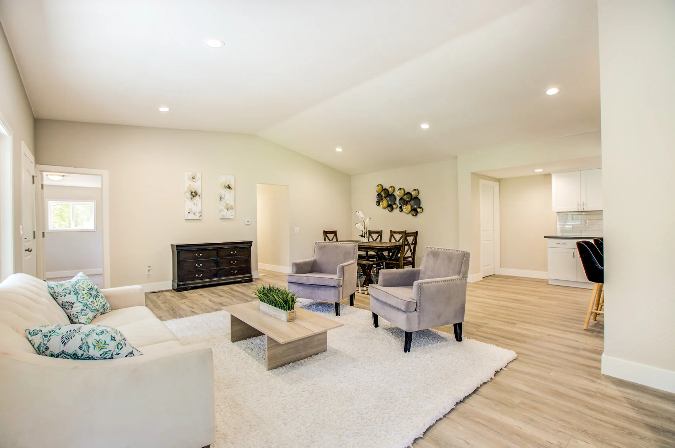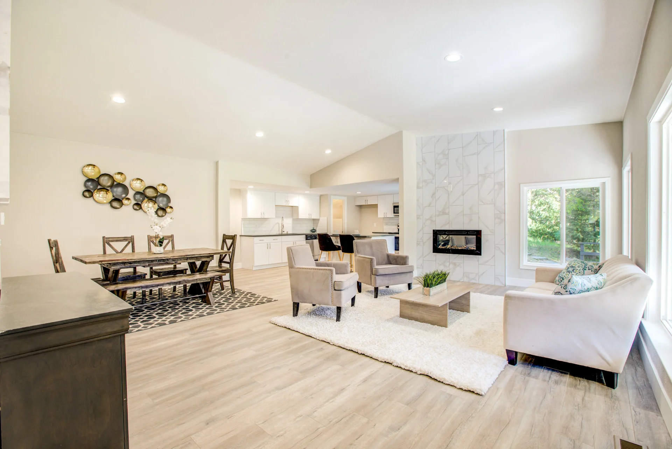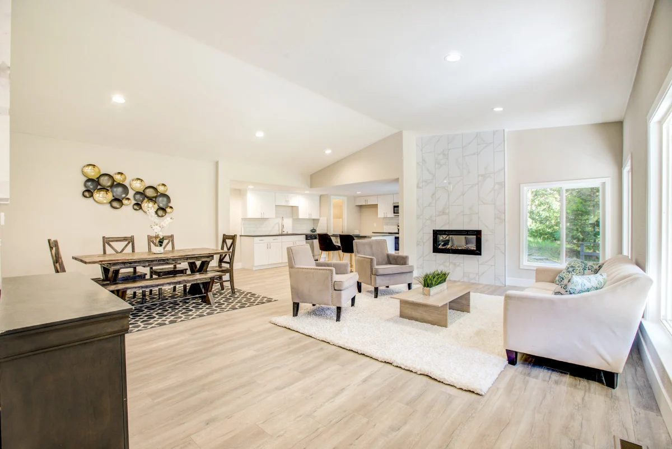
This whole home remodel transformed the property into a bright, comfortable living space while preserving the character of its wooded creekside setting. The redesigned main living area features an open layout connecting the kitchen, dining room, and living room for a more spacious and functional flow. A crisp white kitchen with shaker cabinetry, quartz-style countertops, subway tile backsplash, stainless steel appliances, and a large center island creates a clean focal point for the home. Light wood-look flooring continues throughout the main spaces, complemented by neutral walls, recessed lighting, and a modern tiled fireplace. Bedrooms were refreshed with new finishes and carpeting, while the dedicated laundry area and additional rooms were updated for everyday functionality. The result is a cohesive renovation that feels lighter, more inviting, and better suited for modern living.
You’re in control the whole way. Tell us what you’re picturing and we’ll come back within one business day with a clear plan: design, pricing, permits and construction, all under one roof.
or call (916) 260-2066