Serving Antelope, CA· Local design-build contractor
Multi-Family Renovation · Antelope
Antelope Renovation at portfolio scale.
Unit remodels, ADA upgrades and common-area renovations for Antelope property owners and managers: one licensed contractor, one standard.
Free estimate
No obligation
Get pricing for your property.
Tell us a little about it. We’ll follow up within one business day.
Your information stays private. No spam, ever.
SOLID · ANTELOPE
OVERALL RATING
4.9 ★
177 customer reviews
GOOGLE
4.8 ★★★★★
73 reviews
FACEBOOK
5.0 ★★★★★
Recommendations
GUILDQUALITY
4.8 ★★★★★
Independently surveyed
YELP
4.6 ★★★★★
55 reviews
Design → Plans → Build
Experience
20+yrs
Guiding Antelope owners and managers through renovation with clarity.
Why it matters
Your renovation shouldn't disrupt your operation.
For owners and managers the risks are different: vacancy days, tenant disruption, compliance exposure, and scopes that drift across twenty units. What you need is consistency and documentation: the same spec, the same finish, unit after unit.
What you get
One contractor across every door.
Solid brings design-build discipline to multi-family work: specified once, executed consistently, documented for your records.
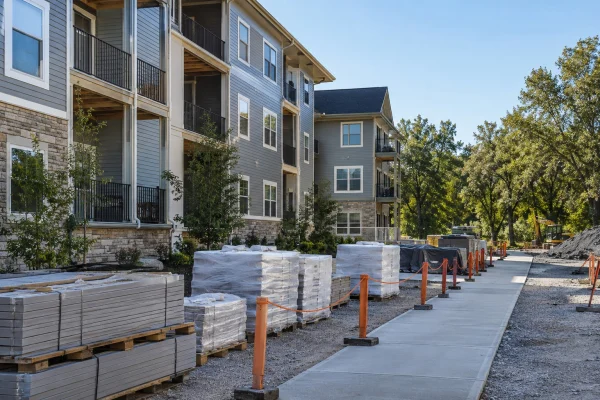
That covers unit turns and remodels, ADA and accessibility upgrades, common areas and amenities, and exterior work across whole buildings, priced per door and sequenced around your occupancy.
One spec, repeated exactly
Consistent materials and finish across units.
Licensed and insured
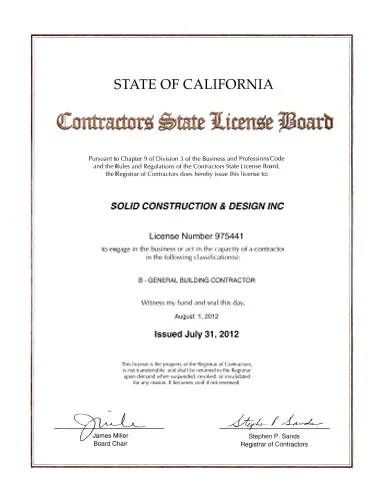
CSLB #975441 with coverage your asset manager can file.
Clear documentation
Scopes, schedules and closeout paperwork built for owners.
20+ yrs
Antelope properties, one spec per door
For owners & property managers
One licensed contractor across your whole property.
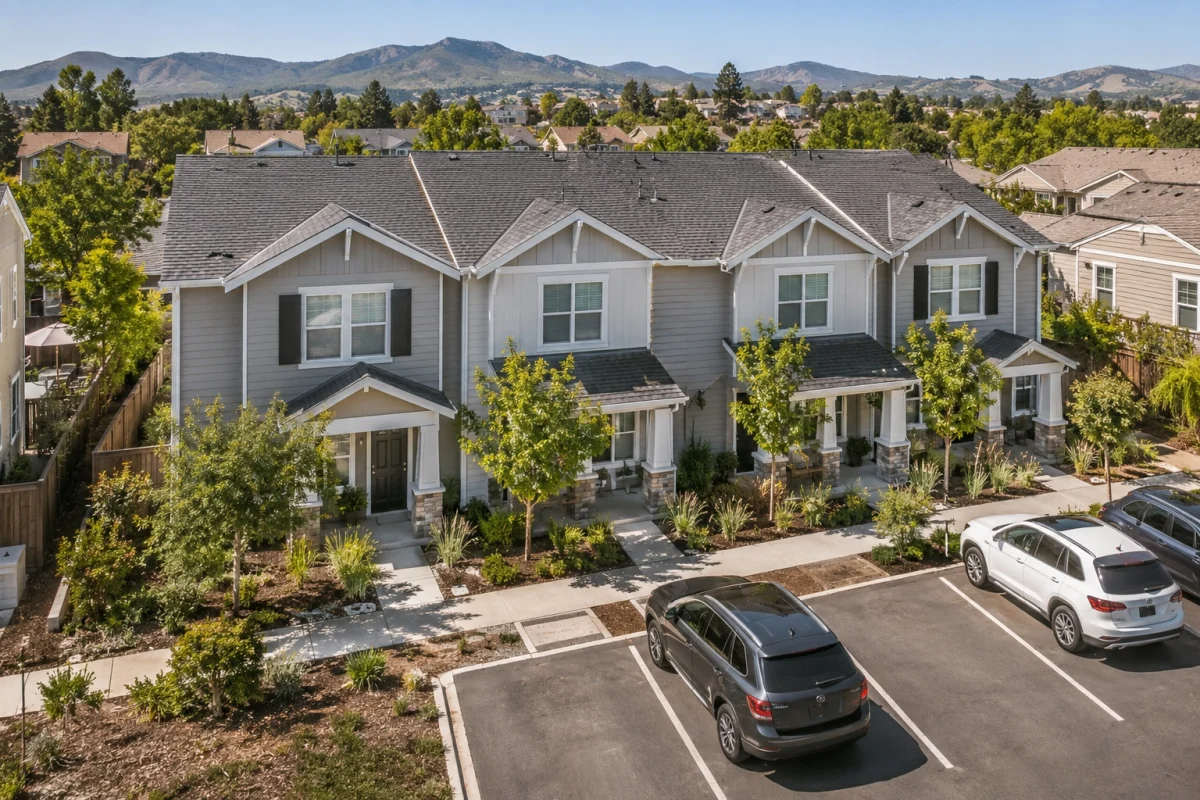
Work delivered on schedule, documented for your records, and handled by one accountable contractor, across Antelope and the wider Sacramento region.
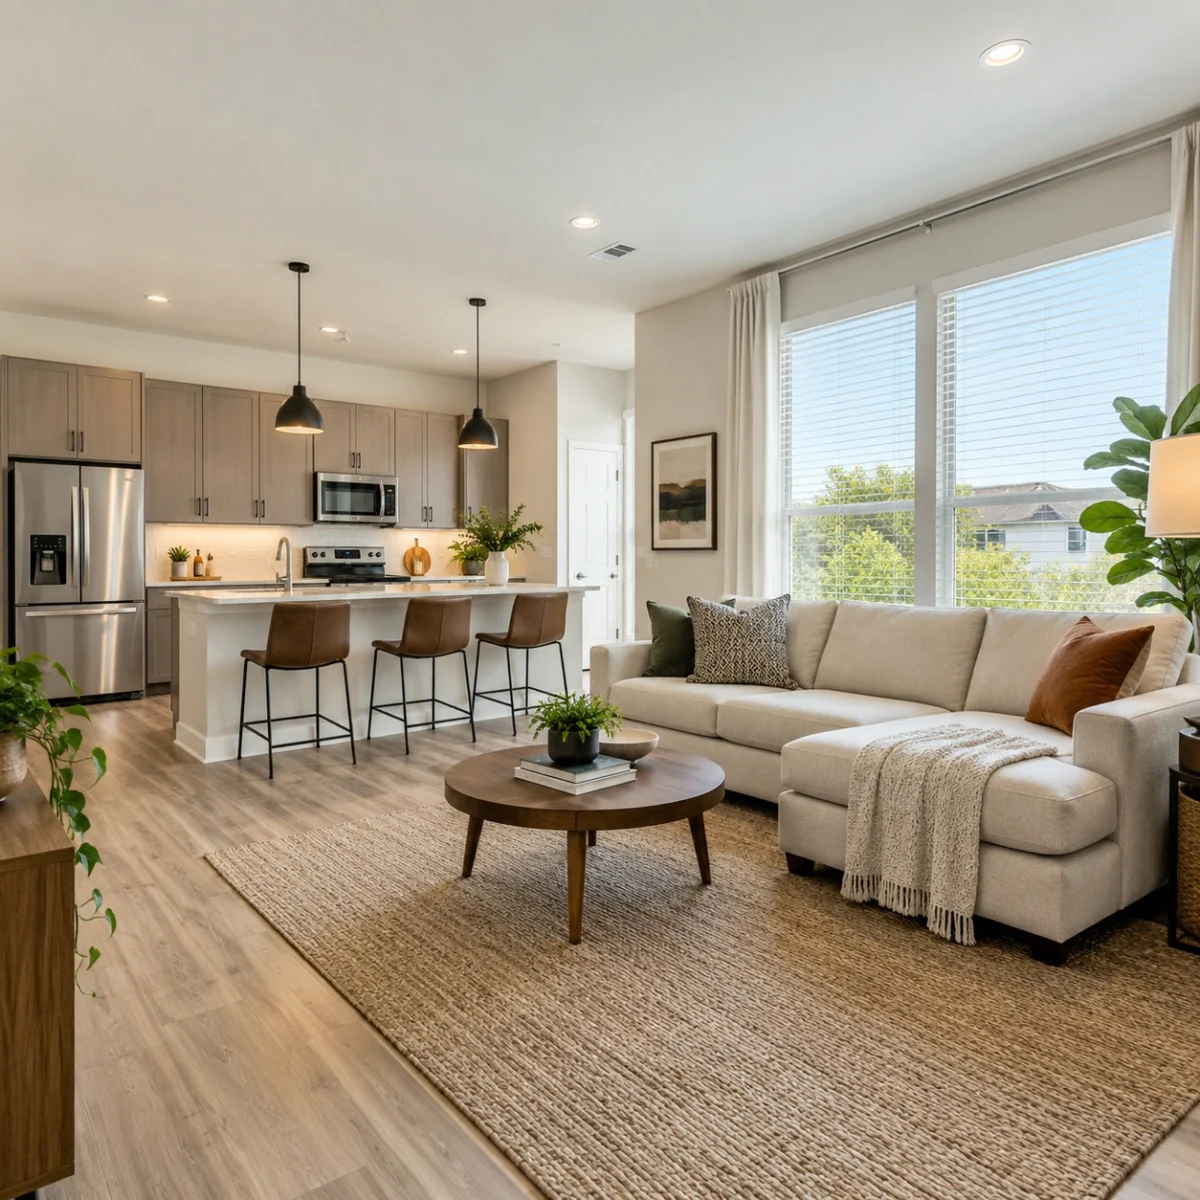
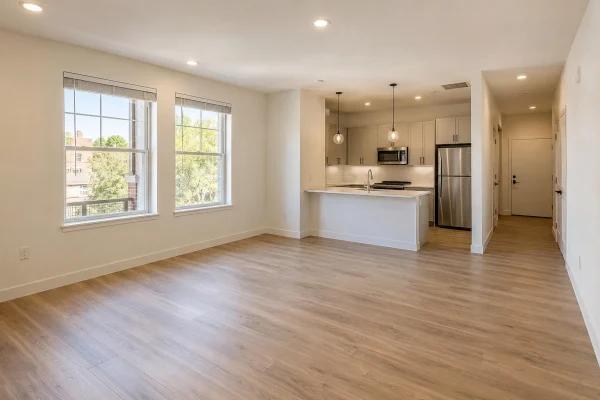
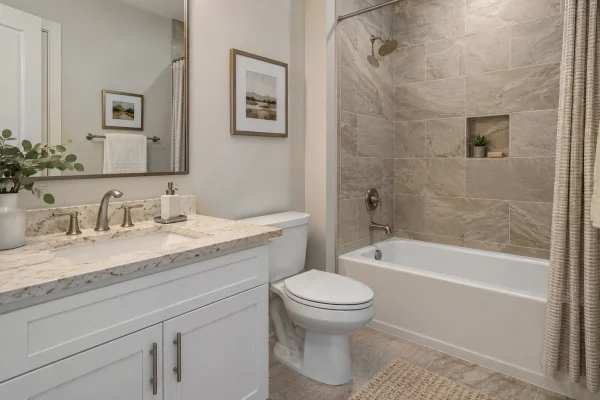
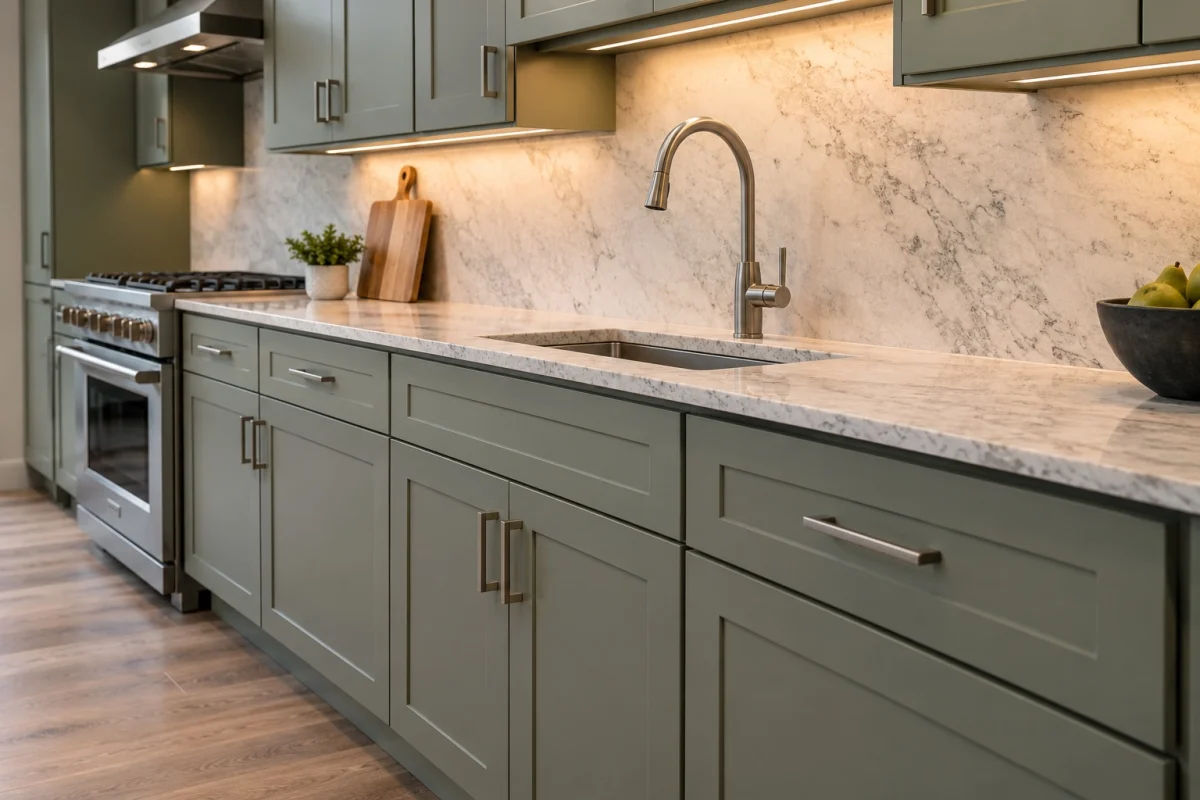
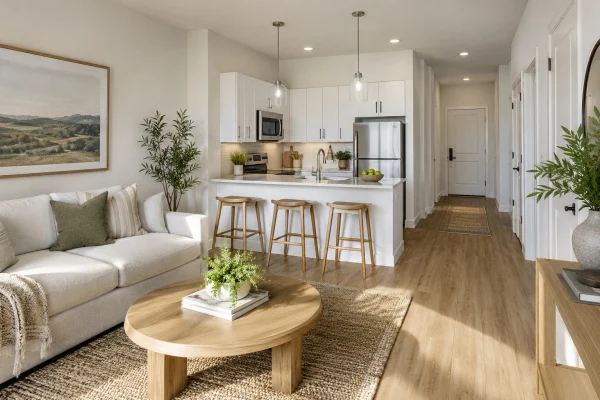
Unit turns & remodelsKitchens, baths, flooring and paint on a repeatable spec, one unit or a hundred.6+ day standard turnPunch list closed before hand-back
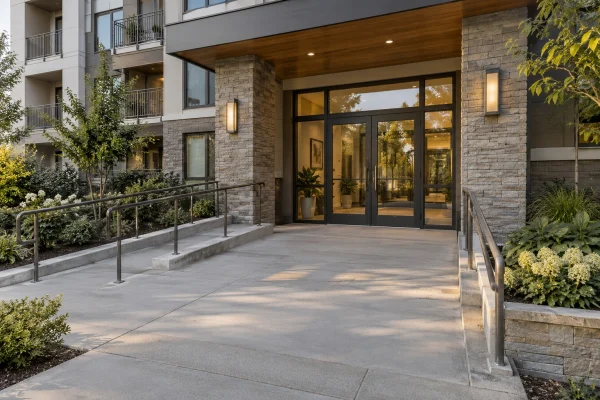
ADA & accessibilityAccessible units, path-of-travel and bathroom upgrades built to current requirements.Path-of-travel & clearancesDoor widths, thresholds, reach ranges
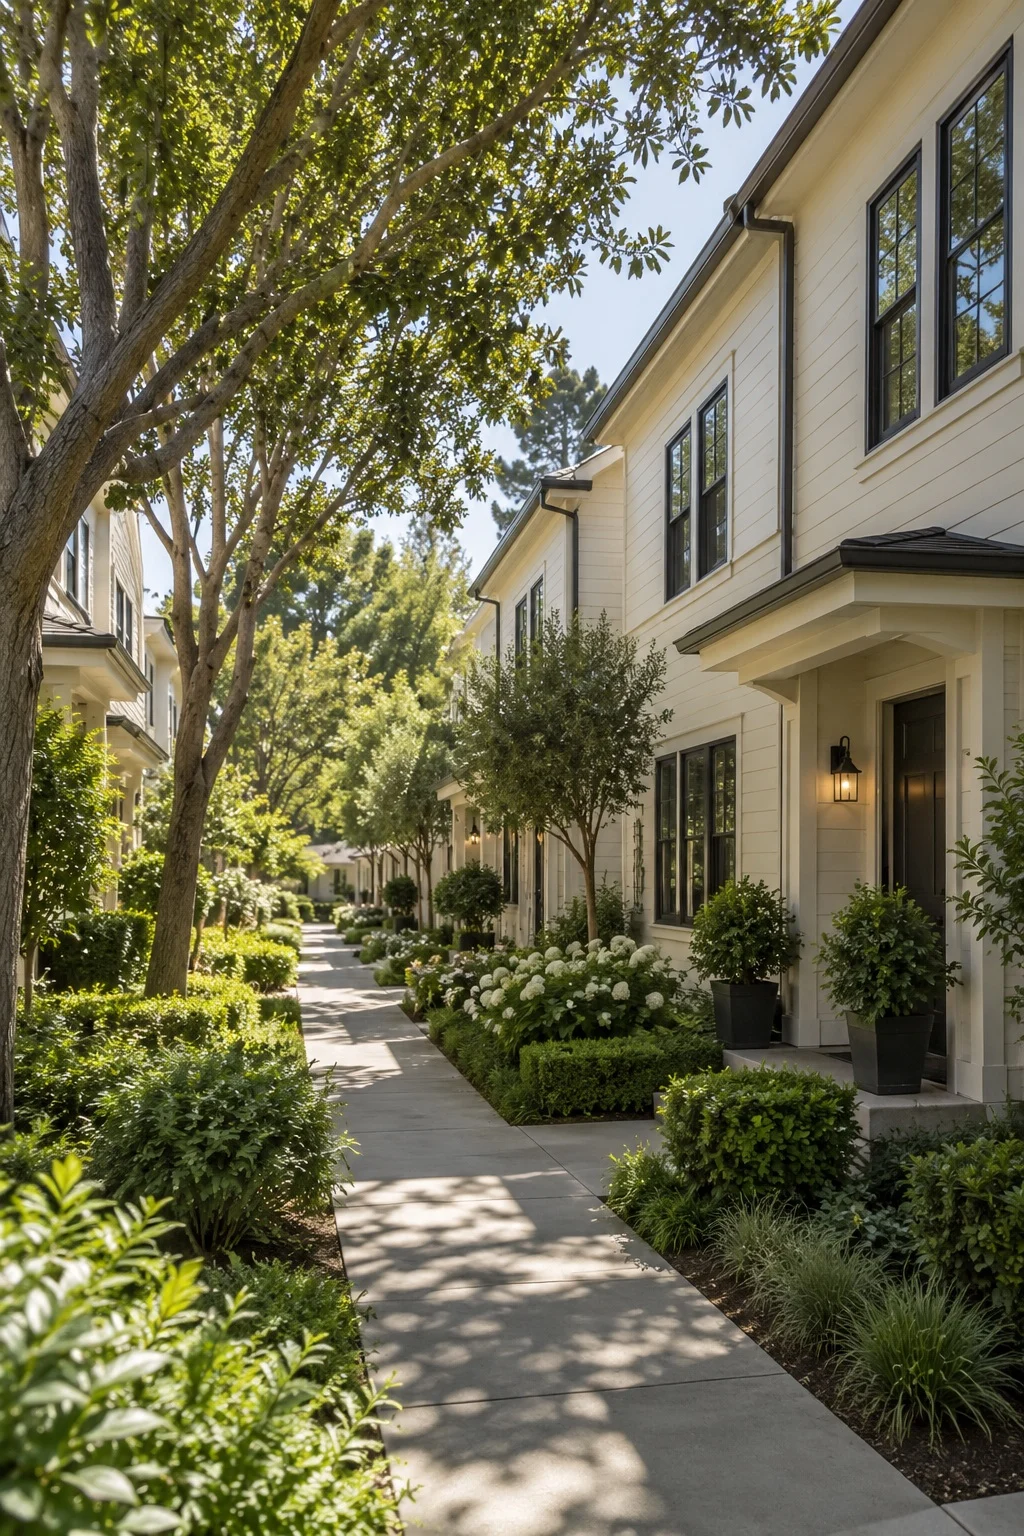
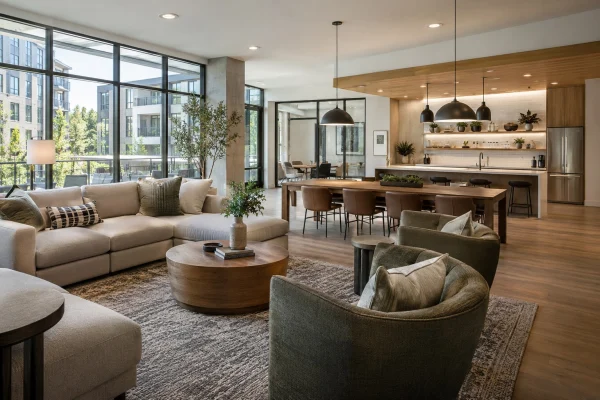
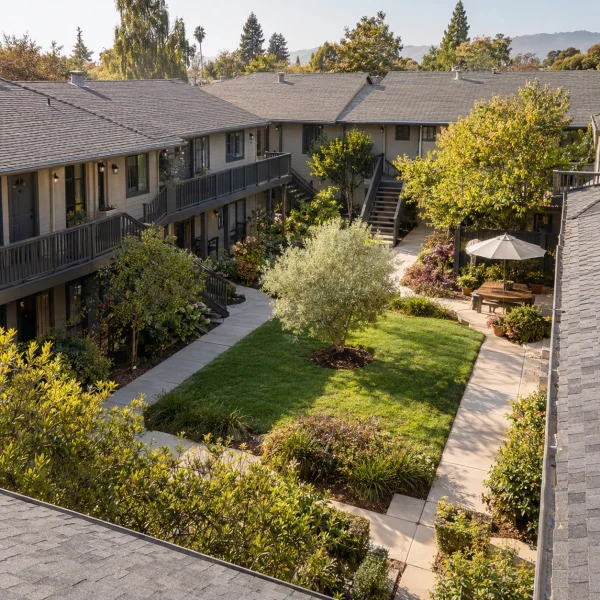
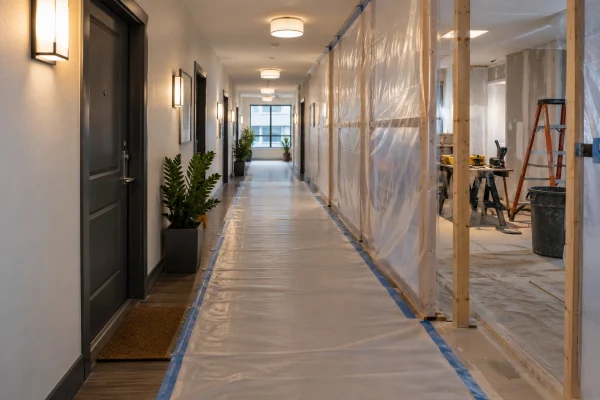
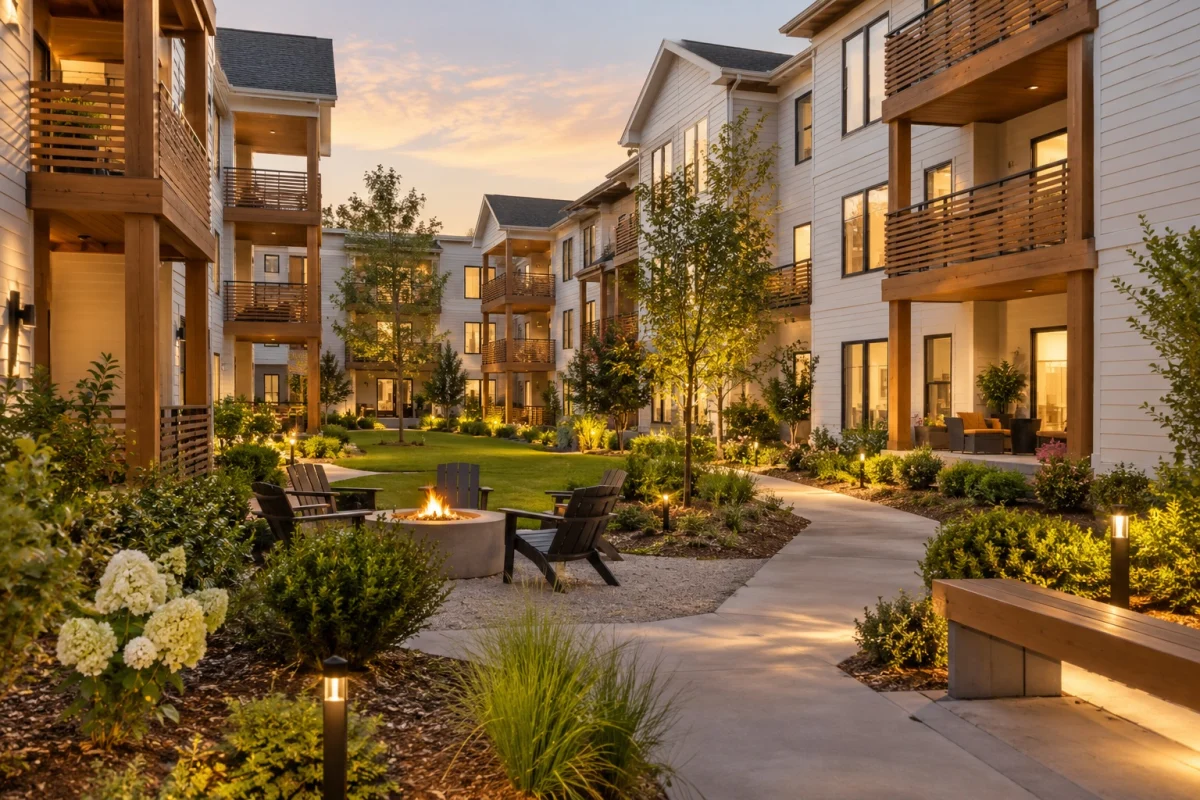
Common areas & amenitiesLobbies, corridors, laundry and shared amenities, phased so the building keeps operating.Night & weekend phasingTemporary access routes kept open
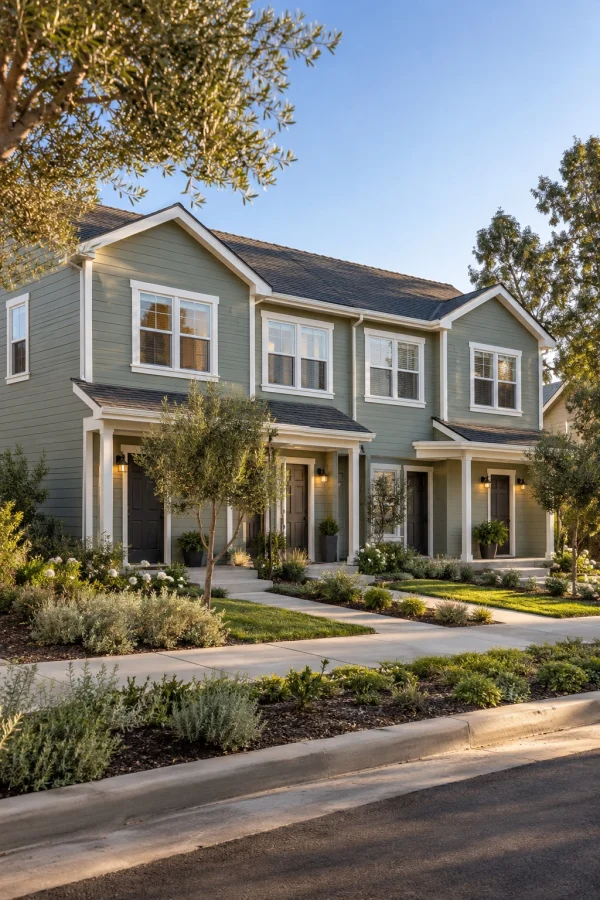
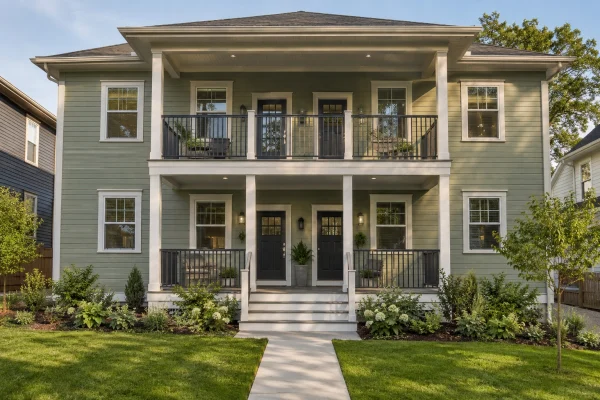
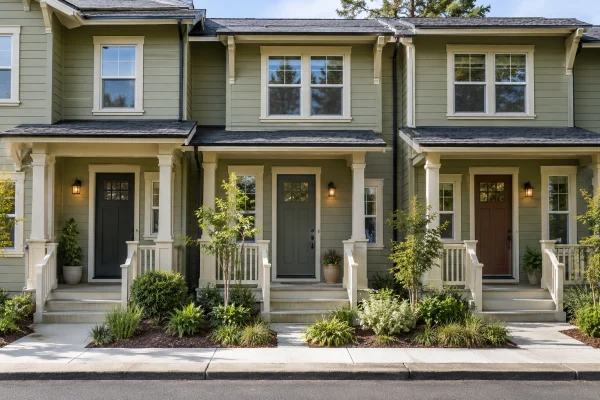
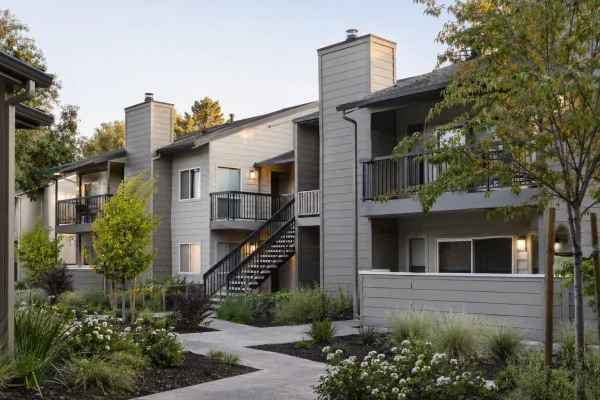
Exteriors & groundsSiding, decks, stairs, railings and paint across whole buildings, not single elevations.Balcony & stair inspectionsBuilding-by-building scheduling
Working an occupied building
Residents stay. The building keeps working.
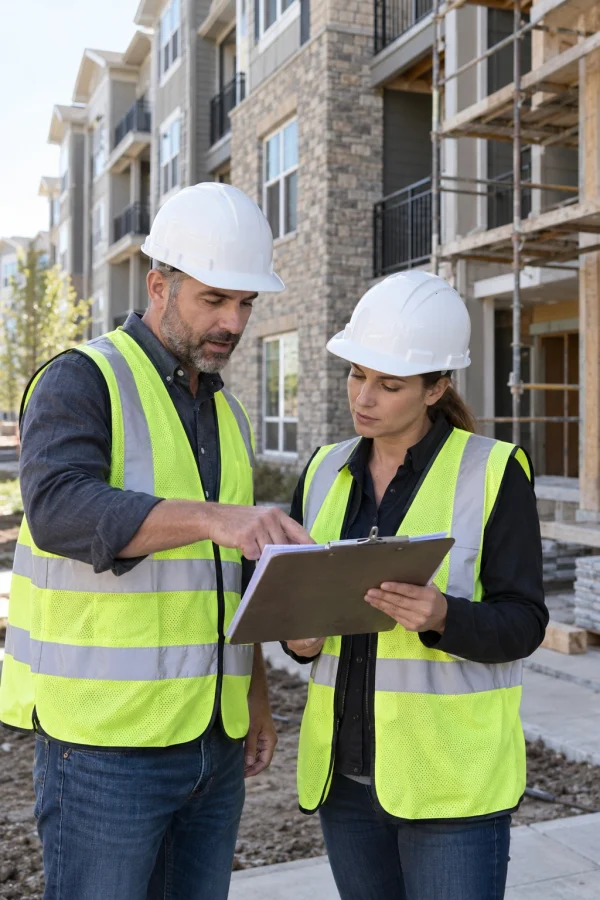
Most of our multi-family work happens with people living upstairs. That changes how the job is sequenced, not what it costs you.
Work staged by stack
One riser or floor at a time, so residents keep water, power and a route to their door.
Notices before crews
Written notice 48 hours ahead, posted at every affected door and emailed to your office.
Quiet hours honored
Noisy work between 8am and 5pm on weekdays. Nothing before, nothing on Sundays.
Access logged
Keys signed in and out daily, unit entries recorded, photos filed with the turn report.
One point of contact
A single project manager for your whole property, not a different number per trade.
Figures are planning ranges per unit for the region, not quotes. We price after walking the property. The estimate is free and there's no obligation.
Project cost calculator
Get a budget range in under a minute.
Priced per door, on comparable Antelope-area properties. Pick the scope, set your door count, and the range updates live. Your exact number comes from a property walk.
Design-build means one team owns the whole scope: specification, trades, scheduling and closeout. That's a calmer process for your office and a better-run property in the end. Here's what it looks like day to day.
Design + build, one roof
One plan, one contract, one team accountable end to end.
Clear, fixed pricing
A real number up front, no vague ballparks or surprise change orders.
Licensed contractor, licensed trades
CSLB #975441, Class B general contractor. Specialty trades are performed by licensed Class C subcontractors, held to one quality standard.
Built for how you live
Smarter storage, better light and a layout planned around your routines.
We handle the paperwork
Permits, plan review and inspections are on us, not you.
Workmanship warranty
We stand behind the build long after the final walkthrough.
Six deliberate phases, one team carrying the work from a napkin sketch to the final walkthrough, each stage building on the last. Tap any phase to see exactly what we handle.
01Phase / 06
The starting point
Every project follows this path. Yours starts with a conversation.
The expensive surprises on a multi-family job are almost never the finishes. They are the obligations a scope quietly pulls in. These are the ones worth knowing before you set the budget.
If your scope includes…
It can trigger in Antelope (Sacramento County)
Interior alteration past the valuation thresholds
Accessibility and path-of-travel upgrades
A kitchen or bath gut that touches electrical
Smoke and CO updates; AFCI and GFCI to current code
Envelope, HVAC or water-heater work
Title 24 energy compliance
Exterior stairs, decks or railings
SB 721 inspection and repair obligations
Any structural change
Engineering, and a building-wide review
Indicative, not a code ruling. Thresholds move with valuation and with what Sacramento County sees on the drawings. We flag the triggers before you commit to a scope, not after a correction notice.
Your property walk
What we check when we walk your property.
Per-door pricing only works if the doors are actually alike. The walk is where we find out how repeatable your property really is.
Unit mix, and how repeatable the spec is across doors
Occupancy and the phasing it forces
Which scopes trip code triggers
Building age and systems: plumbing, wiring, hazmat
Access, elevators and staging
Common-area condition
One walk, and the per-door ranges become your number.
After the walk
A per-door number, and a schedule that fits your turns.
No commitment, no fee. You get the repeatable spec, the doors it applies to, the scopes that pull obligations, and a phasing plan built around occupancy.
Across 177 verified reviews on Google, Yelp, Angi, GuildQuality, Facebook & Houzz.
Google
GuildQuality
Facebook
Yelp
In their own words
Auto-updated weekly from verified 5-star reviews
★★★★★
We added a backyard ADU for my mom and it came in right around budget. Solid was the only company that actually walked the lot before giving us a number.
Karen
ADU
★★★★★
The garage conversion gave us a rentable unit that basically pays for itself now. Permitting was handled start to finish. We didn't have to lift a finger.
Greg
ADU
★★★★★
Our kitchen finally works for how we actually cook. The crew was tidy, showed up when they said they would, and walked us through every decision. We couldn't be happier with how it turned out.
Mara
Kitchen
★★★★★
The primary bath feels like a spa now. They handled our old plumbing without any drama and kept the site clean the whole way through. Genuinely impressed.
Priya
Bath
★★★★★
Down to the studs and back again. Communication was excellent. We always knew what was happening that week. Worth every penny and then some.
David
Whole-Home
★★★★★
Honestly the best contractor experience we have had. No surprises, no runaround. The new kitchen is gorgeous and our friends won't stop talking about it.
Steve
Kitchen
★★★★★
They added a whole great room and you honestly can't tell where the old house ends and the new part begins. Seamless work, start to finish.
Lauren
Addition
★★★★★
From design through the final walkthrough they were professional and easy to reach. Our bathroom remodel was done on schedule and looks amazing.
Anita
Bath
★★★★★
Built our home from the ground up and the team treated it like it was their own. Quality is top notch and the project manager was always a step ahead of us.
Marcus
New Build
★★★★★
Quick to respond, fair pricing, and the craftsmanship is excellent. The cabinets meet the ceiling perfectly. It's the little details that got me.
Jenn
Kitchen
★★★★★
Great company to work with. Reliable, honest, and they stand behind their work. I would recommend Solid to anyone in the Sacramento area without hesitation.
Robert
★★★★★
We interviewed several design-build firms and Solid stood out for how organized they were. The finished remodel exceeded what we had imagined.
Carmen
Whole-Home
★★★★★
New siding and a covered patio. The crew showed up when they said they would and cleaned up every single day. Really solid people, no pun intended.
Tom
Exterior
★★★★★
They remodeled two bathrooms for us and both turned out beautifully. Clear quotes, no hidden costs, and genuinely nice folks to have working in your home.
Michelle
Bath
★★★★★
Love love love our new kitchen. The whole process was way less stressful than I expected. They actually listen to what you want.
Dana
Kitchen
★★★★★
Second-story addition over an occupied house and they pulled it off without us ever feeling unsafe or in the dark. Tidy, respectful, and on time.
Unit turns and full remodels, ADA and accessibility upgrades, common areas and amenities, and exteriors: siding, decks, stairs and railings. One licensed contractor across the whole property, on a spec you approve once.
Do you work with property managers directly?
Yes. Pricing, documentation and communication are structured for owners and managers rather than individual homeowners.
Can you repeat one spec across many units?
That's the core of the offer: specify once, execute consistently, document everything.
How much does multi-family renovation cost in Antelope?
Multi-family is priced per door, and the number that moves it most is repeatability. A unit turn between tenants typically runs $8,500–$15,000 per unit; an interior refresh that takes in corridors and common areas $10,000–$25,000 per unit; and a full repositioning $25,000–$60,000 per unit. Identical units get cheaper per door; a mixed stack does not. Use the calculator above to put your own door count against those ranges.
Do I need a permit, and who pulls it?
Projects that touch plumbing, electrical or structure require a permit. We handle it end to end: drawings, plan review, permits and inspections are part of our scope, so you're never chasing the city yourself.
Is the estimate really free?
Completely free, with no obligation. We'll walk the property, talk through your scope and budget, and follow up with clear next steps.
Related work
A turn package rarely stops at one trade.
Per-door pricing works because the scopes repeat. These are the ones that repeat most across a property, priced as one programme rather than three.
We work across the Northern California region, and after 20 years, you will find a Solid Construction & Design project in most neighborhoods around here. If your town is not on the list below, ask anyway, because we take on home remodeling jobs outside the usual radius all the time.
Active
Service Area
Active City
Antelope
Sacramento County · CA
Verified qualifications
Proof of Expertise
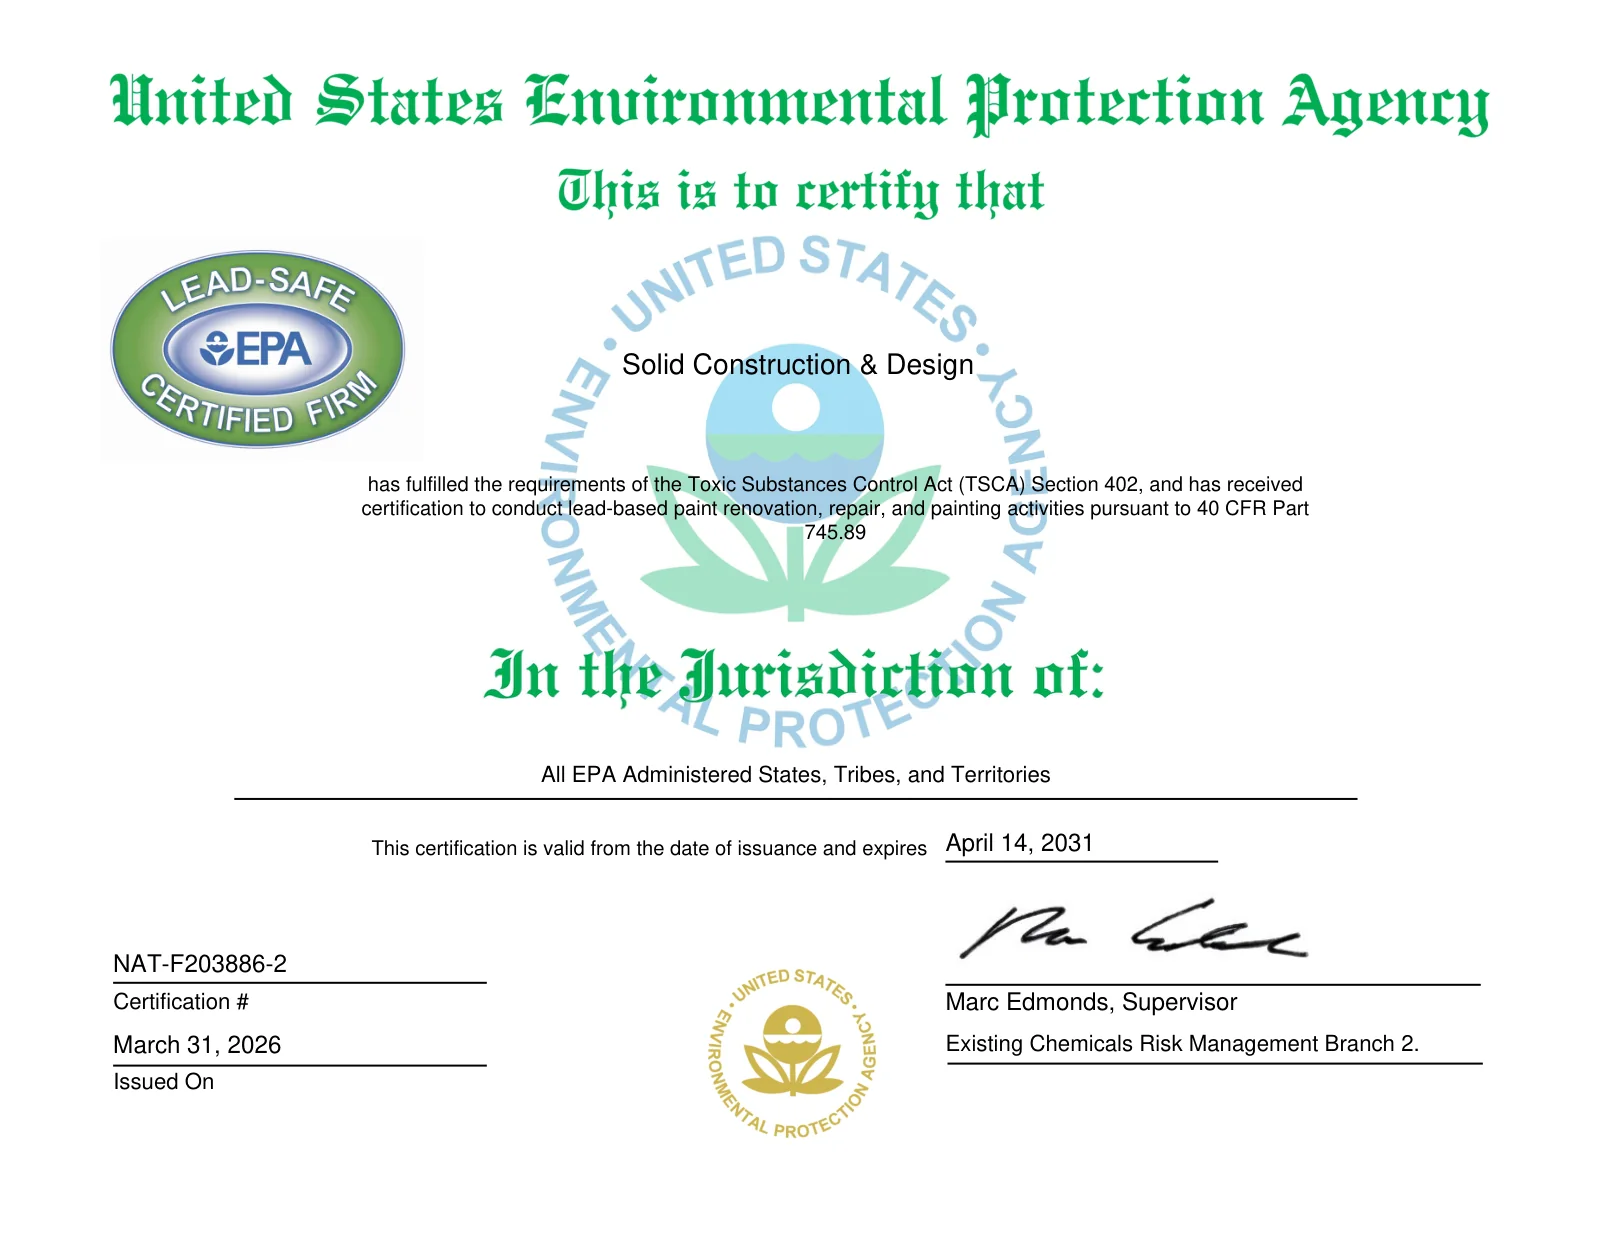
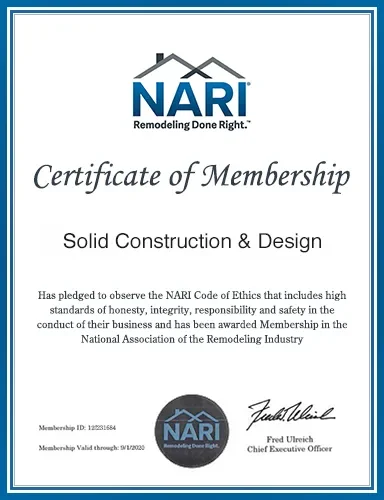
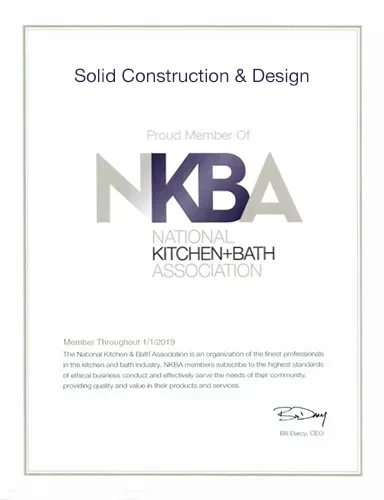
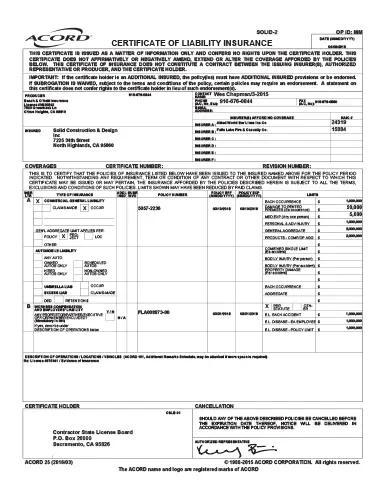
Quality workmanship should be supported by credentials you can check for yourself. Solid Construction & Design is fully licensed and insured, with professional certifications and industry partnerships that reflect the standards of our work. Explore the credentials below and open any certificate for a closer look.
$1M per occurrence, $2M aggregate · EPA Lead-Safe Certified Renovator
Your cookie choices
We use cookies to see how visitors use this site and to measure our ads. These cookies load only if you accept. You can change your choice at any time.
Functional
Always active
The technical storage or access is strictly necessary for the legitimate purpose of enabling the use of a specific service explicitly requested by the subscriber or user, or for the sole purpose of carrying out the transmission of a communication over an electronic communications network.
Preferences
The technical storage or access is necessary for the legitimate purpose of storing preferences that are not requested by the subscriber or user.
Statistics
The technical storage or access that is used exclusively for statistical purposes.The technical storage or access that is used exclusively for anonymous statistical purposes. Without a subpoena, voluntary compliance on the part of your Internet Service Provider, or additional records from a third party, information stored or retrieved for this purpose alone cannot usually be used to identify you.
Marketing
The technical storage or access is required to create user profiles to send advertising, or to track the user on a website or across several websites for similar marketing purposes.