Showroom Hours:
Showroom:
Mon – Fri 9:00 AM – 6:00 PM
Give us a call today!
(916) 260-2066

Pre-approved in City of Sacramento
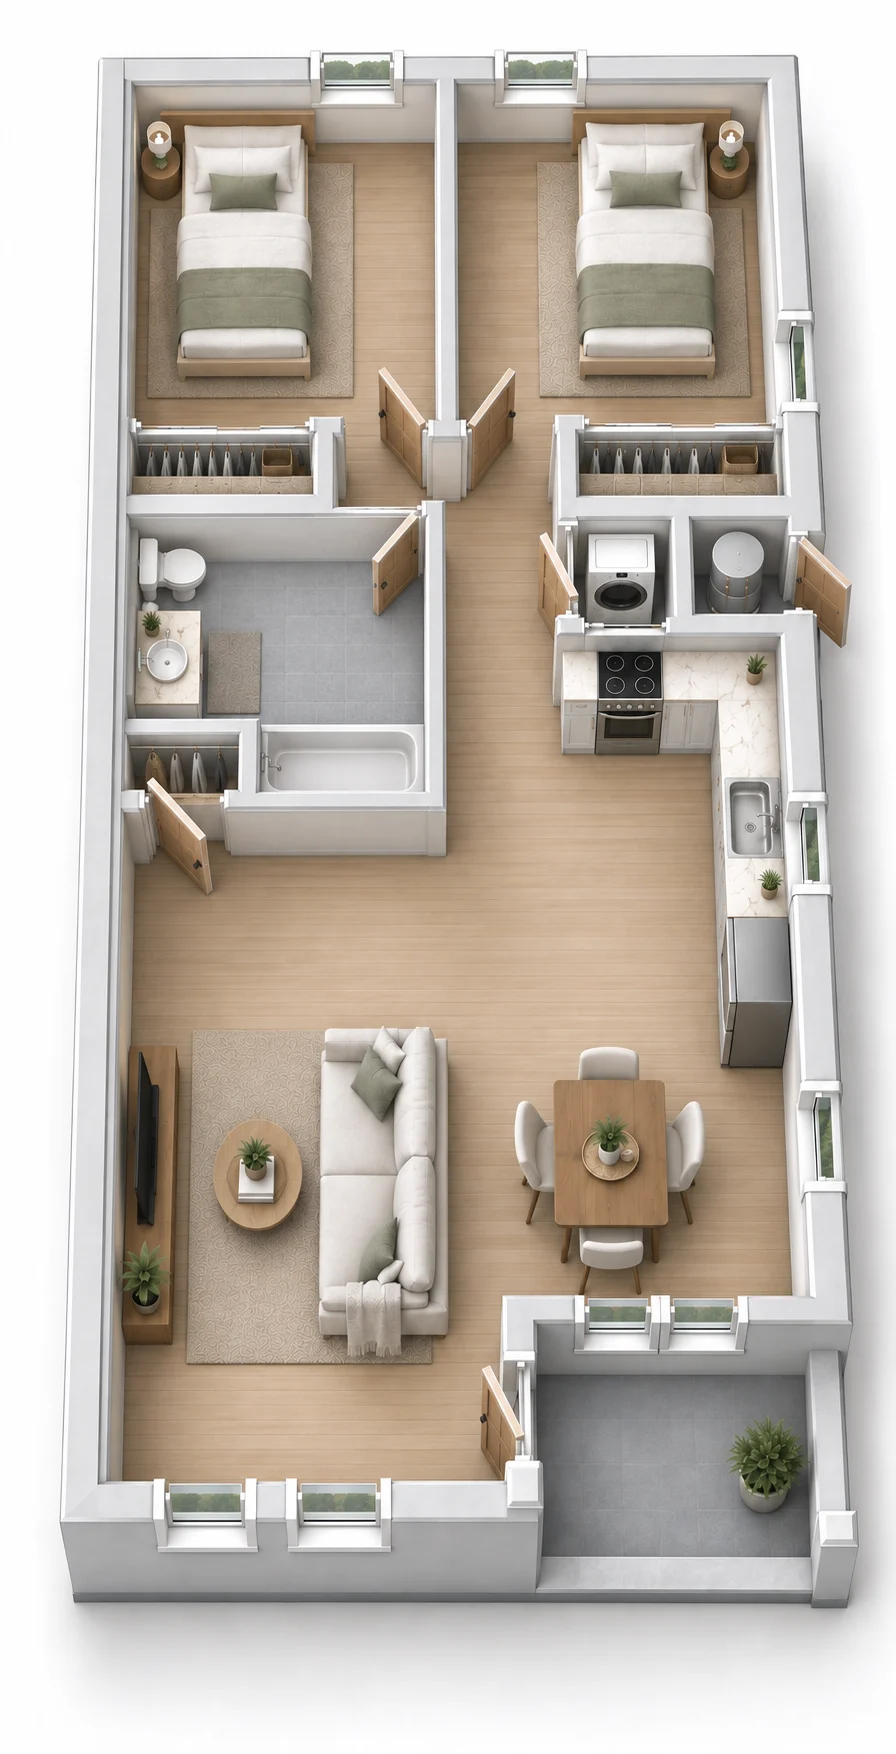
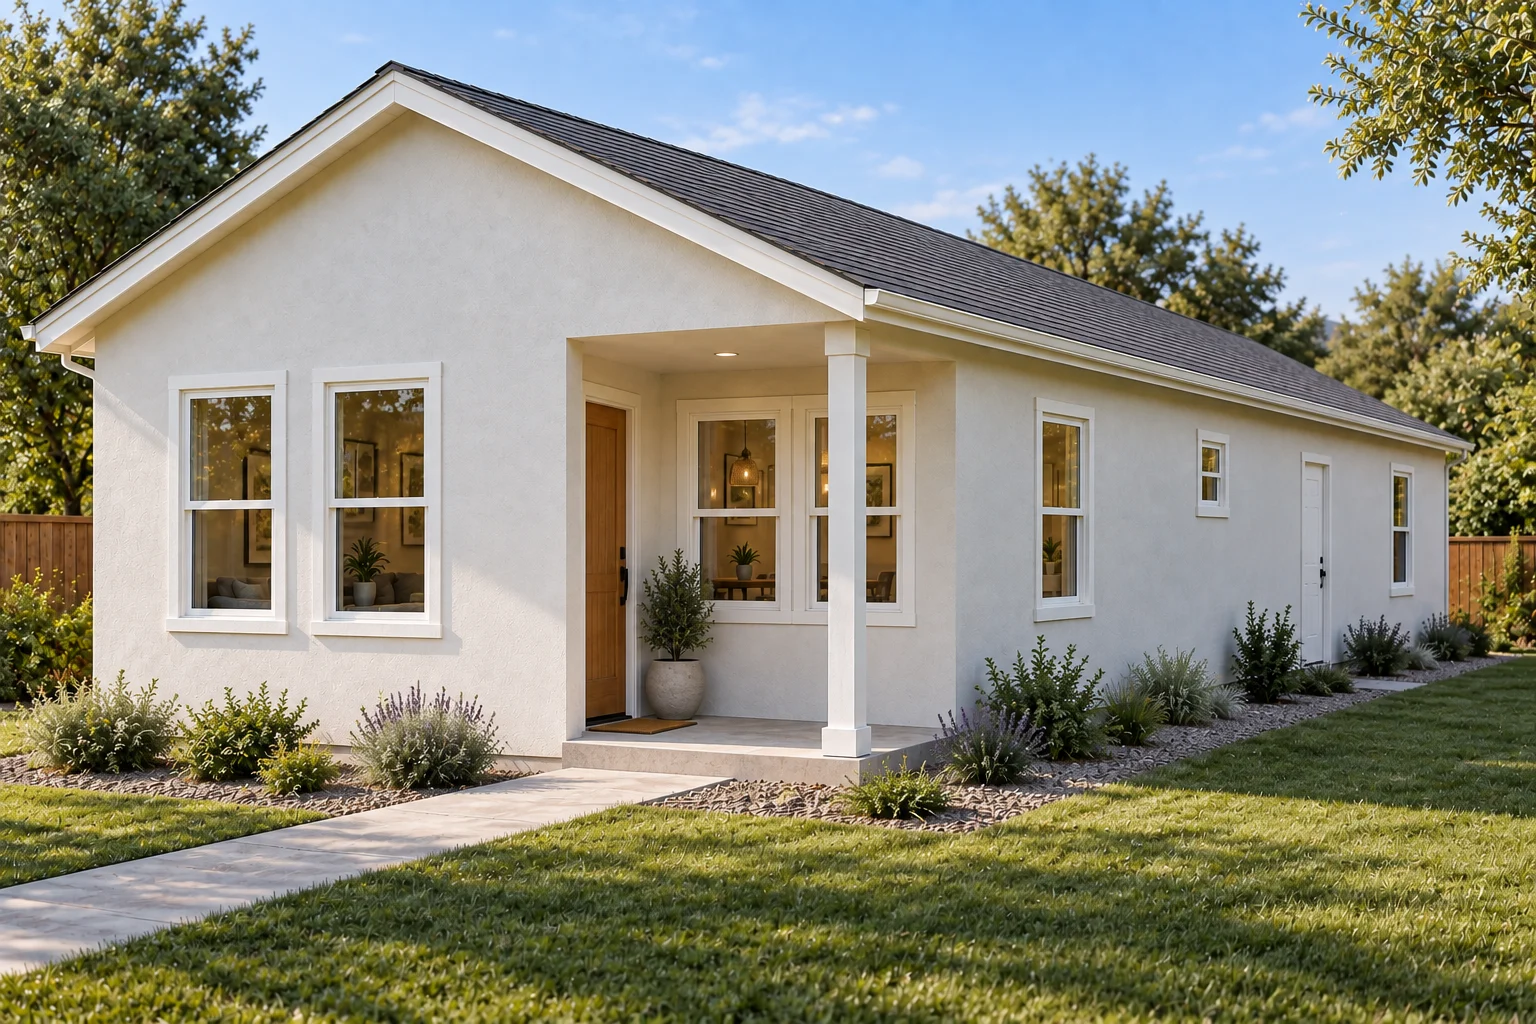
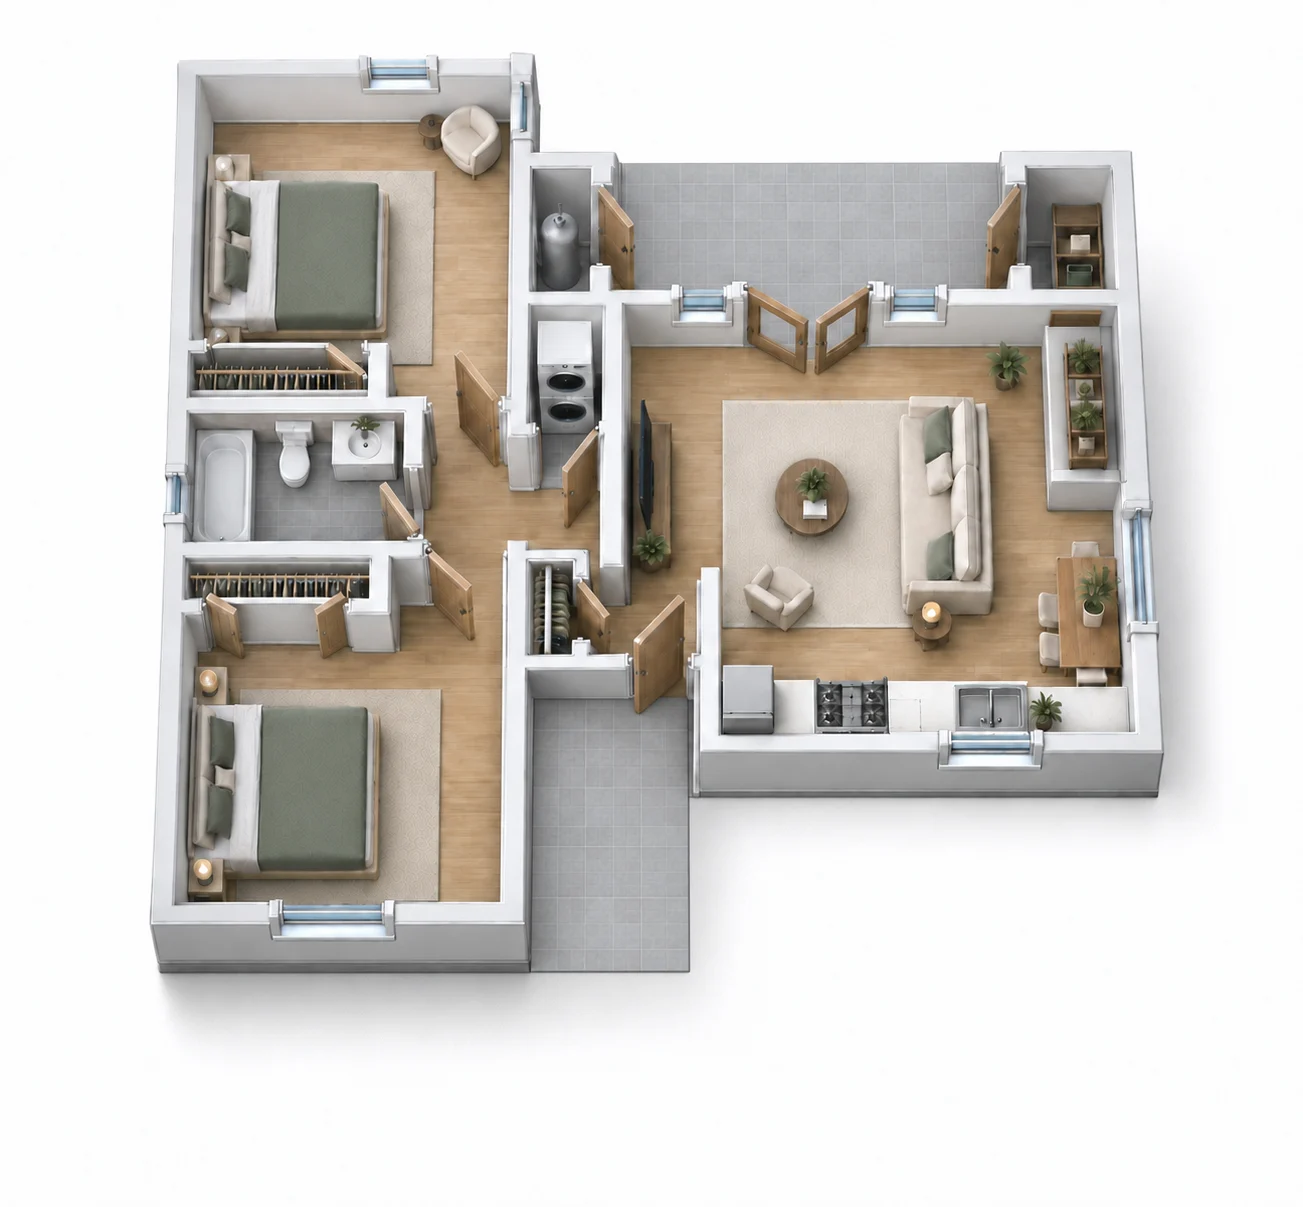
Shelf Ready Two Bedroom

Living area
747sq ft
Bedrooms
2
Bathroom
1
ADU type
Detached
Shelf Ready Two Bedroom 3D floor plan, top-down cut-away3D floor planFull screen

At a glance

The drawings are done. The permit is shorter.

A pre-approved plan is a set of ADU drawings the city or county has already reviewed and approved. Because the design is settled, there is no architectural design phase, and plan check mainly confirms the plan fits your lot.

That usually means a shorter permit review and lower design fees than a custom ADU. Site work, utilities and finishes are still priced for your property.

Size
747 sq ft
Bedrooms
2
Bathrooms
1
ADU type
Detached
Approved by
City of Sacramento
Permit status
Permit-ready: the drawings are already approved
What it saves
No architectural design phase, so permit review is shorter
Source
City of Sacramento planning department

Where you can build it

Approved by City of Sacramento. Built by Solid in these cities.

  • Sacramento
  • Natomas

Not on the list? Most cities have their own pre-approved plans. We will show you which ones apply to your lot. Browse the plan library

Your price

Get a price to build this plan at your location.

Shelf Ready Two Bedroom · 747 sq ft · 2 bd · 1 ba

  1. 01

    We check your lot and the setbacks.

    Access, utility runs and the buildable area, measured against this plan.

  2. 02

    We price this plan for your site.

    Foundation, utilities and finishes for your address, not a generic number.

  3. 03

    You get a written estimate.

    Line by line, before you commit to anything.

Where would you build it?

No obligation. We use your details only to price this plan.

Shelf Ready Two Bedroom · Plan sheetRender, specs and approval on one page

PDF · 17.8 MBDownload
Homeowner Stories

What Our Customers Say About Solid Construction & Design

We have spent more than 20 years remodeling and building homes in Northern California, and our customers are still living in the results. Here is what they say about working with us.

4.9
/ 5
★★★★★

Across 177 verified reviews on Google, Yelp, Angi, GuildQuality, Facebook & Houzz.

Google
GuildQuality
Facebook
Yelp
Watch their stories
Real homeowners, on camera
In their own words
Auto-updated weekly from verified 5-star reviews
Pre-approved plans

Questions About Pre-Approved Plans

Short answers to what homeowners ask before they choose a plan. For anything about your own lot, use the price form above and we will look at it with you.

Didn't find your answer?
What does pre-approved mean?

The city or county has already reviewed the plan’s drawings and approved them. Your permit review then mainly checks how the plan sits on your lot: setbacks, utility connections, fire access and drainage.

Finishes, fixtures and the exterior style can usually change without losing the approval. Moving walls, windows or the footprint takes the plan out of pre-approval, and it then goes through a standard review. We tell you which changes keep the faster path before any drawing is touched.

Usually weeks rather than months, because the drawings are already approved. Your site plan, utility connections and any fire or sewer review still take time, and those depend on your lot and your city.

Yes. California law allows you to rent an ADU as a long-term home. Many cities restrict short-term rentals of under 30 days, so check your city’s rules before you plan for them.

Your written estimate covers site work, the foundation, utility connections, the building and its finishes, priced for your lot. Permit and impact fees are listed separately, because each city and county sets its own.

Free estimate

Get pricing on your project.

We’ll reply within one business day.